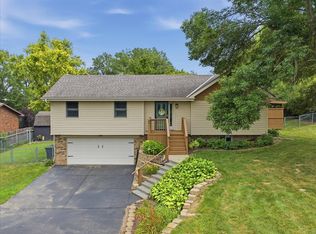
Welcome Home! Nestled in a mature, well-established neighborhood, this beautifully landscaped 3-bed, 2.5-bath split-entry is a must see. This property features a formal dining room, vaulted ceilings, and finished basement with a flex bedroom/office. The spacious backyard has a large composite deck and custom patio complete with a built-in gas fire pit and a gas grill hook-up.
For sale
$380,000
200 Upland Dr, Council Bluffs, IA 51503
3beds
3baths
2,161sqft
:
Get pre-qualified$2,740/mo
Single Family Residence
Built in 1978
0.37 Acres Lot
$371,500 Zestimate®
$176/sqft
$-- HOA
What's special
Formal dining roomBuilt-in gas fire pitVaulted ceilingsSpacious backyardBeautifully landscapedCustom patioGas grill hook-up
- 14 days |
- 1,413 |
- 63 |
Zillow last checked:
Listing updated:
Listed by:
Brian Jensen 402-651-0282,
NP Dodge Real Estate - Council Bluffs
Source: SWIAR,MLS#: 26-1542
Facts & features
Interior
Bedrooms & bathrooms
- Bedrooms: 3
- Bathrooms: 3
Heating
- Natural Gas
Cooling
- Central Air, Electric
Appliances
- Laundry: Washer Hookup, Electric Dryer Hookup, In Basement
Features
- Eat-in Kitchen, Ceiling Fan(s), Cathedral Ceiling(s)
- Basement: Partial,Walk-Out Access,Partially Finished,Other
- Has fireplace: Yes
- Fireplace features: Basement
Interior area
- Total structure area: 2,161
- Total interior livable area: 2,161 sqft
- Finished area above ground: 1,411
- Finished area below ground: 750
Property
Parking
- Parking features: Off Street, Garage Door Opener
- Has garage: Yes
Features
- Levels: One
- Patio & porch: Deck
Lot
- Size: 0.37 Acres
- Dimensions: .37 Acres
- Features: Cul-De-Sac
Details
- Parcel number: 7543 29 453 005
- Zoning: Res
Construction
Type & style
- Home type: SingleFamily
- Architectural style: Raised Ranch
- Property subtype: Single Family Residence
Materials
- Frame
- Roof: Composition
Condition
- New construction: No
- Year built: 1978
Utilities & green energy
- Sewer: Public Sewer
- Utilities for property: Electricity Available, Natural Gas Available, Cable Available
Community & HOA
Community
- Security: Smoke Detector(s)
- Subdivision: Mcpherson Hills
HOA
- Has HOA: No
Location
- Region: Council Bluffs
Financial & listing details
- Price per square foot: $176/sqft
- Tax assessed value: $289,400
- Annual tax amount: $4,798
- Date on market: 7/21/2026
- Listing terms: Cash,Conventional
- Road surface type: Concrete
Estimated market value
$371,500
$353,000 - $390,000
$2,131/mo
Price history
| Date | Event | Price |
|---|---|---|
| 7/21/2026 | Listed for sale | $380,000$176/sqft |
Source: SWIAR #26-1542 Report a problem | ||
Public tax history
| Year | Property taxes | Tax assessment |
|---|---|---|
| 2025 | $4,798 -1.6% | $289,400 +10.4% |
| 2024 | $4,878 +3.3% | $262,100 |
| 2023 | $4,722 +2% | $262,100 +27.1% |
| 2022 | $4,628 -6.2% | $206,200 |
| 2021 | $4,934 +7.9% | $206,200 |
| 2020 | $4,574 -3.5% | $206,200 +6.8% |
| 2019 | $4,742 +10.2% | $193,000 |
| 2018 | $4,302 -1.2% | $193,000 +7.7% |
| 2017 | $4,354 +2.4% | $179,266 |
| 2015 | $4,254 -0.1% | $179,266 |
| 2014 | $4,258 | $179,266 |
| 2013 | -- | $179,266 |
| 2012 | -- | $179,266 |
| 2011 | -- | $179,266 -5% |
| 2010 | -- | $188,701 |
| 2009 | -- | $188,701 |
| 2007 | $3,278 -0.2% | $188,701 +8% |
| 2006 | $3,286 | $174,724 +12% |
| 2002 | -- | $156,003 |
| 2001 | -- | -- |
| 2000 | $2,630 | $75,727 |
Find assessor info on the county website
Monthly payment
Est. payment
Payment breakdown
Explore the cost of this home by adjusting the details. Changes won't be saved.Climate risks
Neighborhood: 51503
Nearby schools
GreatSchools rating
- 7/10College View ElementaryGrades: PK-5Distance: 0.6 mi
- 5/10Gerald W Kirn Middle SchoolGrades: 6-8Distance: 1.2 mi
- 2/10Abraham Lincoln High SchoolGrades: 9-12Distance: 0.4 mi
Schools provided by the listing agent
- Elementary: College View
- Middle: Gerald W Kirn
- High: Abraham Lincoln
Source: SWIAR. This data may not be complete. We recommend contacting the local school district to confirm school assignments for this home.
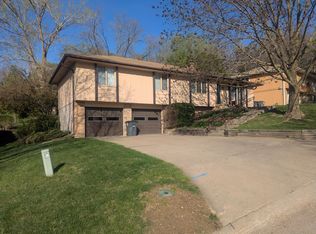
- $327,0003 bd3 ba2.2k sqft204 Upland Dr, Council Bluffs, IA 51503Sold
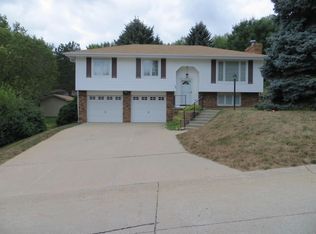
- $270,0003 bd3 ba1.6k sqft140 Upland Dr, Council Bluffs, IA 51503Sold
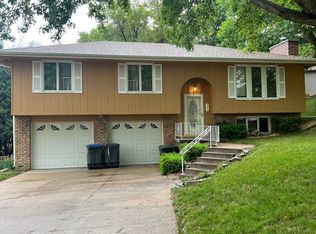
- $294,7003 bd2 ba1.5k sqft208 Upland Dr, Council Bluffs, IA 51503Off Market
- $289,9003 bd2 ba1.1k sqft14 Decatur Cir, Council Bluffs, IA 51503Off Market
- $380,0003 bd2 ba2.4k sqft18 Decatur Cir, Council Bluffs, IA 51503Off Market
- $346,5003 bd-- ba2.4k sqft10 Decatur Cir, Council Bluffs, IA 51503Off Market
- $300,3003 bd3 ba1.2k sqft212 Upland Dr, Council Bluffs, IA 51503Off Market
- $349,9003 bd3 ba2.4k sqft201 Upland Dr, Council Bluffs, IA 51503Sold
A local agent can set up tours, give advice and negotiate with sellers.
Similar homes
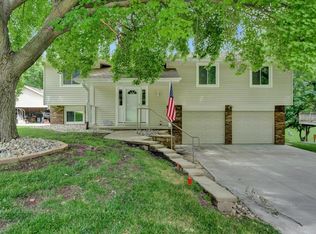
- $375,0003 bd3 ba2.1k sqft139 Upland Dr, Council Bluffs, IA 51503For Sale
 MLS ID #26-1561, Michelle Hiers, Better Homes and Gardens Real Estate The Good Life Group. SWIAR
 - $390,0003 bd3 ba2k sqft14201 Overland Trl, Council Bluffs, IA 51503For Sale
 MLS ID #26-1573, Melinda Hope Jensen, BHHS Ambassador - CB. SWIAR
 - $334,9003 bd3 ba1.7k sqft1211 Jim Brown Pkwy, Council Bluffs, IA 51503For Sale
 MLS ID #26-1648, Mike Yowell, NP Dodge Real Estate - Council Bluffs. SWIAR
 - $409,0004 bd4 ba2.4k sqft4811 Spring Cir, Council Bluffs, IA 51503For Sale
 MLS ID #11912487, David Hughes, Jim Hughes Real Estate. My State MLS
 - $379,0004 bd1 ba2.1k sqft308 Marinda Dr, Council Bluffs, IA 51503For Sale By Owner
- $525,0003 bd3 ba2.4k sqft1615 Henry St, Council Bluffs, IA 51503For SaleMLS ID #26-1660, Gary Fischer, Heartland Properties. SWIAR
- $349,0003 bd3 ba1.4k sqft232 Jordan St, Council Bluffs, IA 51503For SaleMLS ID #26-1513, Theresa Martin, NP Dodge Real Estate - Council Bluffs. SWIAR
- $395,0002 bd3 ba2.9k sqft19241 Hawthorne Ave, Council Bluffs, IA 51503For SaleMLS ID #26-1294, Lyndsay Schaben, Better Homes and Gardens Real Estate The Good Life Group. SWIAR
- $429,0004 bd3 ba2.8k sqft18 Scarlet Oaks Rd, Council Bluffs, IA 51503For SaleMLS ID #26-1277, Gail Hunter, BHHS Ambassador - CB. SWIAR
- $325,0003 bd2 ba2.3k sqft314 Union St, Council Bluffs, IA 51503For SaleMLS ID #26-1504, Haifa M Drummey, Heartland Properties. SWIAR
- $374,9003 bd2 ba1.7k sqft155 Parkwood Dr, Council Bluffs, IA 51503For SaleMLS ID #26-655, Vicky Jo Whitmore, Evolve Realty. SWIAR
- $415,0003 bd3 ba3.1k sqft214 Woodbury Cir, Council Bluffs, IA 51503For SaleMLS ID #26-1527, Christy Magers, Heartland Properties. SWIAR
- $260,0003 bd2 ba1.6k sqft1228 E Washington Ave, Council Bluffs, IA 51503For SaleMLS ID #26-1638, Jeff Forman, BHHS Ambassador - CB. SWIAR
- $349,9003 bd3 ba1.5k sqft4822 Spring Cir, Council Bluffs, IA 51503For SaleMLS ID #26-1553, Jason M. James, Heartland Properties. SWIAR
- $250,0003 bd3 ba1.6k sqft139 Happy Hollow Blvd, Council Bluffs, IA 51503For SaleMLS ID #26-1645, Samantha L Peckham, Real Broker LLC. SWIAR
- $450,0005 bd3 ba3k sqft15038 Catalina Ter, Council Bluffs, IA 51503For SaleMLS ID #26-902, Jeremy Bouchard, Pegasus Realty LLC. SWIAR
- $428,5004 bd3 ba2.4k sqft312 Buena Vista Cir, Council Bluffs, IA 51503For SaleMLS ID #26-1465, Haifa M Drummey, Heartland Properties. SWIAR
- $269,5003 bd2 ba1.3k sqft20893 Bouvier Ln, Council Bluffs, IA 51503For SaleMLS ID #26-1537, Jason M. James, Heartland Properties. SWIAR
- $300,0003 bd1 ba2k sqft2450 Avenue I, Council Bluffs, IA 51501For SaleMLS ID #26-1673, Todd Cook, NextHome In The Bluffs. SWIAR
- $395,5004 bd3 ba2k sqft712 Lindberg Dr, Council Bluffs, IA 51503For Sale By Owner
