Welcome home to this move In ready ranch home in the Lewis Central School District in Co. Bluffs IA
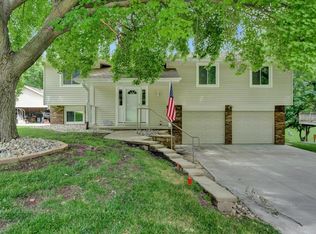
This well cared for 3 bedroom, 3 bathroom ranch home has over 2100 square feet of finished space. Master bedroom ensuite and bedroom #2 as well as main bathroom are located upstairs, leaving the 3rd true bedroom and 3rd bathroom in the finished walkout basement.
9 ft. Ceilings throughout.
Lots of storage areas.
James Hardy Siding
Gas log fireplace
This house has a 2 Car Garage and extra wide driveway, huge deck on the back, with beautiful established landscaping.
Newer Floors in the kitchen and dining room and newer paint and carpet throughout. Located in City Limits of Council Bluffs in a great neighborhood-Ferndale.
For sale by owner
Price cut: $10.9K (7/26)
$379,000
308 Marinda Dr, Council Bluffs, IA 51503
3beds
2,107sqft
:
Get pre-qualified$2,707/mo
SingleFamily
Built in 1999
10,019 Square Feet Lot
$-- Zestimate®
$180/sqft
$-- HOA
What's special
Gas log fireplaceLots of storage areasBeautiful established landscapingExtra wide drivewayMaster bedroom ensuite
What the owner loves about this home
We love the Ranch Style Home. The Ferndale neighborhood is quiet and beautiful yet close to the Interstate and Hwy. 6
- 28 days |
- 1,711 |
- 64 |
Listed by:
Property Owner (402) 250-3605
Facts & features
Interior
Bedrooms & bathrooms
- Bedrooms: 3
- Bathrooms: 3
- Full bathrooms: 1
- 3/4 bathrooms: 2
Heating
- Forced air, Gas
Cooling
- Central
Appliances
- Included: Dishwasher, Dryer, Garbage disposal, Microwave, Range / Oven, Refrigerator, Washer
- Laundry: Dryer Hookup, Washer Hookup, Basement
Features
- Flooring: Carpet, Laminate, Linoleum / Vinyl
- Basement: Finished
- Has fireplace: Yes
Interior area
- Total interior livable area: 2,107 sqft
Property
Parking
- Total spaces: 8
- Parking features: Garage - Attached
Features
- Exterior features: Cement / Concrete
Lot
- Size: 10,019 Square Feet
Details
- Parcel number: 754333179009
Construction
Type & style
- Home type: SingleFamily
Materials
- Frame
- Foundation: Concrete
- Roof: Asphalt
Condition
- New construction: No
- Year built: 1999
Community & HOA
Location
- Region: Council Bluffs
Financial & listing details
- Price per square foot: $180/sqft
- Tax assessed value: $341,100
- Annual tax amount: $5,564
- Date on market: 7/1/2026
Estimated market value
Not available
Estimated sales range
Not available
$2,214/mo
Price history
| Date | Event | Price |
|---|---|---|
| 7/26/2026 | Price change | $379,000-2.8%$180/sqft |
Source: Owner Report a problem | ||
| 7/1/2026 | Listed for sale | $389,900+23.8%$185/sqft |
Source: Owner Report a problem | ||
| 8/2/2022 | Sold | $315,000-1.5%$150/sqft |
Source: SWIAR #22-1152 Report a problem | ||
| 6/25/2022 | Pending sale | $319,900$152/sqft |
Source: SWIAR #22-1152 Report a problem | ||
| 6/23/2022 | Listed for sale | $319,900+78.7%$152/sqft |
Source:  GPRMLS #22214655 Report a problem GPRMLS #22214655 Report a problem | ||
| 3/9/2012 | Sold | $179,000-2.7%$85/sqft |
Source: SWIAR #11-1548 Report a problem | ||
| 12/29/2011 | Price change | $183,900-2.6%$87/sqft |
Source: NP Dodge Real Estate Sales, Inc #21112504 Report a problem | ||
| 12/3/2011 | Price change | $188,900-0.5%$90/sqft |
Source: NP Dodge Real Estate Sales, Inc #21112504 Report a problem | ||
| 10/21/2011 | Price change | $189,900-4.5%$90/sqft |
Source: NP Dodge Real Estate Sales, Inc #21112504 Report a problem | ||
| 9/26/2011 | Price change | $198,900-0.5%$94/sqft |
Source: NP Dodge Real Estate Sales, Inc #21112504 Report a problem | ||
| 8/25/2011 | Price change | $199,900-2%$95/sqft |
Source: NP Dodge Real Estate Sales, Inc #21112504 Report a problem | ||
| 8/16/2011 | Price change | $203,900-2.9%$97/sqft |
Source: NP Dodge Real Estate Sales, Inc #21112504 Report a problem | ||
| 8/8/2011 | Price change | $209,900-3.2%$100/sqft |
Source: NP Dodge Real Estate Sales, Inc #21112504 Report a problem | ||
| 7/7/2011 | Listed for sale | $216,900$103/sqft |
Source: NP Dodge Real Estate Sales, Inc #21112504 Report a problem | ||
Public tax history
| Year | Property taxes | Tax assessment |
|---|---|---|
| 2025 | $5,564 +3.3% | $341,100 +9.6% |
| 2024 | $5,386 +16.2% | $311,300 |
| 2023 | $4,636 +2.6% | $311,300 +33.8% |
| 2022 | $4,518 -5.2% | $232,600 |
| 2021 | $4,764 +6.6% | $232,600 |
| 2020 | $4,470 -3.9% | $232,600 +10.2% |
| 2019 | $4,652 +2.4% | $211,000 |
| 2018 | $4,544 -1.8% | $211,000 |
| 2017 | $4,626 +10.7% | $211,000 +8.3% |
| 2015 | $4,180 -0.6% | $194,777 |
| 2014 | $4,204 | $194,777 |
| 2013 | -- | $194,777 |
| 2012 | -- | $194,777 |
| 2011 | -- | $194,777 -5% |
| 2010 | -- | $205,028 |
| 2009 | -- | $205,028 |
| 2007 | $3,340 -1.3% | $205,028 +8% |
| 2006 | $3,384 +6.8% | $189,840 |
| 2005 | $3,168 | -- |
| 2002 | -- | $169,500 |
| 2001 | -- | -- |
| 2000 | $4 | $110 |
Find assessor info on the county website
Monthly payment
Est. payment
Payment breakdown
Explore the cost of this home by adjusting the details. Changes won't be saved.Climate risks
Neighborhood: 51503
Nearby schools
GreatSchools rating
- 3/10Titan Hill Intermediate SchoolGrades: 2-5Distance: 2.6 mi
- 8/10Lewis Central Middle SchoolGrades: 6-8Distance: 2.7 mi
- 6/10Lewis Central Senior High SchoolGrades: 9-12Distance: 2.6 mi
Schools provided by the listing agent
- Elementary: Lewis Central
- Middle: Lewis Central
- High: Lewis Central
- District: Lewis Central
Source: The MLS. This data may not be complete. We recommend contacting the local school district to confirm school assignments for this home.
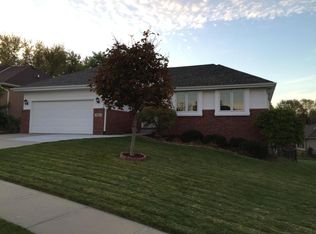
- $434,3005 bd3 ba2.5k sqft304 Marinda Dr, Council Bluffs, IA 51503Off Market
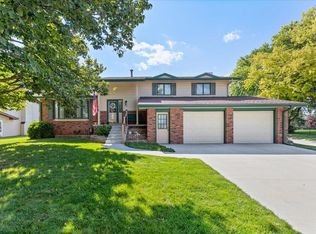
- $384,8004 bd-- ba2.8k sqft320 Wildwood Rd, Council Bluffs, IA 51503Off Market

- $367,0003 bd3 ba2.6k sqft318 Wildwood Rd, Council Bluffs, IA 51503Sold
- $565,9005 bd3 ba1.7k sqft101 Woodcliff Cir, Council Bluffs, IA 51503Off Market
- $380,0003 bd3 ba1.4k sqft201 Woodcliff Cir, Council Bluffs, IA 51503Sold
- $445,3004 bd3 ba1.6k sqft205 Woodcliff Cir, Council Bluffs, IA 51503Off Market
- $316,9003 bd2 ba1.3k sqft322 Wildwood Rd, Council Bluffs, IA 51503Off Market
- $433,3004 bd3 ba2.8k sqft309 Marinda Dr, Council Bluffs, IA 51503Off Market
A local agent can set up tours, give advice and negotiate with sellers.
Similar homes
- $380,0003 bd3 ba2.1k sqft200 Upland Dr, Council Bluffs, IA 51503For Sale
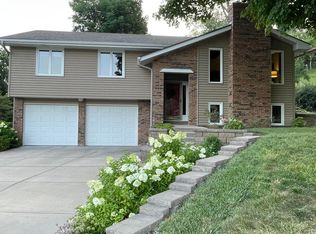 MLS ID #26-1542, Brian Jensen, NP Dodge Real Estate - Council Bluffs. SWIAR
 - $375,0003 bd3 ba2.1k sqft139 Upland Dr, Council Bluffs, IA 51503For Sale
 MLS ID #26-1561, Michelle Hiers, Better Homes and Gardens Real Estate The Good Life Group. SWIAR
 - $415,0003 bd3 ba3.1k sqft214 Woodbury Cir, Council Bluffs, IA 51503For Sale
 MLS ID #26-1527, Christy Magers, Heartland Properties. SWIAR
 - $399,0002 bd3 ba2.9k sqft19241 Hawthorne Ave, Council Bluffs, IA 51503For Sale
 MLS ID #26-1294, Lyndsay Schaben, Better Homes and Gardens Real Estate The Good Life Group. SWIAR
 - $349,9003 bd3 ba1.5k sqft4822 Spring Cir, Council Bluffs, IA 51503For SaleMLS ID #26-1553, Jason M. James, Heartland Properties. SWIAR
- $374,9003 bd2 ba1.7k sqft155 Parkwood Dr, Council Bluffs, IA 51503For SaleMLS ID #26-655, Vicky Jo Whitmore, Evolve Realty. SWIAR
- $325,0003 bd2 ba2.3k sqft314 Union St, Council Bluffs, IA 51503For SaleMLS ID #26-1504, Haifa M Drummey, Heartland Properties. SWIAR
- $349,0003 bd3 ba1.4k sqft232 Jordan St, Council Bluffs, IA 51503For SaleMLS ID #26-1513, Theresa Martin, NP Dodge Real Estate - Council Bluffs. SWIAR
- $429,0004 bd3 ba2.8k sqft18 Scarlet Oaks Rd, Council Bluffs, IA 51503For SaleMLS ID #26-1277, Gail Hunter, BHHS Ambassador - CB. SWIAR
- $550,0003 bd3 ba1.9k sqft13238 Bluebird Ln, Council Bluffs, IA 51503For SaleMLS ID #26-1479, Susan Noland - Hunter, Heartland Properties. SWIAR
- $412,0004 bd3 ba2.6k sqft1086 Deveron Dr, Council Bluffs, IA 51503For SaleMLS ID #26-1254, Mackenzie L Shelton, Realty One Group Sterling. SWIAR
- $450,0005 bd3 ba3k sqft15038 Catalina Ter, Council Bluffs, IA 51503For SaleMLS ID #26-902, Jeremy Bouchard, Pegasus Realty LLC. SWIAR
- $395,5004 bd3 ba2k sqft712 Lindberg Dr, Council Bluffs, IA 51503For Sale By Owner
- $295,0003 bd2 ba1.8k sqft2527 Pavich Dr, Council Bluffs, IA 51501For SaleMLS ID #26-1620, Margie Colburn, eXp Realty. SWIAR
- $280,0004 bd3 ba1.4k sqft199 Glen Ave, Council Bluffs, IA 51503For SaleMLS ID #26-1585, Milton Henry Schneider, III, Embarc Realty. SWIAR
- $269,5003 bd2 ba1.3k sqft20893 Bouvier Ln, Council Bluffs, IA 51503For SaleMLS ID #26-1537, Jason M. James, Heartland Properties. SWIAR
- $249,5003 bd3 ba2.6k sqft116 S 3rd St, Council Bluffs, IA 51503For SaleMLS ID #26-1567, Candice Lauren Peterson, BHHS Ambassador- Regency. SWIAR
- $249,9003 bd2 ba1.3k sqft39 Happy Hollow Blvd, Council Bluffs, IA 51503For SaleMLS ID #26-1605, Jami McBride, BHHS Ambassador Real Estate. SWIAR
- $350,0005 bd4 ba2k sqft103 Paige Ln, Council Bluffs, IA 51503For SaleMLS ID #26-550, Kayla Newell, Embarc Realty. SWIAR
- $285,0003 bd2 ba2.2k sqft16 Shady Ln, Council Bluffs, IA 51503For SaleMLS ID #26-1332, Carissa Ostdiek, BHHS Ambassador Real Estate. SWIAR
