Skip main navigation
Off market
  • $383,200

    320 Wildwood Rd, Council Bluffs, IA 51503

    4beds
    0baths
    2,829sqft
    SingleFamily
    Built in 1976
    10,018 Square Feet Lot
    $383,200 Zestimate®
    $135/sqft
    $2,313 Estimated rent

    Home value

    $383,200

    $364,000 - $402,000

    $2,313/mo

    Zestimate® history
    Loading
    Loading...

    Owner options

    List your home for rent

    $2,313/mo

    Rent Zestimate®

    Find your next renter with Zillow Rental Manager. Plus, with online applications, you can quickly screen prospective tenants – for free.

    Learn more

    $2,313/mo

    Rent Zestimate®

    Refinance and save

    $2,133/mo

    Est. payment

    Refinancing to a lower rate could help reduce your monthly payments and save thousands over the life of the loan.

    See today's rates

    $2,133/mo

    Est. payment

    Explore your selling options

    Work with a Zillow partner agent

    Leverage their expertise and Zillow's premium Showcase listings to get your home seen by more buyers.

    Get started

    List with your own agent

    Get your home in front of millions of buyers by listing it on Zillow.

    Learn how to do it

    Sell it yourself

    Take full control of how buyers see your home on Zillow by listing For Sale by Owner (FSBO).

    List your home

    What's special

    Wood-burning fireplaceFormal diningNew insulated garage doorsBackyard patioShaded deckBeautiful hardwood floors

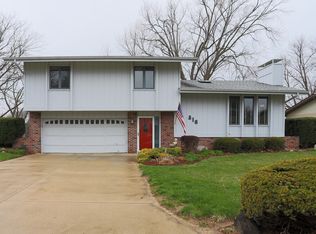
    True 4 bedroom home has all the space you need. Beautiful hardwood floors in the kitchen/dining room, formal dining, & spacious living room. Lower-level family room has wood-burning fireplace & walks out to the backyard patio. Relax on the shaded deck with pergola off the dining room. Fully finished basement with 3/4 bath is perfect for your rec area & entertaining. All 4 bedrooms are generously sized & located upstairs, with the 4th being a great bonus on another level up; attic is through the closet for substantial storage space! Primary suite has a 3/4 bath and plenty of room for your large bedroom set. You'll love the oversized 24 x 27 garage with new insulated garage doors & added lighting. Room for your wood-shop/tools, bikes or whatever toys you have

    This property is not currently displayed as for sale or rent on Zillow. This may be different from what's on other websites or public sources.
    Facts & features

    Interior

    Bedrooms & bathrooms
    • Bedrooms: 4
    • Bathrooms: 0
    Heating
    • Forced air, Gas
    Cooling
    • Central
    Appliances
    • Included: Dishwasher, Garbage disposal, Microwave, Range / Oven, Refrigerator
    • Laundry: Dryer Hookup, Washer Hookup, Basement
    Features
    • Flooring: Tile
    • Basement: Finished
    Interior area
    • Total interior livable area: 2,829 sqft

    Property

    Parking
    • Parking features: Garage - Attached
    Lot
    • Size: 10,018 Square Feet
    Details
    • Parcel number: 754333179010

    Construction

    Type & style
    • Home type: SingleFamily
    Materials
    • Frame
    • Foundation: Concrete Block
    • Roof: Composition
    Condition
    • Year built: 1976

    Community & HOA

    HOA
    • Has HOA: Yes
    • HOA fee: $75 monthly
    Location
    • Region: Council Bluffs

    Financial & listing details

    • Price per square foot: $135/sqft
    • Tax assessed value: $369,500
    • Annual tax amount: $3,640

    Price history

    DateEventPrice
    10/24/2022Listing removed--
    Source: NP Dodge Real Estate Report a problem
    10/2/2022Pending sale$330,000$117/sqft
    Source: NP Dodge Real Estate #22-1555 Report a problem
    9/30/2022Sold$330,000$117/sqft
    Source: SWIAR #22-1555 Report a problem
    9/4/2022Pending sale$330,000$117/sqft
    Source: NP Dodge Real Estate #22-1555 Report a problem
    8/23/2022Listed for sale$330,000$117/sqft
    Source: SWIAR #22-1555 Report a problem

    Public tax history

    YearProperty taxesTax assessment
    2025$3,640 +1.6%$369,500 +10%
    2024$3,582 +22.9%$336,000
    2023$2,914 +1.7%$336,000 +45%
    2022$2,866 +3.1%$231,700
    2021$2,780 -3.7%$231,700 +10.3%
    2020$2,888 -4.2%$210,000
    2019$3,016 +10.5%$210,000
    2018$2,730 -3.3%$210,000 +7.6%
    2017$2,822 +1.1%$195,172
    2015$2,790 -0.9%$195,172
    2014$2,814 $195,172
    2013-- $195,172
    2012-- $195,172 +0.7%
    2011-- $193,724 -5%
    2010-- $203,920
    2009-- $203,920
    2007$2,192 -1.6%$203,920 +8%
    2006$2,228 +9.9%$188,815
    2005$2,028 --
    2002-- $168,585
    2001-- --
    2000$1,844 $81,834
    Find assessor info on the county website

    Neighborhood: 51503

    Nearby schools

    GreatSchools rating
    Schools provided by the listing agent
    • Elementary: Lewis Central
    • Middle: Lewis Central
    • High: Lewis Central
    • District: Lewis Central

    Source: The MLS. This data may not be complete. We recommend contacting the local school district to confirm school assignments for this home.

    Get pre-qualified for a loan
    At Zillow Home Loans, we can pre-qualify you in as little as 5 minutes with no impact to your credit score.

    An equal housing lender. NMLS #10287.

    Sell for more on Zillow
    Get a Zillow Showcase℠ listing at no additional cost and you could sell for .
    $383,200
    2% more
    +$7,664
    With Zillow Showcase(estimated)
    $390,864