DONT MISS OUT on this meticulously maintained and move-in ready home with Storage galore. This beautiful, solid ranch home is one you won't want to miss! The main level has three spacious bedrooms, including a wonderful primary suite with a walk in closet, offering comfort and convenience. The inviting floor plan has two cozy fireplaces. The finished lower level offers a non conforming bedroom or home office along with abundance of storage. Step outside on the new deck and enjoy the beautifully landscaped fenced in yard. The pride of ownership is in every turn of this home that is waiting for its next owner! THIS wont last long! Come and see what this home has for you and Make it yours TODAY!
For sale
$415,000
214 Woodbury Cir, Council Bluffs, IA 51503
3beds
3baths
3,148sqft
:
Get pre-qualified$2,965/mo
Single Family Residence
Built in 1995
2,903 Square Feet Lot
$407,100 Zestimate®
$132/sqft
$-- HOA
What's special
Two cozy fireplacesFinished lower levelInviting floor planAbundance of storageThree spacious bedroomsNew deck
- 23 days |
- 1,958 |
- 94 |
Likely to sell faster than
Zillow last checked:
Listing updated:
Listed by:
Christy Magers 712-355-4906,
Heartland Properties
Source: SWIAR,MLS#: 26-1527
Facts & features
Interior
Bedrooms & bathrooms
- Bedrooms: 3
- Bathrooms: 3
Heating
- Natural Gas
Cooling
- Central Air, Electric
Appliances
- Laundry: Washer Hookup, Dryer Hookup, In Basement
Features
- Pantry, Eat-in Kitchen, Wet Bar, Ceiling Fan(s), Cathedral Ceiling(s), Walk-In Closet(s)
- Flooring: Wood
- Basement: Full,Finished,Other
- Has fireplace: Yes
- Fireplace features: Basement
Interior area
- Total structure area: 3,148
- Total interior livable area: 3,148 sqft
- Finished area above ground: 1,574
- Finished area below ground: 1,574
Property
Features
- Levels: One
- Patio & porch: Patio, Deck, Porch
- Fencing: Fenced
Lot
- Size: 2,903 Square Feet
- Dimensions: 67 X 101 & 19 X 88
- Features: Cul-De-Sac, Corner Lot
Details
- Additional structures: Storage
- Parcel number: 7443 06 403 018
Construction
Type & style
- Home type: SingleFamily
- Architectural style: Ranch
- Property subtype: Single Family Residence
Materials
- Brick, Other
- Roof: Composition
Condition
- New construction: No
- Year built: 1995
Utilities & green energy
- Sewer: Public Sewer
- Utilities for property: Electricity Available, Natural Gas Available, Cable Available
Community & HOA
Community
- Features: Sidewalks
- Security: Smoke Detector(s)
HOA
- Has HOA: No
Location
- Region: Council Bluffs
Financial & listing details
- Price per square foot: $132/sqft
- Tax assessed value: $382,300
- Annual tax amount: $6,040
- Date on market: 7/18/2026
- Listing terms: Cash,Conventional,FHA,VA Loan
Estimated market value
$407,100
$387,000 - $427,000
$2,430/mo
Price history
| Date | Event | Price |
|---|---|---|
| 7/18/2026 | Listed for sale | $415,000$132/sqft |
Source: SWIAR #26-1527 Report a problem | ||
Public tax history
| Year | Property taxes | Tax assessment |
|---|---|---|
| 2025 | $6,040 -1% | $382,300 +15.1% |
| 2024 | $6,102 -6.7% | $332,200 |
| 2023 | $6,542 +2% | $332,200 +16.3% |
| 2022 | $6,414 +3.8% | $285,700 |
| 2021 | $6,182 +0.6% | $285,700 +10.1% |
| 2020 | $6,144 +10.9% | $259,500 |
| 2019 | $5,540 +2.1% | $259,500 +14.2% |
| 2018 | $5,428 -1.2% | $227,238 |
| 2017 | $5,494 +2.3% | $227,238 |
| 2015 | $5,368 -0.1% | $227,238 |
| 2014 | $5,374 | $227,238 |
| 2013 | -- | $227,238 |
| 2012 | -- | $227,238 |
| 2011 | -- | $227,238 -5% |
| 2010 | -- | $239,198 |
| 2009 | -- | $239,198 |
| 2007 | $4,116 -0.3% | $239,198 +8% |
| 2006 | $4,130 +8.9% | $221,480 |
| 2005 | $3,794 | -- |
| 2002 | -- | $197,750 |
| 2001 | -- | -- |
| 2000 | $4,174 | $112,514 |
Find assessor info on the county website
Monthly payment
Est. payment
Payment breakdown
Explore the cost of this home by adjusting the details. Changes won't be saved.Climate risks
Neighborhood: 51503
Nearby schools
GreatSchools rating
- 5/10Longfellow Elementary SchoolGrades: PK-5Distance: 1.5 mi
- 5/10Gerald W Kirn Middle SchoolGrades: 6-8Distance: 2.4 mi
- 2/10Abraham Lincoln High SchoolGrades: 9-12Distance: 1.5 mi
Schools provided by the listing agent
- Elementary: College View
- Middle: Gerald W Kirn
- High: Abraham Lincoln
Source: SWIAR. This data may not be complete. We recommend contacting the local school district to confirm school assignments for this home.
- $361,9003 bd2 ba1.4k sqft210 Woodbury Cir, Council Bluffs, IA 51503Off Market
- $349,0004 bd2 ba1.9k sqft111 Woodbury Cir, Council Bluffs, IA 51503Off Market

- $388,2003 bd3 ba427 sqft122 Woodbury Cir, Council Bluffs, IA 51503Off Market
- $299,0005 bd3 ba2.6k sqft123 Woodbury Cir, Council Bluffs, IA 51503Sold

- $397,4004 bd4 ba2.6k sqft206 Woodbury Cir, Council Bluffs, IA 51503Off Market
- $357,8003 bd2 ba1.3k sqft199 Woodbury Cir, Council Bluffs, IA 51503Off Market
- $322,7003 bd3 ba1.4k sqft126 Woodbury Cir, Council Bluffs, IA 51503Off Market
- $311,5002 bd2 ba1.2k sqft114 Woodbury Cir, Council Bluffs, IA 51503Off Market
A local agent can set up tours, give advice and negotiate with sellers.
Similar homes
- $380,0003 bd3 ba1.9k sqft302 Carly Cir, Council Bluffs, IA 51503For Sale
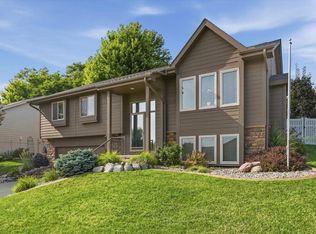 MLS ID #26-1716, Michelle L Osborne, Better Homes and Gardens Real Estate The Good Life Group. SWIAR
 - $389,0004 bd3 ba2.2k sqft702 Lindberg Dr, Council Bluffs, IA 51503For Sale
 MLS ID #26-1685, Tabitha E Kephart, Realty One Group Sterling-Woodbine. SWIAR
 - $425,0004 bd3 ba2.4k sqft312 Buena Vista Cir, Council Bluffs, IA 51503For Sale
 MLS ID #26-1696, Haifa M Drummey, Heartland Properties. SWIAR
 - $365,0004 bd3 ba2k sqft412 Sabrina Cir, Council Bluffs, IA 51503For Sale
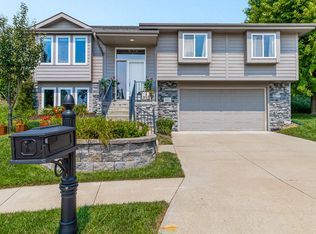 MLS ID #26-1690, Price Wilson, BHHS Ambassador Real Estate. SWIAR
 - $447,5005 bd3 ba3k sqft15038 Catalina Ter, Council Bluffs, IA 51503For SaleMLS ID #26-902, Jeremy Bouchard, Pegasus Realty LLC. SWIAR
- $380,0003 bd3 ba2.1k sqft200 Upland Dr, Council Bluffs, IA 51503For SaleMLS ID #26-1542, Brian Jensen, NP Dodge Real Estate - Council Bluffs. SWIAR
- $429,0004 bd3 ba2.8k sqft18 Scarlet Oaks Rd, Council Bluffs, IA 51503For SaleMLS ID #26-1277, Gail Hunter, BHHS Ambassador - CB. SWIAR
- $424,3554 bd3 ba2.7k sqft1811 Sycamore St, Council Bluffs, IA 51503New ConstructionMLS ID #26-1676, Theresa Martin, NP Dodge Real Estate - Council Bluffs. SWIAR
- $379,0003 bd3 ba2.1k sqft308 Marinda Dr, Council Bluffs, IA 51503For Sale By Owner
- $395,0002 bd3 ba2.9k sqft19241 Hawthorne Ave, Council Bluffs, IA 51503For SaleMLS ID #26-1294, Lyndsay Schaben, Better Homes and Gardens Real Estate The Good Life Group. SWIAR
- $525,0003 bd3 ba2.4k sqft1615 Henry St, Council Bluffs, IA 51503For SaleMLS ID #26-1660, Gary Fischer, Heartland Properties. SWIAR
- $415,0005 bd4 ba2.9k sqft1925 S 11th St, Omaha, NE 68108For Sale
 MLS ID #22622526, Frankie Gomez, RE/MAX Real Estate Group Omaha. GPRMLS
 - $373,0003 bd3 ba2.1k sqft139 Upland Dr, Council Bluffs, IA 51503For SaleMLS ID #26-1561, Michelle Hiers, Better Homes and Gardens Real Estate The Good Life Group. SWIAR
- $315,0003 bd2 ba2.3k sqft314 Union St, Council Bluffs, IA 51503For SaleMLS ID #26-1504, Haifa M Drummey, Heartland Properties. SWIAR
- $409,9004 bd3 ba2.6k sqft1086 Deveron Dr, Council Bluffs, IA 51503For SaleMLS ID #26-1254, Mackenzie L Shelton, Realty One Group Sterling. SWIAR
- $424,9003 bd3 ba1.6k sqft1426 Abercorn Dr, Council Bluffs, IA 51503For Sale By Owner
- $395,5004 bd3 ba2k sqft712 Lindberg Dr, Council Bluffs, IA 51503For Sale By Owner
- $374,9003 bd2 ba1.7k sqft155 Parkwood Dr, Council Bluffs, IA 51503For SaleMLS ID #26-655, Vicky Jo Whitmore, Evolve Realty. SWIAR
- $599,0003 bd3 ba2.9k sqft2849 Birdsley Rd, Council Bluffs, IA 51503For SaleMLS ID #26-1411, Karen Anderson, Key Real Estate. SWIAR
- $495,0005 bd3 ba2.7k sqft1840 Balsam St, Council Bluffs, IA 51503New ConstructionMLS ID #26-1684, Theresa Martin, NP Dodge Real Estate - Council Bluffs. SWIAR
