Lovely, light, bright open concept plan features 3 bedrooms and 3 full baths. 2 bedrooms on the upper-level with one bedroom and bath on the lower-level. 2 laundry rooms, one up and one down. Complete LG kitchen appliance package and Anderson windows throughout showcase the quality finishes. HEATED and insulated garage with a 3rd car off street parking space. Spacious, covered deck. Landscaped yard with in ground irrigation system. Kitchen and great room feature vaulted ceilings. Beautiful quartz kitchen counters with a white oak island. The primary bedroom offers a walk-in closet and a walk-in shower in the primary bath.
Contact the builder at (402) 651-4101 to schedule a tour of this charming house.
For sale by owner
$424,900
1426 Abercorn Dr, Council Bluffs, IA 51503
3beds
1,631sqft
SingleFamily
Built in 2026
-- sqft lot
$-- Zestimate®
$261/sqft
$-- HOA
What's special
Heated and insulated garageWhite oak islandAnderson windows throughoutSpacious covered deckBeautiful quartz kitchen counters
What the owner loves about this home
The light, open concept plan. Beautiful hardwood floors and quartz countertops. Heated garage with a 3rd car off street parking space. Spacious, covered deck. In ground irrigation system. Upgraded appliance package and Anderson windows.
- 10 days |
- 958 |
- 32 |
Listed by:
Property Owner (402) 651-4101
Facts & features
Interior
Bedrooms & bathrooms
- Bedrooms: 3
- Bathrooms: 3
- Full bathrooms: 3
Heating
- Gas
Cooling
- Central
Appliances
- Included: Dishwasher, Garbage disposal, Microwave, Range / Oven, Refrigerator
Features
- Flooring: Tile, Carpet, Hardwood
- Basement: Finished
- Has fireplace: Yes
Interior area
- Total interior livable area: 1,631 sqft
Property
Parking
- Total spaces: 3
- Parking features: Garage - Attached, Off-street
Features
- Exterior features: Shingle, Stone, Wood
- Has view: Yes
- View description: Territorial
Construction
Type & style
- Home type: SingleFamily
Materials
- Roof: Asphalt
Condition
- New construction: No
- Year built: 2026
Community & HOA
Location
- Region: Council Bluffs
Financial & listing details
- Price per square foot: $261/sqft
- Date on market: 8/9/2026
Estimated market value
Not available
Estimated sales range
Not available
Not available
Price history
| Date | Event | Price |
|---|---|---|
| 8/9/2026 | Listed for sale | $424,900$261/sqft |
Source: Owner Report a problem | ||
Public tax history
Tax history is unavailable.
Monthly payment
Est. payment
Payment breakdown
Explore the cost of this home by adjusting the details. Changes won't be saved.Climate risks
Neighborhood: 51503
Nearby schools
GreatSchools rating
- 3/10Titan Hill Intermediate SchoolGrades: 2-5Distance: 3 mi
- 8/10Lewis Central Middle SchoolGrades: 6-8Distance: 3.2 mi
- 6/10Lewis Central Senior High SchoolGrades: 9-12Distance: 3.3 mi
- $407,7001 bd2 ba1.5k sqft1422 Abercorn Dr, Council Bluffs, IA 51503Off Market
- $424,3004 bd3 ba2.4k sqft1441 Callahan Dr, Council Bluffs, IA 51503Off Market

- $492,9005 bd5 ba3.1k sqft1439 Callahan Dr, Council Bluffs, IA 51503Off Market

- $411,9004 bd3 ba1.4k sqft1445 Callahan Dr, Council Bluffs, IA 51503Off Market
- $497,8004 bd3 ba2.6k sqft1423 Abercorn Dr, Council Bluffs, IA 51503Off Market
- $463,3003 bd4 ba879 sqft1435 Callahan Dr, Council Bluffs, IA 51503Off Market
- $518,2005 bd3 ba3.1k sqft1418 Abercorn Dr, Council Bluffs, IA 51503Off Market
- $451,4003 bd2 ba1.6k sqft1427 Abercorn Dr, Council Bluffs, IA 51503Off Market
A local agent can set up tours, give advice and negotiate with sellers.
Similar homes
- $379,0003 bd2 ba1.7k sqft163 Norwood Dr, Council Bluffs, IA 51503For Sale
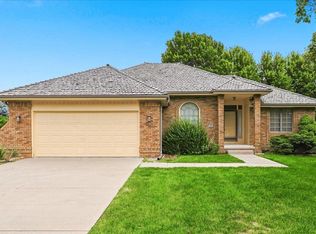 MLS ID #26-1789, John H. Jerkovich, Heartland Properties. SWIAR
 - $365,0004 bd3 ba2k sqft412 Sabrina Cir, Council Bluffs, IA 51503For Sale
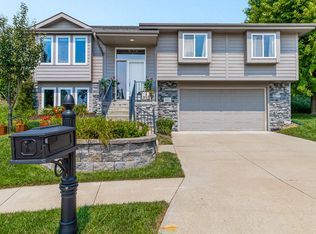 MLS ID #26-1690, Price Wilson, BHHS Ambassador Real Estate. SWIAR
 - $380,0003 bd3 ba2.1k sqft200 Upland Dr, Council Bluffs, IA 51503For Sale
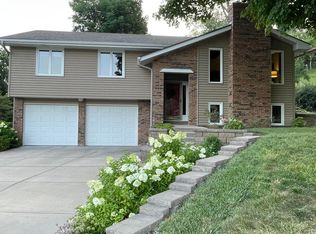 MLS ID #26-1542, Brian Jensen, NP Dodge Real Estate - Council Bluffs. SWIAR
 - $466,0804 bd3 ba2.2k sqft1816 Sycamore St, Council Bluffs, IA 51503New Construction
 MLS ID #26-1741, Theresa Martin, NP Dodge Real Estate - Council Bluffs. SWIAR
 - $379,0003 bd3 ba2.1k sqft308 Marinda Dr, Council Bluffs, IA 51503For Sale By Owner
- $389,0004 bd3 ba2.2k sqft702 Lindberg Dr, Council Bluffs, IA 51503For SaleMLS ID #26-1685, Tabitha E Kephart, Realty One Group Sterling-Woodbine. SWIAR
- $374,9003 bd2 ba1.7k sqft155 Parkwood Dr, Council Bluffs, IA 51503For SaleMLS ID #26-655, Vicky Jo Whitmore, Evolve Realty. SWIAR
- $535,0003 bd3 ba1.9k sqft13238 Bluebird Ln, Council Bluffs, IA 51503For SaleMLS ID #26-1479, Susan Noland - Hunter, Heartland Properties. SWIAR
- $425,0004 bd3 ba2.4k sqft312 Buena Vista Cir, Council Bluffs, IA 51503For SaleMLS ID #26-1696, Haifa M Drummey, Heartland Properties. SWIAR
- $250,0003 bd2 ba1.6k sqft376 Lincoln Ave, Council Bluffs, IA 51503For SaleMLS ID #26-1772, Todd Cook, NextHome In The Bluffs. SWIAR
- $245,0003 bd3 ba1.7k sqft179 Corinne Ave, Council Bluffs, IA 51503For SaleMLS ID #26-1758, Emily Swinford, Square Deal Real Estate. SWIAR
- $215,0003 bd2 ba1.5k sqft710 Cook Ave, Council Bluffs, IA 51503For SaleMLS ID #26-1792, Leah Johnson, BHHS Ambassador - CB. SWIAR
- $--2 bd1 ba864 sqft2401 S 11th St, Council Bluffs, IA 51501AuctionAuction.com 2
- $467,3493 bd3 ba2.4k sqft1791 Blackthorn St, Council Bluffs, IA 51503New ConstructionMLS ID #26-102, Theresa Martin, NP Dodge Real Estate - Council Bluffs. SWIAR
- $349,0003 bd3 ba1.4k sqft232 Jordan St, Council Bluffs, IA 51503For SaleMLS ID #26-1513, Theresa Martin, NP Dodge Real Estate - Council Bluffs. SWIAR
- $373,0003 bd3 ba2.1k sqft139 Upland Dr, Council Bluffs, IA 51503For SaleMLS ID #26-1561, Michelle Hiers, Better Homes and Gardens Real Estate The Good Life Group. SWIAR
- $350,0003 bd3 ba1.8k sqft112 Dodds Cir, Council Bluffs, IA 51503For SaleMLS ID #26-1165, Jay Kathol, BHHS Ambassador - CB. SWIAR
- $299,9003 bd2 ba2.3k sqft314 Union St, Council Bluffs, IA 51503For SaleMLS ID #26-1731, Haifa M Drummey, Heartland Properties. SWIAR
- $334,9003 bd3 ba1.7k sqft1211 Jim Brown Pkwy, Council Bluffs, IA 51503For SaleMLS ID #26-1648, Mike Yowell, NP Dodge Real Estate - Council Bluffs. SWIAR
- $585,0003 bd2 ba2k sqft1759 Sycamore St, Council Bluffs, IA 51503For SaleMLS ID #26-1726, Jay Kathol, BHHS Ambassador - CB. SWIAR
