Opportunity is knocking at 163 Norwood Drive! Located in the desirable Lewis Central School District, this spacious 3-bedroom, Ranch home offers 1,726 sq. ft. on the main level plus a full unfinished basement, giving you tons of space and future potential! The inviting floor plan features generous living areas, a gas fireplace, formal dining room with beautiful built-ins, and a roomy kitchen ready for your personal style. Major bonus: newer HVAC, an attached 2-car garage, concrete patio, and established yard. The full basement offers incredible storage today with plenty of possibilities for additional living space down the road. Yes, some cosmetic updates will make it shine--but that's exactly what makes this such a great opportunity to build equity and create a home that's truly yours.
For sale
$379,000
163 Norwood Dr, Council Bluffs, IA 51503
3beds
2baths
1,726sqft
Single Family Residence
Built in 1988
0.31 Acres Lot
$370,000 Zestimate®
$220/sqft
$8/mo HOA
What's special
Gas fireplaceInviting floor planEstablished yardRoomy kitchen
- 20 hours |
- 719 |
- 31 |
Zillow last checked:
Listing updated:
Listed by:
John H. Jerkovich 712-325-0445,
Heartland Properties,
Mindy Doebelin-Perdue 402-598-6086,
Heartland Properties
Source: SWIAR,MLS#: 26-1789
Facts & features
Interior
Bedrooms & bathrooms
- Bedrooms: 3
- Bathrooms: 2
Heating
- Has Heating (Unspecified Type)
Cooling
- Central Air
Appliances
- Laundry: Washer Hookup, Dryer Hookup
Features
- Eat-in Kitchen, Ceiling Fan(s), Cathedral Ceiling(s), Walk-In Closet(s)
- Windows: Skylight(s)
- Basement: Full,Unfinished
- Has fireplace: Yes
- Fireplace features: Gas Log
Interior area
- Total structure area: 1,726
- Total interior livable area: 1,726 sqft
- Finished area above ground: 1,726
- Finished area below ground: 0
Property
Parking
- Parking features: Off Street, Garage Door Opener
- Has garage: Yes
Features
- Levels: One
- Patio & porch: Patio
Lot
- Size: 0.31 Acres
- Dimensions: 90 x 150
Details
- Parcel number: 7443 04 128 004
- Zoning: R
Construction
Type & style
- Home type: SingleFamily
- Architectural style: Ranch
- Property subtype: Single Family Residence
Materials
- Frame
- Roof: Shake
Condition
- New construction: No
- Year built: 1988
Details
- Builder name: Tweedt
Utilities & green energy
- Sewer: Public Sewer
- Utilities for property: Electricity Available, Natural Gas Available, Cable Available
Community & HOA
Community
- Features: Sidewalks
- Security: Smoke Detector(s)
- Subdivision: Forest Glen
HOA
- Has HOA: Yes
- HOA fee: $100 annually
Location
- Region: Council Bluffs
Financial & listing details
- Price per square foot: $220/sqft
- Tax assessed value: $342,300
- Annual tax amount: $5,396
- Date on market: 8/19/2026
- Listing terms: Cash,Conventional,FHA,VA Loan
- Road surface type: Concrete
Estimated market value
$370,000
$352,000 - $389,000
$2,117/mo
Price history
| Date | Event | Price |
|---|---|---|
| 8/19/2026 | Listed for sale | $379,000$220/sqft |
Source: SWIAR #26-1789 Report a problem | ||
Public tax history
| Year | Property taxes | Tax assessment |
|---|---|---|
| 2025 | $5,396 +1.1% | $342,300 +5% |
| 2024 | $5,336 -3.8% | $325,900 |
| 2023 | $5,546 +2.6% | $325,900 +17.9% |
| 2022 | $5,406 -5.1% | $276,500 |
| 2021 | $5,698 +13.6% | $276,500 |
| 2020 | $5,014 -3.9% | $276,500 +17.4% |
| 2019 | $5,218 +2.4% | $235,600 |
| 2018 | $5,098 -1.7% | $235,600 |
| 2017 | $5,188 +1.8% | $235,600 |
| 2015 | $5,096 -0.6% | $235,600 |
| 2014 | $5,126 | $235,600 |
| 2013 | -- | $235,600 -6.5% |
| 2012 | -- | $251,893 |
| 2011 | -- | $251,893 -5% |
| 2010 | -- | $265,150 |
| 2009 | -- | $265,150 |
| 2007 | $4,362 -1.3% | $265,150 +8% |
| 2006 | $4,420 +6.7% | $245,509 |
| 2005 | $4,142 | -- |
| 2002 | -- | $219,204 |
| 2001 | -- | -- |
| 2000 | $3,726 | $106,406 |
Find assessor info on the county website
Monthly payment
Est. payment
Payment breakdown
Explore the cost of this home by adjusting the details. Changes won't be saved.Climate risks
Neighborhood: 51503
Nearby schools
GreatSchools rating
- 3/10Titan Hill Intermediate SchoolGrades: 2-5Distance: 2 mi
- 8/10Lewis Central Middle SchoolGrades: 6-8Distance: 2.1 mi
- 6/10Lewis Central Senior High SchoolGrades: 9-12Distance: 2.1 mi
Schools provided by the listing agent
- Elementary: Lewis Central
- Middle: Lewis Central
- High: Lewis Central
Source: SWIAR. This data may not be complete. We recommend contacting the local school district to confirm school assignments for this home.
- $448,0004 bd4 ba3.2k sqft159 Norwood Dr, Council Bluffs, IA 51503Sold

- $458,8003 bd4 ba2.1k sqft167 Norwood Dr, Council Bluffs, IA 51503Off Market

- $469,8004 bd3 ba1.1k sqft20 Aspen Ct, Council Bluffs, IA 51503Off Market
- $499,7004 bd2 ba2.3k sqft24 Aspen Ct, Council Bluffs, IA 51503Off Market
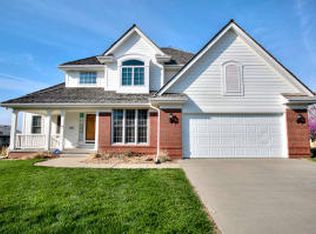
- $497,5003 bd-- ba2.6k sqft155 Norwood Dr, Council Bluffs, IA 51503Off Market
- $688,3005 bd4 ba424 sqft171 Norwood Dr, Council Bluffs, IA 51503Off Market
- $514,0004 bd4 ba652 sqft16 Aspen Ct, Council Bluffs, IA 51503Off Market
- $478,5003 bd3 ba2.1k sqft166 Norwood Dr, Council Bluffs, IA 51503Off Market
A local agent can set up tours, give advice and negotiate with sellers.
Similar homes
- $379,0003 bd3 ba2.1k sqft308 Marinda Dr, Council Bluffs, IA 51503For Sale By Owner

- $380,0003 bd3 ba2.1k sqft200 Upland Dr, Council Bluffs, IA 51503For Sale
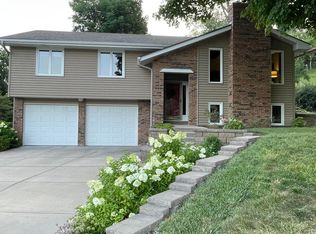 MLS ID #26-1542, Brian Jensen, NP Dodge Real Estate - Council Bluffs. SWIAR
 - $365,0004 bd3 ba2k sqft412 Sabrina Cir, Council Bluffs, IA 51503For Sale
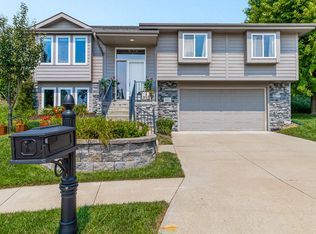 MLS ID #26-1690, Price Wilson, BHHS Ambassador Real Estate. SWIAR
 - $374,9003 bd2 ba1.7k sqft155 Parkwood Dr, Council Bluffs, IA 51503For Sale
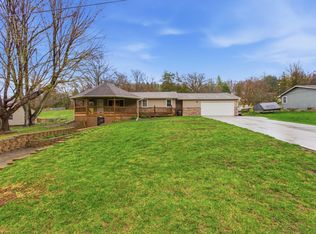 MLS ID #26-655, Vicky Jo Whitmore, Evolve Realty. SWIAR
 - $373,0003 bd3 ba2.1k sqft139 Upland Dr, Council Bluffs, IA 51503For SaleMLS ID #26-1561, Michelle Hiers, Better Homes and Gardens Real Estate The Good Life Group. SWIAR
- $389,0004 bd3 ba2.2k sqft702 Lindberg Dr, Council Bluffs, IA 51503For SaleMLS ID #26-1685, Tabitha E Kephart, Realty One Group Sterling-Woodbine. SWIAR
- $350,0003 bd3 ba1.8k sqft112 Dodds Cir, Council Bluffs, IA 51503For SaleMLS ID #26-1165, Jay Kathol, BHHS Ambassador - CB. SWIAR
- $250,0003 bd2 ba1.6k sqft376 Lincoln Ave, Council Bluffs, IA 51503For SaleMLS ID #26-1772, Todd Cook, NextHome In The Bluffs. SWIAR
- $349,0003 bd3 ba1.4k sqft232 Jordan St, Council Bluffs, IA 51503For SaleMLS ID #26-1513, Theresa Martin, NP Dodge Real Estate - Council Bluffs. SWIAR
- $215,0003 bd2 ba1.5k sqft710 Cook Ave, Council Bluffs, IA 51503For SaleMLS ID #26-1792, Leah Johnson, BHHS Ambassador - CB. SWIAR
- $--2 bd1 ba864 sqft2401 S 11th St, Council Bluffs, IA 51501AuctionAuction.com 2
- $299,9003 bd2 ba2.3k sqft314 Union St, Council Bluffs, IA 51503For SaleMLS ID #26-1731, Haifa M Drummey, Heartland Properties. SWIAR
- $334,9003 bd3 ba1.7k sqft1211 Jim Brown Pkwy, Council Bluffs, IA 51503For SaleMLS ID #26-1648, Mike Yowell, NP Dodge Real Estate - Council Bluffs. SWIAR
- $466,0804 bd3 ba2.2k sqft1816 Sycamore St, Council Bluffs, IA 51503New ConstructionMLS ID #26-1741, Theresa Martin, NP Dodge Real Estate - Council Bluffs. SWIAR
- $241,0003 bd2 ba1.3k sqft39 Happy Hollow Blvd, Council Bluffs, IA 51503For SaleMLS ID #26-1752, Jami McBride, BHHS Ambassador Real Estate. SWIAR
- $500,0003 bd3 ba2.4k sqft1615 Henry St, Council Bluffs, IA 51503For SaleMLS ID #26-1660, Gary Fischer, Heartland Properties. SWIAR
- $535,0003 bd3 ba1.9k sqft13238 Bluebird Ln, Council Bluffs, IA 51503For SaleMLS ID #26-1479, Susan Noland - Hunter, Heartland Properties. SWIAR
- $249,9004 bd2 ba2k sqft209 North Ave, Council Bluffs, IA 51503For SaleMLS ID #26-1678, Carey Jensen, Better Homes and Gardens Real Estate The Good Life Group. SWIAR
- $424,9003 bd3 ba1.6k sqft1426 Abercorn Dr, Council Bluffs, IA 51503For Sale By Owner
- $425,0004 bd3 ba2.4k sqft312 Buena Vista Cir, Council Bluffs, IA 51503For SaleMLS ID #26-1696, Haifa M Drummey, Heartland Properties. SWIAR
