Welcome home to this well-maintained 1,924-square-foot ranch-style home built in 2004. Designed with comfortable living in mind, this home offers a spacious layout with plenty of room to relax and entertain.
The living areas create a welcoming atmosphere, while the thoughtfully designed floor plan provides a great balance of shared and private spaces. The kitchen offers ample cabinetry and workspace,
Whether you're looking for your first home or downsizing, this property is ready to welcome its next owner.
For sale
$334,900
1211 Jim Brown Pkwy, Council Bluffs, IA 51503
3beds
3baths
1,772sqft
:
Get pre-qualified$2,415/mo
Single Family Residence
Built in 2004
0.28 Acres Lot
$330,500 Zestimate®
$189/sqft
$-- HOA
What's special
Thoughtfully designed floor planSpacious layout
- 7 days |
- 867 |
- 31 |
Likely to sell faster than
Zillow last checked:
Listing updated:
Listed by:
Mike Yowell 402-619-6331,
NP Dodge Real Estate - Council Bluffs
Source: SWIAR,MLS#: 26-1648
Facts & features
Interior
Bedrooms & bathrooms
- Bedrooms: 3
- Bathrooms: 3
Heating
- Natural Gas
Cooling
- Central Air, Electric
Appliances
- Laundry: Washer Hookup, Dryer Hookup, Electric Dryer Hookup, In Basement
Features
- Eat-in Kitchen, Ceiling Fan(s)
- Basement: Full,Partially Finished
- Has fireplace: Yes
- Fireplace features: Basement
Interior area
- Total structure area: 1,772
- Total interior livable area: 1,772 sqft
- Finished area above ground: 1,132
- Finished area below ground: 640
Property
Parking
- Parking features: Off Street, Garage Door Opener
- Has garage: Yes
Features
- Levels: One
- Patio & porch: Patio, Deck
Lot
- Size: 0.28 Acres
- Dimensions: 66 X 182
Details
- Parcel number: 7544 24 431 004
Construction
Type & style
- Home type: SingleFamily
- Architectural style: Ranch
- Property subtype: Single Family Residence
Materials
- Frame
- Roof: Composition
Condition
- New construction: No
- Year built: 2004
Utilities & green energy
- Sewer: Public Sewer
- Utilities for property: Electricity Available, Natural Gas Available
Community & HOA
Community
- Features: Sidewalks
- Security: Smoke Detector(s)
HOA
- Has HOA: No
Location
- Region: Council Bluffs
Financial & listing details
- Price per square foot: $189/sqft
- Tax assessed value: $282,900
- Annual tax amount: $4,760
- Date on market: 7/31/2026
- Listing terms: Cash,Conventional,FHA,VA Loan
- Road surface type: Concrete
Estimated market value
$330,500
$314,000 - $347,000
$2,131/mo
Price history
| Date | Event | Price |
|---|---|---|
| 7/31/2026 | Listed for sale | $334,900+86.1%$189/sqft |
Source: SWIAR #26-1648 Report a problem | ||
| 2/26/2018 | Sold | $180,000$102/sqft |
Source: SWIAR #17-2010 Report a problem | ||
| 12/7/2017 | Price change | $180,000-4.5%$102/sqft |
Source: Heartland Properties #17-2010 Report a problem | ||
| 10/4/2017 | Listed for sale | $188,500$106/sqft |
Source: Heartland Properties #17-2010 Report a problem | ||
Public tax history
| Year | Property taxes | Tax assessment |
|---|---|---|
| 2025 | $4,760 +1.1% | $282,900 +14.7% |
| 2024 | $4,708 -2.4% | $246,600 |
| 2023 | $4,822 +2% | $246,600 +17.2% |
| 2022 | $4,726 +11.1% | $210,400 |
| 2021 | $4,254 +0.6% | $210,400 +17.5% |
| 2020 | $4,228 -3.5% | $179,000 |
| 2019 | $4,382 +3.9% | $179,000 |
| 2018 | $4,218 -1.1% | $179,000 +7% |
| 2017 | $4,264 +2.2% | $167,238 |
| 2015 | $4,172 -0.1% | $167,238 |
| 2014 | $4,176 | $167,238 |
| 2013 | -- | $167,238 |
| 2012 | -- | $167,238 |
| 2011 | -- | $167,238 -5% |
| 2010 | -- | $176,040 |
| 2009 | -- | $176,040 |
| 2007 | $3,200 | $176,040 |
Find assessor info on the county website
Monthly payment
Est. payment
Payment breakdown
Explore the cost of this home by adjusting the details. Changes won't be saved.Climate risks
Neighborhood: 51503
Nearby schools
GreatSchools rating
- 7/10Lewis & Clark Elementary SchoolGrades: PK-5Distance: 0.3 mi
- 5/10Gerald W Kirn Middle SchoolGrades: 6-8Distance: 0.7 mi
- 2/10Abraham Lincoln High SchoolGrades: 9-12Distance: 2 mi
Schools provided by the listing agent
- Elementary: Lewis & Clark
- Middle: Gerald W Kirn
- High: Abraham Lincoln
Source: SWIAR. This data may not be complete. We recommend contacting the local school district to confirm school assignments for this home.
- $267,5002 bd3 ba1k sqft1207 Jim Brown Pkwy, Council Bluffs, IA 51503Off Market
- $250,0003 bd2 ba2.1k sqft349 Elliott St, Council Bluffs, IA 51503Sold

- $254,8007,405 sqft365 Elliott St, Council Bluffs, IA 51503Off Market
- $321,0004 bd2 ba2.3k sqft345 Elliott St, Council Bluffs, IA 51503Off Market
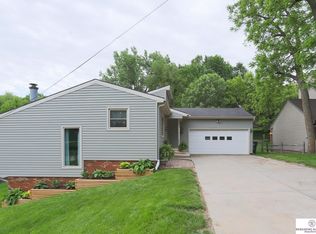
- $318,2004 bd3 ba2k sqft1203 Jim Brown Pkwy, Council Bluffs, IA 51503Off Market
- $294,2003 bd2 ba1.4k sqft343 Elliott St, Council Bluffs, IA 51503Off Market
- $312,1004 bd3 ba2k sqft1117 Jim Brown Pkwy, Council Bluffs, IA 51503Off Market
- $251,2003 bd2 ba1k sqft401 Elliott St, Council Bluffs, IA 51503Off Market
A local agent can set up tours, give advice and negotiate with sellers.
Similar homes
- $243,0003 bd2 ba1.3k sqft39 Happy Hollow Blvd, Council Bluffs, IA 51503For Sale
 MLS ID #26-1605, Jami McBride, BHHS Ambassador Real Estate. SWIAR
 - $230,0002 bd2 ba1.6k sqft523 Elliott St, Council Bluffs, IA 51503For Sale
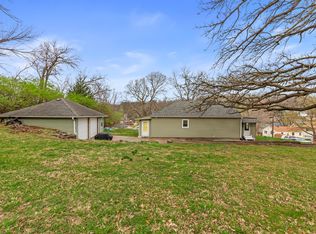 MLS ID #26-1287, Robin Philips, NP Dodge Real Estate - Council Bluffs. SWIAR
 - $295,0003 bd2 ba1.8k sqft2527 Pavich Dr, Council Bluffs, IA 51501For Sale
 MLS ID #26-1620, Margie Colburn, eXp Realty. SWIAR
 - $335,0003 bd3 ba1.9k sqft10408 Newport Ave, Omaha, NE 68122For Sale
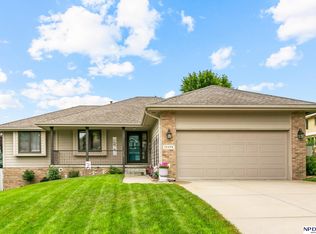
 MLS ID #22622370, Greg Kraemer, NP Dodge RE Sales Inc 148Dodge. GPRMLS
 - $317,0003 bd3 ba2.1k sqft6510 N 102nd Ave, Omaha, NE 68122For SaleMLS ID #22622407, Jennifer Chinn, BHHS Ambassador Real Estate. GPRMLS
- $320,0003 bd3 ba2.3k sqft1806 Sherry Dr, Bellevue, NE 68005For SaleMLS ID #22622423, Linda Moy, Nebraska Realty. GPRMLS
- $374,9003 bd2 ba1.7k sqft155 Parkwood Dr, Council Bluffs, IA 51503For SaleMLS ID #26-655, Vicky Jo Whitmore, Evolve Realty. SWIAR
- $315,0003 bd3 ba2.2k sqft4618 Primrose Ln, Omaha, NE 68157For SaleMLS ID #22622227, Sandy Turner, BHHS Ambassador Real Estate. GPRMLS
- $365,0004 bd3 ba2k sqft404 5th St, Mc Clelland, IA 51548For SaleMLS ID #26-1681, Kylie Martin, Real Broker LLC. SWIAR
- $365,0003 bd2 ba1.7k sqft10045 Ohio St, Omaha, NE 68134For SaleMLS ID #22621759, Sue Kuhl, BHHS Ambassador Real Estate. GPRMLS
- $380,0004 bd3 ba2.5k sqft2810 Courtney Cir, Bellevue, NE 68123For SaleMLS ID #22622408, Michael Ware, Better Homes and Gardens R.E.. GPRMLS
- $225,0002 bd2 ba1.5k sqft1129 Arbor Ridge Dr, Council Bluffs, IA 51503For SaleMLS ID #26-1042, Jen Neill, Realty One Group Sterling. SWIAR
- $340,0003 bd3 ba2.1k sqft3727 Lawnwood Dr, Bellevue, NE 68123For SaleMLS ID #22622021, Mary Mueller, Platinum Realty LLC. GPRMLS
- $335,0003 bd3 ba2.1k sqft15018 Burt St, Omaha, NE 68154For SaleMLS ID #22621757, Amber Bess, BHHS Ambassador Real Estate. GPRMLS
- $334,9003 bd3 ba1.5k sqft1822 N 145th St, Omaha, NE 68154For SaleMLS ID #22621090, Julie Arp, Better Homes and Gardens R.E.. GPRMLS
- $300,0003 bd3 ba1.6k sqft12622 Lillian St, Omaha, NE 68138For SaleMLS ID #22622506, Jason Birnstihl, BHHS Ambassador Real Estate. GPRMLS
- $340,0003 bd2 ba1.4k sqft400 Fleetwood Dr, Papillion, NE 68133For SaleMLS ID #22621219, Stephanie Wolfe, Realty ONE Group Sterling. GPRMLS
- $259,9004 bd3 ba2.5k sqft4830 Spaulding St, Omaha, NE 68104For SaleMLS ID #22622496, Justin Pogge, NP Dodge RE Sales Inc 148Dodge. GPRMLS
- $321,0004 bd2 ba2.2k sqft2335 S 123rd St, Omaha, NE 68144For SaleMLS ID #22622327, Phillip Teggart, Better Homes and Gardens R.E.. GPRMLS
- $280,0003 bd2 ba1.4k sqft7354 Potter St, Omaha, NE 68122For SaleMLS ID #22622274, Brooke Wyatt, Coldwell Banker NHS R E. GPRMLS
