Unique multi-level with a Mid Century Modern Flare! Step inside to a soaring vaulted ceiling in the great room, a convenient half bath and bedroom along with a cozy kitchen. Upstairs you will find a balcony that overlooks the main, 2 additional bedrooms and a full bathroom. Lower level includes a family room and a large storage room. All this with a 2 car garage, a large maintenance free composite deck, fenced backyard and a new HVAC system. IN AN ESTATE - Being sold AS - IS.
Sold for $250,000
Zestimate®
$250,000
349 Elliott St, Council Bluffs, IA 51503
3beds
2baths
2,108sqft
Single Family Residence
Built in 1978
7,200 Square Feet Lot
$250,000 Zestimate®
$119/sqft
$1,903 Estimated rent
Home value
$250,000
$228,000 - $273,000
$1,903/mo
Zestimate® history
Owner options
List your home for rent
$1,903/mo
Rent Zestimate®
Find your next renter with Zillow Rental Manager. Plus, with online applications, you can quickly screen prospective tenants – for free.
$1,903/mo
Rent Zestimate®
Refinance and save
$1,342/mo
Est. payment
Refinancing to a lower rate could help reduce your monthly payments and save thousands over the life of the loan.
$1,342/mo
Est. payment
Explore your selling options
Work with a Zillow partner agent
Leverage their expertise and Zillow's premium Showcase listings to get your home seen by more buyers.
Get startedList with your own agent
Get your home in front of millions of buyers by listing it on Zillow.
Learn how to do itSell it yourself
Take full control of how buyers see your home on Zillow by listing For Sale by Owner (FSBO).
List your homeWhat's special
Large storage roomConvenient half bathCozy kitchenFenced backyardFamily room
Zillow last checked:
Listing updated:
Listed by:
Abby Martin 712-308-3421,
NP Dodge Real Estate - Council Bluffs,
Theresa Martin 402-201-4008,
NP Dodge Real Estate - Council Bluffs
Bought with:
Melinda Hope Jensen, S57511000
BHHS Ambassador - CB
Jeff Fox, S44175000
BHHS Ambassador - CB
Source: SWIAR,MLS#: 26-688
Facts & features
Interior
Bedrooms & bathrooms
- Bedrooms: 3
- Bathrooms: 2
Heating
- Has Heating (Unspecified Type)
Cooling
- Central Air, Electric
Appliances
- Laundry: In Basement
Features
- Eat-in Kitchen, Ceiling Fan(s), Cathedral Ceiling(s)
- Flooring: Tile
- Windows: Skylight(s)
- Basement: Full,Partially Finished
- Has fireplace: Yes
- Fireplace features: Wood Burning Stove
Interior area
- Total structure area: 2,108
- Total interior livable area: 2,108 sqft
- Finished area above ground: 1,354
- Finished area below ground: 754
Property
Parking
- Parking features: Off Street, Garage Door Opener
- Has garage: Yes
Features
- Levels: One and One Half
- Patio & porch: Deck
- Fencing: Fenced
Lot
- Size: 7,200 Square Feet
- Dimensions: 60x120
Details
- Parcel number: 7544 24 431 002
Construction
Type & style
- Home type: SingleFamily
- Architectural style: Split Level
- Property subtype: Single Family Residence
Materials
- Frame
- Roof: Composition
Condition
- New construction: No
- Year built: 1978
Utilities & green energy
- Sewer: Public Sewer
- Utilities for property: Electricity Available, Natural Gas Available, Cable Available
Community & HOA
Community
- Security: Smoke Detector(s)
HOA
- Has HOA: No
Location
- Region: Council Bluffs
Financial & listing details
- Price per square foot: $119/sqft
- Tax assessed value: $265,100
- Annual tax amount: $4,184
- Date on market: 4/14/2026
- Listing terms: Cash,Conventional,FHA,VA Loan
- Road surface type: Concrete
Price history
| Date | Event | Price |
|---|---|---|
| 5/13/2026 | Sold | $250,000+0.4%$119/sqft |
Source: SWIAR #26-688 Report a problem | ||
| 4/16/2026 | Pending sale | $249,000$118/sqft |
Source: SWIAR #26-688 Report a problem | ||
| 4/14/2026 | Listed for sale | $249,000$118/sqft |
Source: SWIAR #26-688 Report a problem | ||
Public tax history
| Year | Property taxes | Tax assessment |
|---|---|---|
| 2025 | $4,184 -1.9% | $265,100 +10.4% |
| 2024 | $4,266 -6.9% | $240,100 |
| 2023 | $4,580 +2% | $240,100 +17.9% |
| 2022 | $4,490 +4.2% | $203,700 |
| 2021 | $4,310 +0.7% | $203,700 +10.4% |
| 2020 | $4,280 +5.1% | $184,500 |
| 2019 | $4,074 +2.1% | $184,500 +8.4% |
| 2018 | $3,990 -1.2% | $170,227 |
| 2017 | $4,040 +2.4% | $170,227 |
| 2015 | $3,946 -0.1% | $170,227 |
| 2014 | $3,950 | $170,227 |
| 2013 | -- | $170,227 |
| 2012 | -- | $170,227 |
| 2011 | -- | $170,227 -5% |
| 2010 | -- | $179,187 |
| 2009 | -- | $179,187 |
| 2007 | $3,024 -0.3% | $179,187 +8% |
| 2006 | $3,034 +6.1% | $165,914 |
| 2005 | $2,860 | -- |
| 2002 | -- | $148,137 |
| 2001 | -- | -- |
| 2000 | $2,488 | $71,909 |
Find assessor info on the county website
Neighborhood: 51503
Nearby homes
- $254,8007,405 sqft365 Elliott St, Council Bluffs, IA 51503Off Market
- $316,0004 bd2 ba2.3k sqft345 Elliott St, Council Bluffs, IA 51503Off Market
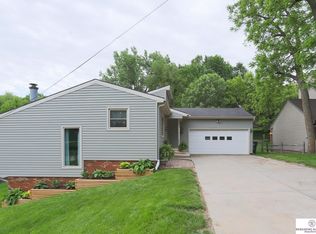
- $324,0003 bd3 ba1.7k sqft1211 Jim Brown Pkwy, Council Bluffs, IA 51503For Sale

- $289,1003 bd2 ba1.4k sqft343 Elliott St, Council Bluffs, IA 51503Off Market

- $261,1002 bd3 ba1k sqft1207 Jim Brown Pkwy, Council Bluffs, IA 51503Off Market
- $248,4003 bd2 ba1k sqft401 Elliott St, Council Bluffs, IA 51503Off Market
- $310,4004 bd3 ba2k sqft1203 Jim Brown Pkwy, Council Bluffs, IA 51503Off Market
- $260,8003 bd5k ba1k sqft1210 Jim Brown Pkwy, Council Bluffs, IA 51503Off Market
Nearby schools
GreatSchools rating
- 8/10Hoover Elementary SchoolGrades: PK-5Distance: 0.6 mi
- 5/10Gerald W Kirn Middle SchoolGrades: 6-8Distance: 0.7 mi
- 2/10Abraham Lincoln High SchoolGrades: 9-12Distance: 2 mi
Schools provided by the listing agent
- Elementary: Hoover
- Middle: Gerald W Kirn
- High: Abraham Lincoln
Source: SWIAR. This data may not be complete. We recommend contacting the local school district to confirm school assignments for this home.
Sell for more on Zillow
Get a Zillow Showcase℠ listing at no additional cost and you could sell for .
$250,000
2% more
+$5,000
With Zillow Showcase(estimated)
$255,000
Sell for more on Zillow
Get a Zillow Showcase℠ listing at no additional cost and you could sell for .
$250,000
2% more
+$5,000
With Zillow Showcase(estimated)
$255,000
- Iowa
- Pottawattamie County
- Council Bluffs
- 51503
- 349 Elliott St
