Welcome home to one of the most unique ranch homes in Bellevue yet! Step inside to this private retreat-like paradise which backs up to mature trees and no direct back yard neighbors. The primary en suite will make you feel like you're coming home to a vacation. It includes a HUGE primary bedroom with soaker tub next to access to the deck, a spa-inspired tiled shower, double sinks, and walk in closet. Large, finished basement awaits your inspiration with options of a movie theater, game room, or whatever you can imagine! All measurements approximate. Buyer to verify schools.
For sale
$340,000
3727 Lawnwood Dr, Bellevue, NE 68123
3beds
2,125sqft
Single Family Residence
Built in 1980
7,884 Square Feet Lot
$334,900 Zestimate®
$160/sqft
$-- HOA
What's special
Large finished basementHuge primary bedroomWalk in closetDouble sinksSpa-inspired tiled shower
- 21 days |
- 1,610 |
- 122 |
Likely to sell faster than
Zillow last checked:
Listing updated:
Listed by:
Mary Mueller 402-943-6300,
Platinum Realty LLC
Source: GPRMLS,MLS#: 22622021
Facts & features
Interior
Bedrooms & bathrooms
- Bedrooms: 3
- Bathrooms: 3
- Full bathrooms: 2
- 1/2 bathrooms: 1
- Main level bathrooms: 2
Primary bedroom
- Level: Main
- Area: 382.8
- Dimensions: 13.2 x 29
Bedroom 2
- Level: Main
- Area: 117
- Dimensions: 10 x 11.7
Bedroom 3
- Level: Basement
- Area: 255.84
- Dimensions: 20.8 x 12.3
Primary bathroom
- Features: Full, Shower, Whirlpool, Double Sinks
Dining room
- Level: Main
- Area: 147.4
- Dimensions: 11 x 13.4
Family room
- Level: Basement
- Area: 514.5
- Dimensions: 21 x 24.5
Kitchen
- Level: Main
- Area: 156.6
- Dimensions: 11.6 x 13.5
Living room
- Level: Main
- Area: 342.72
- Dimensions: 25.2 x 13.6
Basement
- Area: 1284
Heating
- Natural Gas, Forced Air
Cooling
- Central Air
Appliances
- Included: Range, Refrigerator, Washer, Dishwasher, Dryer
Features
- Basement: Walk-Out Access,Finished
- Number of fireplaces: 1
- Fireplace features: Wood Burning
Interior area
- Total structure area: 2,125
- Total interior livable area: 2,125 sqft
- Finished area above ground: 1,338
- Finished area below ground: 787
Property
Parking
- Total spaces: 2
- Parking features: Garage - Attached
- Attached garage spaces: 2
Features
- Patio & porch: Porch, Patio, Deck
- Fencing: Chain Link,Full
Lot
- Size: 7,884 Square Feet
- Dimensions: 69 x 114
- Features: Up to 1/4 Acre.
Details
- Parcel number: 010767398
Construction
Type & style
- Home type: SingleFamily
- Architectural style: Ranch
- Property subtype: Single Family Residence
Materials
- Foundation: Other
Condition
- Not New and NOT a Model
- New construction: No
- Year built: 1980
Utilities & green energy
- Sewer: Public Sewer
- Water: Public
Community & HOA
Community
- Subdivision: Falcon Forest
HOA
- Has HOA: No
Location
- Region: Bellevue
Financial & listing details
- Price per square foot: $160/sqft
- Tax assessed value: $309,018
- Annual tax amount: $5,320
- Date on market: 8/1/2026
- Listing terms: Conventional,Cash
- Ownership: Fee Simple
Estimated market value
$334,900
$318,000 - $352,000
$2,204/mo
Price history
| Date | Event | Price |
|---|---|---|
| 8/1/2026 | Listed for sale | $340,000+56%$160/sqft |
Source:  GPRMLS #22622021 Report a problem GPRMLS #22622021 Report a problem | ||
| 2/11/2019 | Sold | $218,000-0.9%$103/sqft |
Source: GPRMLS #21818941 Report a problem | ||
| 12/17/2018 | Price change | $220,000-2.2%$104/sqft |
Source: Nebraska Realty Burt St #21818941 Report a problem | ||
| 11/20/2018 | Price change | $225,000-2.2%$106/sqft |
Source: Nebraska Realty Burt St #21818941 Report a problem | ||
| 11/1/2018 | Listed for sale | $230,000+84%$108/sqft |
Source: Nebraska Realty Burt St #21818941 Report a problem | ||
| 3/15/2013 | Sold | $125,000-3.8%$59/sqft |
Source: GPRMLS #21300098 Report a problem | ||
| 1/3/2013 | Listed for sale | $130,000-12.3%$61/sqft |
Source: DEEB Realty #21300098 Report a problem | ||
| 12/12/2012 | Sold | $148,189+2.9%$70/sqft |
Source: Public Record Report a problem | ||
| 2/27/2009 | Sold | $144,000-22.6%$68/sqft |
Source: Public Record Report a problem | ||
| 6/15/2005 | Sold | $186,000+31%$88/sqft |
Source: Public Record Report a problem | ||
| 6/19/2003 | Sold | $142,000$67/sqft |
Source: Public Record Report a problem | ||
Public tax history
| Year | Property taxes | Tax assessment |
|---|---|---|
| 2025 | $5,321 +11.2% | $309,018 +12.8% |
| 2024 | $4,785 -9.4% | $274,043 |
| 2023 | $5,280 +10.2% | $274,043 +23% |
| 2022 | $4,793 +7.5% | $222,711 |
| 2021 | $4,457 +2.5% | $222,711 +11.8% |
| 2020 | $4,347 +6% | $199,226 +2.6% |
| 2019 | $4,101 +5.8% | $194,183 +5.8% |
| 2018 | $3,876 +1.8% | $183,566 +2.5% |
| 2017 | $3,809 +7.7% | $179,126 +5.3% |
| 2016 | $3,538 | $170,066 +1.4% |
| 2015 | $3,538 +7.2% | $167,778 +5.8% |
| 2014 | $3,302 | $158,606 +0.8% |
| 2012 | $3,302 -1.3% | $157,398 -1.8% |
| 2011 | $3,344 +0.4% | $160,345 -5.4% |
| 2010 | $3,331 -2.8% | $169,561 -0.1% |
| 2009 | $3,425 +0.3% | $169,716 -5.5% |
| 2008 | $3,417 +7.4% | $179,609 +2.1% |
| 2007 | $3,180 +1.5% | $175,953 +10.8% |
| 2006 | $3,134 +15.8% | $158,800 +1.5% |
| 2005 | $2,706 | $156,450 +10.7% |
| 2004 | $2,706 +10.3% | $141,309 +6.8% |
| 2003 | $2,454 +6.3% | $132,321 +3% |
| 2002 | $2,309 +3.5% | $128,503 +4.7% |
| 2001 | $2,231 +7.4% | $122,720 +6% |
| 2000 | $2,078 | $115,765 |
| 1999 | -- | $115,765 |
Find assessor info on the county website
Monthly payment
Est. payment
Payment breakdown
Explore the cost of this home by adjusting the details. Changes won't be saved.Climate risks
Neighborhood: 68123
Nearby schools
GreatSchools rating
- 9/10Bellevue Elementary SchoolGrades: PK-6Distance: 1.4 mi
- 8/10Lewis & Clark Middle SchoolGrades: 7-8Distance: 0.4 mi
- 5/10Bellevue West Sr High SchoolGrades: 9-12Distance: 3.7 mi
Schools provided by the listing agent
- Elementary: Two Springs
- Middle: Lewis and Clark
- High: Bellevue West
- District: Bellevue
Source: GPRMLS. This data may not be complete. We recommend contacting the local school district to confirm school assignments for this home.
- $325,7003 bd-- ba2.2k sqft3731 Lawnwood Dr, Bellevue, NE 68123Off Market

- $313,9004 bd3 ba2.1k sqft3723 Lawnwood Dr, Bellevue, NE 68123Off Market
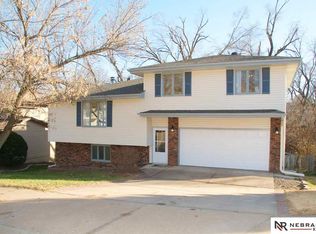
- $340,0004 bd3 ba2.5k sqft3735 Lawnwood Dr, Bellevue, NE 68123Sold
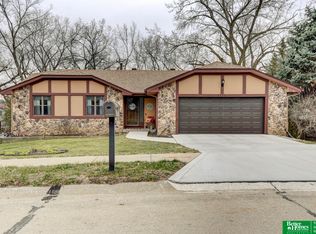
- $325,0003 bd3 ba2.3k sqft3719 Lawnwood Dr, Bellevue, NE 68123Sold

- $290,4003 bd2 ba1.7k sqft3732 Lawnwood Dr, Bellevue, NE 68123Off Market
- $287,5003 bd2 ba2.3k sqft3728 Lawnwood Dr, Bellevue, NE 68123Off Market
- $294,4003 bd-- ba1.9k sqft3724 Lawnwood Dr, Bellevue, NE 68123Off Market
- $300,9004 bd2 ba1.9k sqft3736 Lawnwood Dr, Bellevue, NE 68123Off Market
A local agent can set up tours, give advice and negotiate with sellers.
A local lender can help you make sure your offer is ready when you are.
Similar homes
- $305,0003 bd3 ba1.6k sqft3431 Faye Dr, Bellevue, NE 68123For Sale
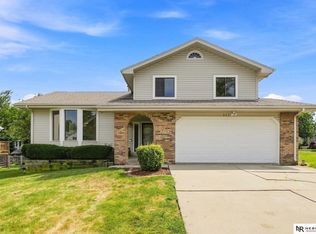
 MLS ID #22622392, Bryan Bell, Nebraska Realty. GPRMLS
 - $359,0003 bd3 ba2.3k sqft11715 S 25th Avenue Cir, Bellevue, NE 68123For Sale
 MLS ID #22623294, Lee Curtis, Realty ONE Group Sterling. GPRMLS
 - $380,0004 bd3 ba2.5k sqft2810 Courtney Cir, Bellevue, NE 68123For Sale
 MLS ID #22622408, Michael Ware, Better Homes and Gardens R.E.. GPRMLS
 - $390,0005 bd4 ba2.8k sqft13201 S 28th St, Bellevue, NE 68123For Sale
 MLS ID #22623406, Don Lind, BHHS Ambassador Real Estate. GPRMLS
 - $343,9003 bd3 ba2.4k sqft9604 S 24th St, Bellevue, NE 68147For SaleMLS ID #22622553, Michael Campagna, Coldwell Banker NHS RE. GPRMLS
- $285,0003 bd3 ba1.7k sqft919 Bordeaux Ave, Bellevue, NE 68123For SaleMLS ID #22623375, Annali Leach, BHHS Ambassador Real Estate. GPRMLS
- $309,0003 bd3 ba1.6k sqft810 S Grandview Ave, Papillion, NE 68046For SaleMLS ID #22623989, Amy Nuckoles, Nebraska Realty. GPRMLS
- $339,9003 bd3 ba2.6k sqft1106 Bluff St, Bellevue, NE 68005For SaleMLS ID #22614398, Karen Jennings, BHHS Ambassador Real Estate. GPRMLS
- $335,0003 bd3 ba2k sqft10621 N St, Omaha, NE 68127For SaleMLS ID #22623499, Julie Eberhardt, Real Broker NE, LLC. GPRMLS
- $315,0003 bd3 ba2.2k sqft4618 Primrose Ln, Omaha, NE 68157For SaleMLS ID #22622227, Sandy Turner, BHHS Ambassador Real Estate. GPRMLS
- $379,0003 bd3 ba2.6k sqft408 Kountze Memorial Dr, Bellevue, NE 68005For SaleMLS ID #22623577, Kent Van Briesen, CENTURY 21 Century Real Estate. GPRMLS
- $360,0003 bd3 ba2.2k sqft804 Auburn Ln, Papillion, NE 68046For SaleMLS ID #22622870, Mary Flynn, BHHS Ambassador Real Estate. GPRMLS
- $299,0003 bd2 ba2k sqft4412 Grover St, Omaha, NE 68105For SaleMLS ID #22624013, Katie Day, Better Homes and Gardens R.E.. GPRMLS
- $344,9004 bd3 ba2.2k sqft10929 Taylor St, Omaha, NE 68164For SaleMLS ID #22623750, Ashley Sum, BHHS Ambassador Real Estate. GPRMLS
- $295,0003 bd2 ba1.9k sqft7609 Emiline St, La Vista, NE 68128For SaleMLS ID #22623035, Jim Braun, BHHS Ambassador Real Estate. GPRMLS
- $310,0002 bd2 ba2.2k sqft13810 S 84th St, Papillion, NE 68046For SaleMLS ID #22612541, Jeffrey Baumeister, BHHS Ambassador Real Estate. GPRMLS
- $375,0003 bd3 ba2.8k sqft7136 Ivy Lane Dr, La Vista, NE 68128For SaleMLS ID #22623444, Kristin Sterns, Coldwell Banker NHS RE. GPRMLS
- $375,0004 bd3 ba2.6k sqft6506 S 89th Cir, Ralston, NE 68127For SaleMLS ID #22619373, Chad Blythe, Nebraska Realty. GPRMLS
- $499,9002 bd2 ba1.6k sqft2702 Annabelle Dr, Bellevue, NE 68123For SaleMLS ID #22618790, Sarah Maier Pavel, Better Homes and Gardens R.E.. GPRMLS
- $325,0003 bd2 ba1.5k sqft1909 N Ridge Dr, Plattsmouth, NE 68048For SaleMLS ID #22620415, Susan Hancock, NP Dodge RE Sales Inc 148Dodge. GPRMLS
