Welcome home to this inviting 3-bedroom, 3-bath ranch featuring a bright, open-concept floor plan that's perfect for everyday living and entertaining. The spacious living, dining, and kitchen areas flow seamlessly together, creating a warm and welcoming atmosphere. The finished basement expands your living space with a large rec room and a dedicated office, providing the ideal setting for working from home, movie nights, game days, or entertaining guests. Step outside to enjoy the expansive deck and patio, offering plenty of space for outdoor gatherings. The fully fenced backyard is a standout feature, complete with a private basketball court for recreation and endless fun. With generous indoor and outdoor living spaces, this home is designed for making memories year-round.
For sale
$359,000
11715 S 25th Avenue Cir, Bellevue, NE 68123
3beds
2,350sqft
Single Family Residence
Built in 1999
0.27 Acres Lot
$356,200 Zestimate®
$153/sqft
$-- HOA
What's special
Fully fenced backyardFinished basementExpansive deck and patioWarm and welcoming atmosphereLarge rec roomBright open-concept floor planDedicated office
- 2 days |
- 481 |
- 22 |
Zillow last checked:
Listing updated:
Listed by:
Lee Curtis 402-212-5697,
Realty ONE Group Sterling
Source: GPRMLS,MLS#: 22623294
Facts & features
Interior
Bedrooms & bathrooms
- Bedrooms: 3
- Bathrooms: 3
- Full bathrooms: 1
- 3/4 bathrooms: 2
- Main level bathrooms: 2
Primary bedroom
- Features: Wall/Wall Carpeting, Ceiling Fan(s)
- Level: Main
Bedroom 2
- Features: Wall/Wall Carpeting, Ceiling Fan(s)
- Level: Main
Bedroom 3
- Features: Wall/Wall Carpeting, Ceiling Fan(s)
- Level: Main
Kitchen
- Level: Main
Living room
- Features: Wall/Wall Carpeting, Fireplace, Ceiling Fan(s)
- Level: Main
Basement
- Area: 1317
Office
- Level: Basement
Heating
- Natural Gas, Forced Air
Cooling
- Central Air
Features
- Basement: Partially Finished
- Number of fireplaces: 1
- Fireplace features: Living Room
Interior area
- Total structure area: 2,350
- Total interior livable area: 2,350 sqft
- Finished area above ground: 1,410
- Finished area below ground: 940
Property
Parking
- Total spaces: 2
- Parking features: Garage - Attached
- Attached garage spaces: 2
Features
- Patio & porch: Patio, Deck
- Fencing: Wood,Full
Lot
- Size: 0.27 Acres
- Features: Over 1/4 up to 1/2 Acre, Subdivided, Public Sidewalk
Details
- Additional structures: Shed(s)
- Parcel number: 011232692
Construction
Type & style
- Home type: SingleFamily
- Architectural style: Ranch
- Property subtype: Single Family Residence
Materials
- Stone, Vinyl Siding
- Foundation: Concrete Perimeter
- Roof: Composition
Condition
- Not New and NOT a Model
- New construction: No
- Year built: 1999
Utilities & green energy
- Sewer: Public Sewer
- Water: Public
Community & HOA
Community
- Subdivision: Castle Ridge
HOA
- Has HOA: No
Location
- Region: Bellevue
Financial & listing details
- Price per square foot: $153/sqft
- Tax assessed value: $302,489
- Annual tax amount: $5,208
- Date on market: 8/14/2026
- Listing terms: VA Loan,FHA,Conventional,Cash
- Ownership: Fee Simple
Estimated market value
$356,200
$338,000 - $374,000
$2,548/mo
Price history
| Date | Event | Price |
|---|---|---|
| 8/14/2026 | Listed for sale | $359,000-1.6%$153/sqft |
Source:  GPRMLS #22623294 Report a problem GPRMLS #22623294 Report a problem | ||
| 8/14/2026 | Listing removed | $365,000$155/sqft |
Source: GPRMLS #22617601 Report a problem | ||
| 6/26/2026 | Listed for sale | $365,000+6.6%$155/sqft |
Source: GPRMLS #22617601 Report a problem | ||
| 10/18/2024 | Sold | $342,500-0.7%$146/sqft |
Source: GPRMLS #22424744 Report a problem | ||
| 9/30/2024 | Pending sale | $345,000$147/sqft |
Source: GPRMLS #22424744 Report a problem | ||
| 9/26/2024 | Listed for sale | $345,000+91.7%$147/sqft |
Source: GPRMLS #22424744 Report a problem | ||
| 3/6/2009 | Sold | $180,000+1.1%$77/sqft |
Source: GPRMLS #20821978 Report a problem | ||
| 9/3/2004 | Sold | $178,000+43.5%$76/sqft |
Source: Public Record Report a problem | ||
| 3/25/1999 | Sold | $124,000$53/sqft |
Source: Public Record Report a problem | ||
Public tax history
| Year | Property taxes | Tax assessment |
|---|---|---|
| 2025 | $5,209 +12.1% | $302,489 +14% |
| 2024 | $4,645 -7.3% | $265,231 |
| 2023 | $5,009 +2.3% | $265,231 +16.5% |
| 2022 | $4,897 +3.9% | $227,575 |
| 2021 | $4,716 +6% | $227,575 +11.6% |
| 2020 | $4,450 +10.3% | $203,910 +6.7% |
| 2019 | $4,035 +6.4% | $191,071 +6.4% |
| 2018 | $3,791 +0.2% | $179,499 +0.9% |
| 2017 | $3,783 +2.4% | $177,912 +0.2% |
| 2016 | $3,695 | $177,594 +8.9% |
| 2015 | $3,695 +9.4% | $163,010 +0.4% |
| 2014 | $3,379 | $162,299 -0.3% |
| 2012 | $3,379 +1.2% | $162,729 -1.9% |
| 2011 | $3,338 -6.6% | $165,823 -2% |
| 2010 | $3,572 +0.9% | $169,276 -7% |
| 2009 | $3,539 +1.3% | $182,012 -1.9% |
| 2008 | $3,492 +2.9% | $185,548 +3.2% |
| 2007 | $3,394 +8.5% | $179,825 +6.1% |
| 2006 | $3,128 +17.8% | $169,464 +8.5% |
| 2005 | $2,656 | $156,123 +12.6% |
| 2004 | $2,656 +9.2% | $138,699 +5.8% |
| 2003 | $2,431 +4.1% | $131,077 +0.9% |
| 2002 | $2,334 +3% | $129,893 +4.2% |
| 2001 | $2,267 +6.2% | $124,656 +4.4% |
| 2000 | $2,134 | $119,359 |
| 1999 | -- | $119,359 |
Find assessor info on the county website
Monthly payment
Est. payment
Payment breakdown
Explore the cost of this home by adjusting the details. Changes won't be saved.Climate risks
Neighborhood: 68123
Nearby schools
GreatSchools rating
- 7/10Lemay Elementary SchoolGrades: PK-6Distance: 0.3 mi
- 6/10Logan Fontenelle Middle SchoolGrades: 7-8Distance: 2.2 mi
- 5/10Bellevue West Sr High SchoolGrades: 9-12Distance: 2 mi
Schools provided by the listing agent
- Elementary: Lemay
- Middle: Lewis and Clark
- High: Bellevue West
- District: Bellevue
Source: GPRMLS. This data may not be complete. We recommend contacting the local school district to confirm school assignments for this home.
- $293,7002 bd1 ba1.7k sqft11717 S 25th Avenue Cir, Bellevue, NE 68123Off Market
- $368,500-- bd-- ba-- sqft11717 S 25th Avenue Cir #A, Bellevue, NE 68123Off Market
- $349,8003 bd2 ba3k sqft11713 S 25th Avenue Cir, Bellevue, NE 68123Off Market
- $369,8003 bd2 ba3.3k sqft2506 Joann Ave, Bellevue, NE 68123Off Market
- $403,3005 bd4 ba3.4k sqft11719 S 25th Ave, Bellevue, NE 68123Off Market
- $379,6005 bd3 ba2.2k sqft11711 S 25th Avenue Cir, Bellevue, NE 68123Off Market
- $358,6003 bd2 ba2.5k sqft2508 Joann Ave, Bellevue, NE 68123Off Market
- $375,5003 bd2 ba3.2k sqft11721 S 25th Ave, Bellevue, NE 68123Off Market
A local agent can set up tours, give advice and negotiate with sellers.
Similar homes
- $390,0005 bd4 ba2.8k sqft13201 S 28th St, Bellevue, NE 68123For Sale

 MLS ID #22623406, Don Lind, BHHS Ambassador Real Estate. GPRMLS
 - $380,0004 bd3 ba2.5k sqft2810 Courtney Cir, Bellevue, NE 68123For Sale
 MLS ID #22622408, Michael Ware, Better Homes and Gardens R.E.. GPRMLS
 - $340,0003 bd3 ba2.1k sqft3727 Lawnwood Dr, Bellevue, NE 68123For Sale
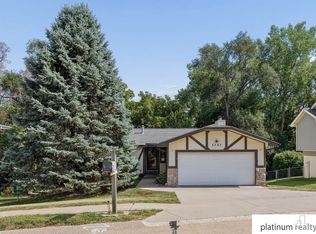 MLS ID #22622021, Mary Mueller, Platinum Realty LLC. GPRMLS
 - $389,5004 bd4 ba2.3k sqft11406 S 43rd St, Bellevue, NE 68123For Sale
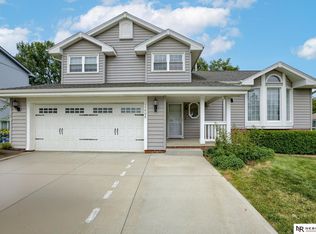 MLS ID #22619629, Tom Ly, Nebraska Realty. GPRMLS
 - $315,0003 bd3 ba1.9k sqft13106 S 24th St, Bellevue, NE 68123For SaleMLS ID #26-1530, Matt Markel, NextHome In The Bluffs. SWIAR
- $305,0003 bd3 ba1.6k sqft3431 Faye Dr, Bellevue, NE 68123For SaleMLS ID #22622392, Bryan Bell, Nebraska Realty. GPRMLS
- $360,0003 bd3 ba2.2k sqft804 Auburn Ln, Papillion, NE 68046For SaleMLS ID #22622870, Mary Flynn, BHHS Ambassador Real Estate. GPRMLS
- $339,9003 bd3 ba2.6k sqft1106 Bluff St, Bellevue, NE 68005For SaleMLS ID #22614398, Karen Jennings, BHHS Ambassador Real Estate. GPRMLS
- $389,8003 bd3 ba2.6k sqft408 Kountze Memorial Dr, Bellevue, NE 68005For SaleMLS ID #22621936, Kent Van Briesen, CENTURY 21 Century Real Estate. GPRMLS
- $359,9004 bd3 ba2.3k sqft13778 Pierce St, Omaha, NE 68144For SaleMLS ID #22623104, Skylar Lybarger, Better Homes and Gardens R.E.. GPRMLS
- $315,0003 bd3 ba2.2k sqft4618 Primrose Ln, Omaha, NE 68157For SaleMLS ID #22622227, Sandy Turner, BHHS Ambassador Real Estate. GPRMLS
- $314,0003 bd3 ba2k sqft5929 S 109th Cir, Omaha, NE 68137For SaleMLS ID #22623085, Milt Schneider, Nebraska Realty. GPRMLS
- $295,0003 bd2 ba1.9k sqft7609 Emiline St, La Vista, NE 68128For SaleMLS ID #22623035, Jim Braun, BHHS Ambassador Real Estate. GPRMLS
- $450,0005 bd4 ba3.2k sqft2145 Cobblestone Rd, Papillion, NE 68133For SaleMLS ID #22623112, Tim Reeder, Better Homes and Gardens R.E.. GPRMLS
- $390,0004 bd3 ba2k sqft11303 Oakland Dr, Papillion, NE 68133For SaleMLS ID #22618871, Debra Carlson, BHHS Ambassador Real Estate. GPRMLS
- $269,0003 bd2 ba1.9k sqft1251 Bellaire Blvd, Bellevue, NE 68005For SaleMLS ID #22620385, Michael Burke, BHHS Ambassador Real Estate. GPRMLS
- $395,0004 bd3 ba2.8k sqft15366 Corby St, Omaha, NE 68116For SaleMLS ID #22623315, Julie Riddington, BHHS Ambassador Real Estate. GPRMLS
- $360,0004 bd3 ba2.5k sqft8112 S 166th St, Omaha, NE 68136For SaleMLS ID #22622747, Marie Bartlett, BHHS Ambassador Real Estate. GPRMLS
- $385,0004 bd3 ba2.6k sqft6506 S 89th Cir, Ralston, NE 68127For SaleMLS ID #22619373, Chad Blythe, Nebraska Realty. GPRMLS
- $280,0003 bd2 ba1.8k sqft1701 Cascio Dr, Bellevue, NE 68005For SaleMLS ID #22617985, Stephanie Wolfe, Realty ONE Group Sterling. GPRMLS
