Refined ranch living in Fire Ridge, one of Elkhorn's most sought-after communities. A rare single-level floor plan in a neighborhood defined by its two-stories, offering the comfort and functionality of main-floor living without giving up finished square footage below. Inside, the main level opens to cathedral ceilings in the living room, anchored by a fireplace framed with decorative ledges that give the space warmth and character. The primary suite is a true retreat with a soaker tub and an oversized walk-in closet, and the secondary bedrooms carry real closet space of their own. The covered rear patio faces east, well shaded through the hot afternoons and into peak evening enjoyment hours. Downstairs adds a wet bar, a second fireplace, and finished space for game nights or quiet weekends. Walk to Fire Ridge Elementary and enjoy resort style amenities: clubhouse, fitness center, two pools, tennis and basketball courts. Timeless style, comfort, and location. A real place to call home!
For sale
$584,950
625 S 196th Ave, Elkhorn, NE 68022
4beds
3,358sqft
:
Get pre-qualified$4,303/mo
Single Family Residence
Built in 2006
8,712 Square Feet Lot
$577,700 Zestimate®
$174/sqft
$92/mo HOA
What's special
Single-level floor planOversized walk-in closetSoaker tub
- 15 days |
- 769 |
- 34 |
Zillow last checked:
Listing updated:
Listed by:
Derek Colwell 402-841-9698,
Nebraska Realty,
Shawn Ilg 402-598-4002,
Nebraska Realty
Source: GPRMLS,MLS#: 22620334
Facts & features
Interior
Bedrooms & bathrooms
- Bedrooms: 4
- Bathrooms: 3
- Full bathrooms: 2
- 3/4 bathrooms: 1
- Main level bathrooms: 2
Primary bedroom
- Features: Wall/Wall Carpeting, Window Covering, 9'+ Ceiling, Ceiling Fan(s), Walk-In Closet(s), Whirlpool
- Level: Main
- Area: 220.88
- Dimensions: 14.25 x 15.5
Bedroom 2
- Features: Wall/Wall Carpeting, Window Covering, 9'+ Ceiling
- Level: Main
- Area: 132
- Dimensions: 12 x 11
Bedroom 3
- Features: Wall/Wall Carpeting, Window Covering, 9'+ Ceiling
- Level: Main
- Area: 129.6
- Dimensions: 12 x 10.8
Bedroom 4
- Features: Wall/Wall Carpeting, Window Covering, Egress Window
- Level: Basement
- Area: 177.45
- Dimensions: 15.35 x 11.56
Primary bathroom
- Features: Full
Family room
- Features: Wall/Wall Carpeting, Window Covering, Wet Bar
- Level: Basement
- Area: 638.83
- Dimensions: 25.3 x 25.25
Kitchen
- Features: Window Covering, Bay/Bow Windows, 9'+ Ceiling
- Level: Main
- Area: 150
- Dimensions: 12 x 12.5
Living room
- Features: Wall/Wall Carpeting, Window Covering, Fireplace, 9'+ Ceiling, Ceiling Fan(s)
- Level: Main
- Area: 303.92
- Dimensions: 17.67 x 17.2
Basement
- Area: 1794
Heating
- Natural Gas, Forced Air
Cooling
- Central Air
Appliances
- Included: Range, Refrigerator, Dishwasher, Disposal, Microwave
- Laundry: Laminate Flooring
Features
- Wet Bar, High Ceilings, Ceiling Fan(s)
- Flooring: Carpet
- Doors: Sliding Doors
- Windows: Window Coverings, LL Daylight Windows
- Basement: Finished
- Number of fireplaces: 2
- Fireplace features: Living Room, Direct-Vent Gas Fire
Interior area
- Total structure area: 3,358
- Total interior livable area: 3,358 sqft
- Finished area above ground: 1,794
- Finished area below ground: 1,564
Property
Parking
- Total spaces: 3
- Parking features: Built-In, Garage, Garage Door Opener
- Attached garage spaces: 3
Features
- Patio & porch: Porch, Patio, Covered Patio
- Exterior features: Sprinkler System
- Spa features: Whirlpool
- Fencing: None
Lot
- Size: 8,712 Square Feet
- Dimensions: 75 x 120 x 72 x 120
- Features: Up to 1/4 Acre., City Lot, Subdivided, Public Sidewalk, Curb Cut, Curb and Gutter, Sloped, Paved
Details
- Parcel number: 1039355574
Construction
Type & style
- Home type: SingleFamily
- Architectural style: Ranch,Traditional
- Property subtype: Single Family Residence
Materials
- Masonite
- Foundation: Concrete Perimeter
- Roof: Composition
Condition
- Not New and NOT a Model
- New construction: No
- Year built: 2006
Utilities & green energy
- Sewer: Public Sewer
- Water: Public
- Utilities for property: Cable Available, Electricity Available, Natural Gas Available, Water Available, Sewer Available, Phone Available
Community & HOA
Community
- Subdivision: Fire Ridge Estates
HOA
- Has HOA: Yes
- Amenities included: Pool Access, Clubhouse, Tennis Court(s), Playground
- Services included: Pool Maintenance
- HOA fee: $92 monthly
Location
- Region: Elkhorn
Financial & listing details
- Price per square foot: $174/sqft
- Tax assessed value: $448,300
- Annual tax amount: $7,027
- Date on market: 7/17/2026
- Listing terms: VA Loan,FHA,Conventional,Cash
- Ownership: Fee Simple
- Electric utility on property: Yes
- Road surface type: Paved
Estimated market value
$577,700
$549,000 - $607,000
$3,492/mo
Price history
| Date | Event | Price |
|---|---|---|
| 7/17/2026 | Listed for sale | $584,950+84.7%$174/sqft |
Source:  GPRMLS #22620334 Report a problem GPRMLS #22620334 Report a problem | ||
| 8/11/2006 | Sold | $316,644$94/sqft |
Source: GPRMLS #20602107 Report a problem | ||
Public tax history
| Year | Property taxes | Tax assessment |
|---|---|---|
| 2025 | $7,027 +13.2% | $448,300 +12.7% |
| 2024 | $6,206 -25.8% | $397,700 |
| 2023 | $8,362 -8.1% | $397,700 |
| 2022 | $9,094 +14.7% | $397,700 +15.4% |
| 2021 | $7,931 -0.9% | $344,600 |
| 2020 | $8,005 +0.3% | $344,600 |
| 2019 | $7,980 +11.3% | $344,600 +10.3% |
| 2018 | $7,168 -9.5% | $312,300 |
| 2017 | $7,920 | $312,300 -11.3% |
| 2016 | $7,920 +16.8% | $351,900 +7% |
| 2015 | $6,782 | $328,800 +8.3% |
| 2014 | -- | $303,600 -2.8% |
| 2013 | -- | $312,300 |
| 2012 | -- | $312,300 |
| 2011 | -- | $312,300 +1954.6% |
| 2005 | -- | $15,200 +60% |
| 2004 | -- | $9,500 |
Find assessor info on the county website
Monthly payment
Est. payment
Payment breakdown
Explore the cost of this home by adjusting the details. Changes won't be saved.Climate risks
Neighborhood: Elkhorn
Nearby schools
GreatSchools rating
- 9/10Fire Ridge Elementary SchoolGrades: PK-5Distance: 0.3 mi
- 9/10Valley View Middle SchoolGrades: 6-8Distance: 1 mi
- 10/10Elkhorn South High SchoolGrades: 9-12Distance: 0.8 mi
Schools provided by the listing agent
- Elementary: Fire Ridge
- Middle: Elkhorn Valley View
- High: Elkhorn South
- District: Elkhorn
Source: GPRMLS. This data may not be complete. We recommend contacting the local school district to confirm school assignments for this home.
- $659,0006 bd5 ba4.3k sqft615 S 196th Ave, Elkhorn, NE 68022Sold

- $534,5003 bd3 ba2.1k sqft633 S 196th Ave, Elkhorn, NE 68022Off Market
- $671,9005 bd5 ba4.6k sqft614 S Hws Cleveland Blvd, Elkhorn, NE 68022Off Market

- $645,2004 bd4 ba3.2k sqft614 S Hws Cleveland Blvd, Omaha, NE 68154Off Market
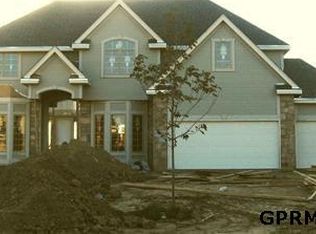
- $667,1005 bd5 ba4.6k sqft614 S Hws Cleveland Blvd, Omaha, NE 68154Off Market
- $554,6004 bd4 ba2.9k sqft606 S Hws Cleveland Blvd, omaha, NE 68022Off Market
- $550,0005 bd4 ba4.2k sqft606 S Hws Cleveland Blvd, Elkhorn, NE 68022Sold
- $628,7004 bd3 ba3.3k sqft622 S Hws Cleveland Blvd, Elkhorn, NE 68022Off Market
A local agent can set up tours, give advice and negotiate with sellers.
A local lender can help you make sure your offer is ready when you are.
Similar homes
- $580,0005 bd3 ba2.9k sqft19809 Mason St, Elkhorn, NE 68022For Sale

 MLS ID #22620451, Briana Harvey, eXp Realty LLC. GPRMLS
 - $600,0005 bd4 ba3.6k sqft19511 Harney St, Elkhorn, NE 68022For Sale
 MLS ID #22619475, Laura Hanson, BHHS Ambassador Real Estate. GPRMLS
 - $578,0004 bd4 ba3.7k sqft18812 Jackson St, Elkhorn, NE 68022For Sale
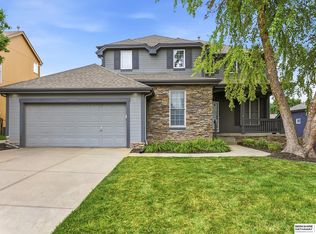 MLS ID #22615952, Lisa Haupt, BHHS Ambassador Real Estate. GPRMLS
 - $625,0004 bd3 ba3.2k sqft2549 N 187th Ave, Elkhorn, NE 68022For Sale
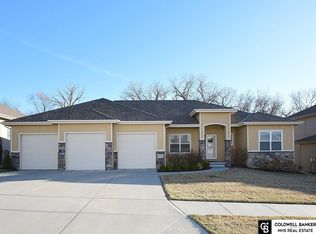 MLS ID #22621854, Rachel Langford, Coldwell Banker NHS RE. GPRMLS
 - $479,9504 bd3 ba3.1k sqft19921 Farnam St, Elkhorn, NE 68022For SaleMLS ID #22618242, Kiely Sindelar, JMJ Realty, LLC. GPRMLS
- $599,9004 bd4 ba3.8k sqft1711 S 177th Cir, Omaha, NE 68130For SaleMLS ID #22621660, Mary Stull, HOME Real Estate. GPRMLS
- $525,0005 bd4 ba3.4k sqft2514 N 184th St, Elkhorn, NE 68022For SaleMLS ID #22621816, Sherri Burkle, BHHS Ambassador Real Estate. GPRMLS
- $475,0005 bd3 ba2.6k sqft18892 Leavenworth St, Elkhorn, NE 68022For SaleMLS ID #22621095, Maren Lakers, NP Dodge RE Sales Inc 86Dodge. GPRMLS
- $550,0004 bd4 ba3.1k sqft1208 N 181st St, Elkhorn, NE 68022For SaleMLS ID #22618094, Sebastian Chavez-Shirley, Better Homes and Gardens R.E.. GPRMLS
- $544,0004 bd4 ba4.2k sqft18025 Dewey Cir, Elkhorn, NE 68022For SaleMLS ID #22614791, Nick Ragan, NextHome Signature Real Estate. GPRMLS
- $550,0003 bd3 ba3.2k sqft18419 Izard Cir, Elkhorn, NE 68022For SaleMLS ID #22618285, Jeffrey Hagel, Jeff Hagel Broker. GPRMLS
- $575,0003 bd3 ba3.5k sqft1604 S 190th Plz, Omaha, NE 68130For SaleMLS ID #22620584, Rich Bak, RE/MAX Results. GPRMLS
- $529,9905 bd4 ba2.9k sqft2726 N 189th St, Elkhorn, NE 68022For SaleMLS ID #22620843, Braden Stueve, Meraki Realty Group. GPRMLS
- $630,0004 bd5 ba4.3k sqft168 S 167th St, Omaha, NE 68118For SaleMLS ID #22621909, Jay Svoboda, NextHome Signature Real Estate. GPRMLS
- $529,0004 bd3 ba2.5k sqft18407 Cuming Cir, Elkhorn, NE 68022For SaleMLS ID #22616362, Todd Doxzon, BHHS Ambassador Real Estate. GPRMLS
- $464,9994 bd4 ba3k sqft18602 Leavenworth St, Elkhorn, NE 68022For SaleMLS ID #22616031, Brenda DeVries, BHHS Ambassador Real Estate. GPRMLS
- $550,0005 bd3 ba2.9k sqft18501 Patrick Ave, Elkhorn, NE 68022For SaleMLS ID #22617469, Tyler Bundy, eXp Realty LLC. GPRMLS
- $475,0004 bd3 ba2.4k sqft21302 G St, Elkhorn, NE 68022For SaleMLS ID #22621418, Tyson Compton, BHHS Ambassador Real Estate. GPRMLS
- $537,0004 bd3 ba2.4k sqft2708 N 191st Ave, Elkhorn, NE 68022For SaleMLS ID #22620909, Tim Povich, Nebraska Realty. GPRMLS
- $565,0004 bd5 ba3.9k sqft16717 Leavenworth Cir, Omaha, NE 68118For SaleMLS ID #22620924, Melissa Marvin, NP Dodge RE Sales Inc 148Dodge. GPRMLS
