SSDL
Pre-foreclosure
Street View
Est. $797,500
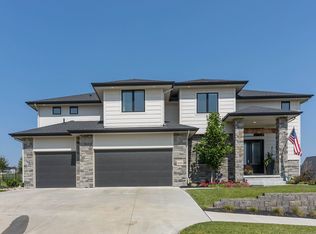
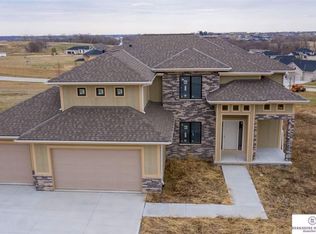
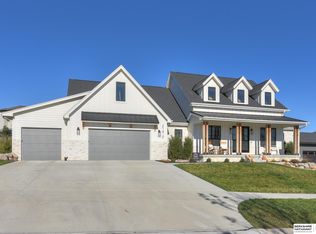
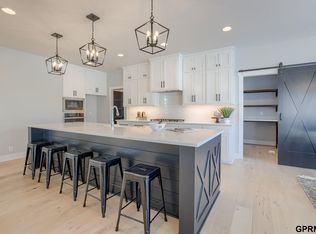
21422 A St, Elkhorn, NE 68022
5beds
4baths
2,735sqft
Single Family Residence
Built in 2022
0.36 Acres Lot
$797,500 Zestimate®
$292/sqft
$-- HOA
Overview
- 47 days
- 24
- 0
Zillow last checked:
Listing updated:
Listed by:
Robert Quartoroli 402-680-0886,
NP Dodge RE Sales Inc 148Dodge
Source: GPRMLS,MLS#: 22215100
Facts & features
Interior
Bedrooms & bathrooms
- Bedrooms: 5
- Bathrooms: 4
Primary bedroom
- Level: Main
Basement
- Area: 1000
Heating
- Natural Gas, Forced Air
Cooling
- Central Air
Features
- Basement: Unfinished
- Number of fireplaces: 1
Interior area
- Total structure area: 2,735
- Total interior livable area: 2,735 sqft
- Finished area above ground: 2,735
- Finished area below ground: 0
Property
Parking
- Total spaces: 3
- Parking features: Attached
- Attached garage spaces: 3
Features
- Levels: One and One Half
- Exterior features: None
- Fencing: None
Lot
- Size: 0.36 Acres
- Dimensions: 88 x 173 x 79.24 x 18.95 x 155.23
- Features: Over 1/4 up to 1/2 Acre
Details
- Parcel number: 0643950966
Construction
Type & style
- Home type: SingleFamily
- Property subtype: Single Family Residence
Materials
- Foundation: Concrete Perimeter
Condition
- Under Construction
- New construction: Yes
- Year built: 2022
Details
- Builder name: Dreamscape
Utilities & green energy
- Sewer: Public Sewer
- Water: Public
Community & HOA
Community
- Subdivision: Blue Sage Creek
HOA
- Has HOA: No
Location
- Region: Elkhorn
Financial & listing details
- Price per square foot: $292/sqft
- Tax assessed value: $717,700
- Annual tax amount: $1,685
- Date on market: 6/28/2022
- Listing terms: Conventional
- Ownership: Fee Simple
Foreclosure details
Estimated market value
$797,500
$758,000 - $837,000
$3,385/mo
Price history
| Date | Event | Price |
|---|---|---|
| 8/1/2023 | Sold | $765,293+10.3%$280/sqft |
Source:  GPRMLS #22215100 Report a problem | ||
| 6/28/2022 | Pending sale | $694,000$254/sqft |
Source: GPRMLS #22215100 Report a problem | ||
Public tax history
| Year | Property taxes | Tax assessment |
|---|---|---|
| 2025 | $14,034 -10.3% | $717,700 |
| 2024 | $15,644 +138.6% | $717,700 +180.7% |
| 2023 | $6,557 +264.9% | $255,700 +295.2% |
| 2022 | $1,797 +6.6% | $64,700 +7.8% |
| 2021 | $1,686 +35.3% | $60,000 +36.1% |
| 2020 | $1,246 -25.6% | $44,100 -26.5% |
| 2019 | $1,676 +58.3% | $60,000 +58.7% |
| 2018 | $1,058 | $37,800 +1475% |
| 2017 | -- | $2,400 |
Find assessor info on the county website
Monthly payment
Climate risks
Neighborhood: Elkhorn
Nearby schools
Schools provided by the listing agent
- Elementary: Blue Sage
- Middle: Elkhorn Valley View
- High: Elkhorn South
- District: Elkhorn
Source: GPRMLS. This data may not be complete. We recommend contacting the local school district to confirm school assignments for this home.
Similar homes
- $820,0005 bd3 ba3.8k sqft21114 Atwood Ave, Elkhorn, NE 68022For Sale

 MLS ID #22629719, Mindy Kidney, RE/MAX Results. GPRMLS
- $810,0005 bd3 ba3.6k sqft21173 C St, Elkhorn, NE 68022For Sale
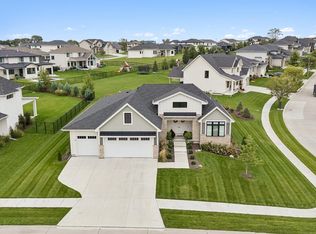 MLS ID #22627579, Stephen Leick, Keller Williams Greater Omaha. GPRMLS
- $800,0005 bd4 ba3.6k sqft3329 S 212th Ave, Elkhorn, NE 68022For Sale
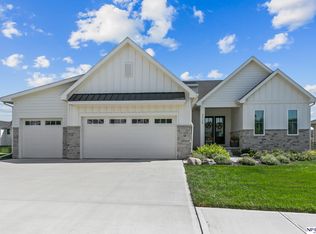 MLS ID #22625389, Greg Kraemer, NP Dodge RE Sales Inc 148Dodge. GPRMLS
- $810,0005 bd3 ba3.6k sqft3337 S 212th Ave, Elkhorn, NE 68022For Sale
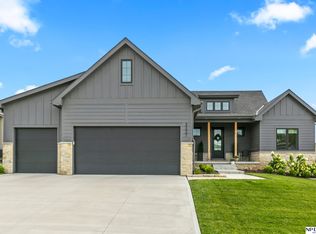 MLS ID #22626991, Bill Black, NP Dodge RE Sales Inc 148Dodge. GPRMLS
- $750,0005 bd3 ba3.4k sqft3321 S 212th St, Elkhorn, NE 68022New ConstructionMLS ID #22629784, Johnathan O'Gorman, Better Homes and Gardens R.E.. GPRMLS
- $685,0005 bd3 ba3.1k sqft21060 Joseph St, Elkhorn, NE 68022For SaleMLS ID #22627701, Kori Krause, NP Dodge RE Sales Inc 148Dodge. GPRMLS
- $835,0005 bd3 ba3.5k sqft3306 S 212th St, Elkhorn, NE 68022New ConstructionMLS ID #22630040, Johnathan O'Gorman, Better Homes and Gardens R.E.. GPRMLS
- $775,0004 bd3 ba3.2k sqft3626 S 205th St, Elkhorn, NE 68022For SaleMLS ID #22625592, Danny Poethig, BHHS Ambassador Real Estate. GPRMLS
- $772,7504 bd4 ba3.3k sqft3503 S 218th Ave, Elkhorn, NE 68022New ConstructionMLS ID #22627863, Marie Otis, BHHS Ambassador Real Estate. GPRMLS
- $819,9004 bd4 ba2.8k sqft3526 S 218th St, Elkhorn, NE 68022New ConstructionMLS ID #22622102, Aubrey Hess, Better Homes and Gardens R.E.. GPRMLS
- $797,9005 bd5 ba3.9k sqft3638 S 217th St, Elkhorn, NE 68022New ConstructionMLS ID #22620360, Cassidee Reeve, NP Dodge RE Sales Inc 148Dodge. GPRMLS
- $700,0005 bd4 ba3.1k sqft1611 S 208th St, Elkhorn, NE 68022For SaleMLS ID #22629576, Brittney McAllister, Realty ONE Group Sterling. GPRMLS
- $795,0005 bd3 ba3.8k sqft21007 E St, Omaha, NE 68022New ConstructionMLS ID #22627292, Kyle Fagan, Nebraska Realty. GPRMLS
- $619,0005 bd4 ba3.2k sqft6614 S 209th St, Elkhorn, NE 68022For SaleMLS ID #22630042, Jasmine Greenwaldt, BHHS Ambassador Real Estate. GPRMLS
- $798,0004 bd3 ba3.2k sqft3016 S 209th Ct, Elkhorn, NE 68022New ConstructionMLS ID #22628237, Josh Briggs, BHHS Ambassador Real Estate. GPRMLS
- $895,0005 bd4 ba3.7k sqft3310 S 212th St, Elkhorn, NE 68022New ConstructionMLS ID #22629894, Johnathan O'Gorman, Better Homes and Gardens R.E.. GPRMLS
- $844,9005 bd5 ba3.4k sqft3651 S 218th Ave, Elkhorn, NE 68022New ConstructionMLS ID #22622104, Aubrey Hess, Better Homes and Gardens R.E.. GPRMLS
- $756,2504 bd3 ba3k sqft4315 S 219th St, Elkhorn, NE 68022New ConstructionMLS ID #22629617, Mark Ciochon, BHHS Ambassador Real Estate. GPRMLS
- $822,0004 bd3 ba3.1k sqft3020 S 209th Ct, Elkhorn, NE 68022New ConstructionMLS ID #22627800, Staci Mueller, BHHS Ambassador Real Estate. GPRMLS
- $745,0006 bd3 ba3.3k sqft21126 Atwood Ave, Elkhorn, NE 68022New ConstructionMLS ID #22629558, Johnathan O'Gorman, Better Homes and Gardens R.E.. GPRMLS
