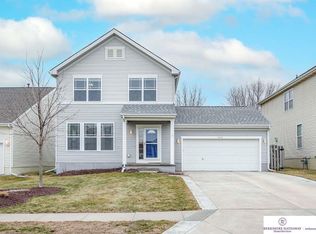
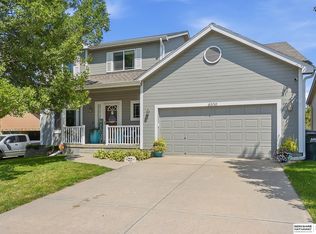
Fabulous 5 bed, 4 bath, 2 story on a beautifully landscaped corner lot in popular Oakmont. Enjoy a spacious layout, a finished lower level, and a convenient West Omaha location near neighborhood amenities, shopping, dining, recreation and major routes. Open kitchen with quality appliances, island and slider to deck. Very spacious bedrooms, storage and closets galore, new carpet and fresh paint to boot! Finished Lower Level with huge bedroom, family room, and 3/4 bath. Nicely landscaped yard is fenced and has a multi-zone sprinkler system. Features a newly refreshed kitchen with beautifully updated cabinets, hardware and finishes. Enjoy a deck, covered front porch, and attached two-car garage. Great Millard schools, plus two parks and scenic lakes are just blocks away! A must see for picky buyers!!
For sale
$410,000
18923 Howe St, Omaha, NE 68130
5beds
3,612sqft
Single Family Residence
Built in 2005
8,276 Square Feet Lot
$403,600 Zestimate®
$114/sqft
$13/mo HOA
What's special
Nicely landscaped yardSlider to deckCovered front porchBeautifully landscaped corner lotMulti-zone sprinkler systemFinished lower levelStorage and closets galore
- 8 days
- 474
- 45
Zillow last checked:
Listing updated:
Listed by:
Mike Salkin 402-660-6453,
Berkshire Real Estate
Source: GPRMLS,MLS#: 22625808
Facts & features
Interior
Bedrooms & bathrooms
- Bedrooms: 5
- Bathrooms: 4
- Full bathrooms: 2
- 3/4 bathrooms: 1
- 1/2 bathrooms: 1
- Main level bathrooms: 1
Primary bedroom
- Features: Wall/Wall Carpeting, Ceiling Fan(s), Walk-In Closet(s)
- Level: Second
- Area: 279
- Dimensions: 18 x 15.5
Bedroom 2
- Features: Wall/Wall Carpeting
- Level: Second
- Area: 159.6
- Dimensions: 14 x 11.4
Bedroom 3
- Features: Wall/Wall Carpeting
- Level: Second
- Area: 162.8
- Dimensions: 14.8 x 11
Bedroom 4
- Features: Wall/Wall Carpeting
- Level: Second
- Area: 162.8
- Dimensions: 14.8 x 11
Bedroom 5
- Features: 9'+ Ceiling
- Level: Basement
- Area: 369.6
- Dimensions: 24 x 15.4
Dining room
- Features: Wall/Wall Carpeting
- Level: Main
- Area: 213.4
- Dimensions: 19.4 x 11
Family room
- Features: Wall/Wall Carpeting, Fireplace, Ceiling Fan(s)
- Level: Main
- Area: 209.44
- Dimensions: 15.4 x 13.6
Kitchen
- Features: Dining Area, Pantry, Luxury Vinyl Tile
- Level: Main
- Area: 165.6
- Dimensions: 13.8 x 12
Living room
- Features: Wall/Wall Carpeting
- Level: Main
- Area: 252.2
- Dimensions: 19.4 x 13
Basement
- Area: 1280
Heating
- Natural Gas, Forced Air
Cooling
- Central Air
Appliances
- Included: Range, Refrigerator, Washer, Dishwasher, Dryer, Disposal, Microwave
- Laundry: Luxury Vinyl Tile
Features
- Ceiling Fan(s), Pantry
- Flooring: Carpet, Luxury Vinyl, Plank
- Basement: Egress,Full,Finished
- Number of fireplaces: 1
- Fireplace features: Family Room, Gas Log
Interior area
- Total structure area: 3,612
- Total interior livable area: 3,612 sqft
- Finished area above ground: 2,620
- Finished area below ground: 992
Property
Parking
- Total spaces: 2
- Parking features: Garage - Attached
- Attached garage spaces: 2
Features
- Levels: Two
- Patio & porch: Porch, Deck
- Exterior features: Sprinkler System
- Fencing: Wood,Partial
Lot
- Size: 8,276 Square Feet
- Dimensions: 115 x 76 x 110 x 81
- Features: Up to 1/4 Acre., City Lot, Corner Lot, Subdivided, Public Sidewalk, Curb and Gutter, Level, Paved
Details
- Parcel number: 1903871490
- Other equipment: Sump Pump
Construction
Type & style
- Home type: SingleFamily
- Property subtype: Single Family Residence
Materials
- Vinyl Siding
- Foundation: Concrete Perimeter
- Roof: Composition
Condition
- Not New and NOT a Model
- New construction: No
- Year built: 2005
Utilities & green energy
- Sewer: Public Sewer
- Water: Public
- Utilities for property: Electricity Available, Natural Gas Available, Water Available, Sewer Available, Storm Sewer, Phone Available, Cable Available
Community & HOA
Community
- Subdivision: Oakmont
HOA
- Has HOA: Yes
- Services included: Common Area Maintenance
- HOA fee: $160 annually
- HOA name: Oakmont HOA
Location
- Region: Omaha
Financial & listing details
- Price per square foot: $114/sqft
- Tax assessed value: $373,900
- Annual tax amount: $6,098
- Date on market: 9/8/2026
- Listing terms: VA Loan,FHA,Conventional,Cash
- Ownership: Fee Simple
- Electric utility on property: Yes
- Road surface type: Paved
Estimated market value
$403,600
$383,000 - $424,000
$2,949/mo
Price history
| Date | Event | Price |
|---|---|---|
| 9/8/2026 | Listed for sale | $410,000+96.2%$114/sqft |
Source:  GPRMLS #22625808 Report a problem GPRMLS #22625808 Report a problem | ||
| 12/29/2014 | Sold | $209,000-2.8%$58/sqft |
Source: GPRMLS #21420408 Report a problem | ||
| 11/5/2014 | Listed for sale | $215,000+14.1%$60/sqft |
Source: NP Dodge Real Estate #21420408 Report a problem | ||
| 10/25/2011 | Sold | $188,500$52/sqft |
Source: GPRMLS #21116066 Report a problem | ||
Public tax history
| Year | Property taxes | Tax assessment |
|---|---|---|
| 2025 | $6,098 -3.4% | $373,900 +0.2% |
| 2024 | $6,315 +1.1% | $373,200 +21.1% |
| 2023 | $6,247 -6.6% | $308,200 |
| 2022 | $6,689 +18.7% | $308,200 +20.9% |
| 2021 | $5,635 -3.9% | $255,000 |
| 2020 | $5,866 +7.1% | $255,000 +8.2% |
| 2019 | $5,479 -2.7% | $235,700 |
| 2018 | $5,633 +26.1% | $235,700 +7.4% |
| 2017 | $4,466 | $219,500 +18.2% |
| 2016 | $4,466 -0.5% | $185,700 |
| 2015 | $4,489 | $185,700 |
| 2014 | -- | $185,700 |
| 2013 | -- | $185,700 |
| 2012 | -- | $185,700 |
| 2011 | -- | $185,700 |
| 2009 | $4,630 | $185,700 |
| 2008 | -- | $185,700 +2895.2% |
| 2005 | -- | $6,200 |
| 2004 | -- | $6,200 |
Find assessor info on the county website
Monthly payment
Est. payment
Payment breakdown
Explore the cost of this home by adjusting the details. Changes won't be saved.Climate risks
Neighborhood: 68130
Nearby schools
Schools provided by the listing agent
- Elementary: Rohwer
- Middle: Russell
- High: Millard West
- District: Millard
Source: GPRMLS. This data may not be complete. We recommend contacting the local school district to confirm school assignments for this home.
Similar homes
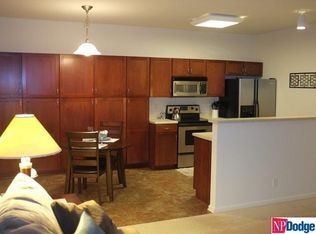
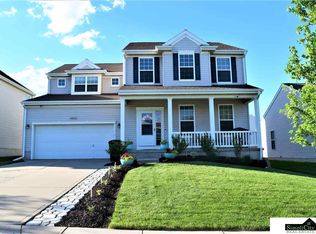
- $415,0005 bd3 ba2.8k sqft17308 Pine Cir, Omaha, NE 68130For Sale

 MLS ID #22625878, Chelsea Karlgaard, BHHS Ambassador Real Estate. GPRMLS
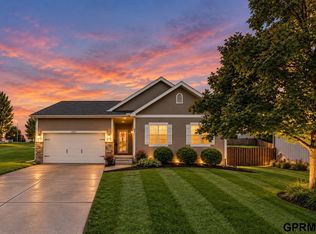
 - $395,0003 bd3 ba3k sqft4125 S 199th Cir, Omaha, NE 68135For Sale
 MLS ID #22626723, Gina Elliott, NextHome Signature Real Estate. GPRMLS
 - $420,0004 bd3 ba3.4k sqft5115 S 194th Ave, Omaha, NE 68135For Sale
 MLS ID #22626663, Erin Oberhauser, Nebraska Realty. GPRMLS
 - $420,0005 bd4 ba3.2k sqft4909 S 187th Ave, Omaha, NE 68135For Sale
 MLS ID #22624769, Lindsay Hollingsworth, BHHS Ambassador Real Estate. GPRMLS
 - $399,9003 bd4 ba3.1k sqft18884 Mason Plz, Elkhorn, NE 68022For SaleMLS ID #22626581, TJ Scott, Scott Real Estate Service Inc. GPRMLS
- $499,0004 bd3 ba3.1k sqft2003 S 198th St, Omaha, NE 68130For SaleMLS ID #22626197, Susan Laubert, eXp Realty LLC. GPRMLS
- $475,0004 bd3 ba3.1k sqft1368 S 196th St, Omaha, NE 68130For SaleMLS ID #22625934, Shari Grimes, BHHS Ambassador Real Estate. GPRMLS
- $389,9504 bd3 ba2.4k sqft4151 S 200th St, Omaha, NE 68135For SaleMLS ID #22624387, Michelle Gustafson, BHHS Ambassador Real Estate. GPRMLS
- $335,0004 bd3 ba3.4k sqft16559 Dorcas St, Omaha, NE 68130For SaleMLS ID #22626394, John Ouedraogo, GTRSALES. GPRMLS
- $399,9004 bd4 ba3.5k sqft17327 P St, Omaha, NE 68135For SaleMLS ID #22621938, Rachel Skradski Luhrs, BHHS Ambassador Real Estate. GPRMLS
- $475,0004 bd3 ba2.5k sqft19320 Blaine St, Omaha, NE 68135For SaleMLS ID #22625675, Mike & Jody Briley, BHHS Ambassador Real Estate. GPRMLS
- $365,0003 bd3 ba2.5k sqft2220 S 164th Cir, Omaha, NE 68130For SaleMLS ID #22626729, Malia Gomez, eXp Realty LLC. GPRMLS
- $460,0004 bd4 ba3.3k sqft19613 Briggs St, Omaha, NE 68130For SaleMLS ID #22622059, Alysha Vincent, Coldwell Banker NHS RE. GPRMLS
- $380,0004 bd3 ba2.5k sqft18626 L Cir, Omaha, NE 68135For SaleMLS ID #22623609, Lucy Schlafman, BHHS Ambassador Real Estate. GPRMLS
- $439,9004 bd3 ba2.5k sqft4504 S 198th St, Omaha, NE 68135For SaleMLS ID #22621092, Joel Johnson, BHHS Ambassador Real Estate. GPRMLS
- $595,0005 bd4 ba4k sqft16411 Grover St, Omaha, NE 68130For SaleMLS ID #22626481, Aimee Enger, Better Homes and Gardens R.E.. GPRMLS
- $355,0004 bd3 ba2.1k sqft7312 S 182nd St, Omaha, NE 68136For SaleMLS ID #22626498, Joel Dizona, NP Dodge RE Sales Inc 148Dodge. GPRMLS
- $370,0002 bd3 ba2.6k sqft17207 Hickory Plz, Omaha, NE 68130For SaleMLS ID #22625824, Scott Momsen, NP Dodge RE Sales Inc 86Dodge. GPRMLS
- $449,0005 bd3 ba2.6k sqft18892 Leavenworth St, Elkhorn, NE 68022For SaleMLS ID #22625910, Maren Lakers, NP Dodge RE Sales Inc 86Dodge. GPRMLS
- $430,0004 bd3 ba3k sqft5027 S 178th St, Omaha, NE 68135For SaleMLS ID #22623047, Kathy Welch, Nebraska Realty. GPRMLS
