This well-maintained and move in ready ranch villa is the perfect home for anyone looking for a maintenance-free lifestyle! The main floor features vaulted ceilings, a fireplace, large windows giving you plenty of natural light, & 2 spacious bedrooms. The master bedroom has a walk-in closet and private 3/4 bath. There's plenty cabinetry & counter space in the kitchen with a breakfast bar, tile backsplash, & all appliances stay. The finished walkout lower level offers a wide-open rec room for all your entertaining needs, plus a 3rd bedroom & an additional 3/4 bath. You won't worry about storage space because there is also a large storage room in the basement. Enjoy mornings on your deck & evenings on your back patio with the privacy of no rear neighbors. You will love backing to the open green space & mature trees! Spend your weekends relaxing because the HOA assures your grass will be mowed and snow will be shoveled! Refrigerator, washer, dryer, & dishwasher all new in 2025, AC 2026.
For sale
$345,000
19062 Drexel Cir, Omaha, NE 68135
3beds
2,292sqft
Villa/Patio Home
Built in 2009
696 Square Feet Lot
$341,300 Zestimate®
$151/sqft
$143/mo HOA
What's special
All appliances stayVaulted ceilingsBreakfast barTile backsplash
- 5 days
- 618
- 47
Likely to sell faster than
Zillow last checked:
Listing updated:
Listed by:
Sonia Herrera 402-290-8139,
NP Dodge RE Sales Inc 148Dodge
Source: GPRMLS,MLS#: 22629575
Facts & features
Interior
Bedrooms & bathrooms
- Bedrooms: 3
- Bathrooms: 3
- Full bathrooms: 1
- 3/4 bathrooms: 2
- Main level bathrooms: 2
Primary bedroom
- Level: Main
- Area: 154
- Dimensions: 14 x 11
Bedroom 2
- Level: Main
- Area: 132
- Dimensions: 12 x 11
Bedroom 3
- Level: Basement
Primary bathroom
- Features: Full
Kitchen
- Area: 110
- Dimensions: 10 x 11
Living room
- Area: 280
- Dimensions: 14 x 20
Basement
- Area: 1222
Heating
- Natural Gas, Forced Air
Cooling
- Central Air
Appliances
- Included: Range, Refrigerator, Freezer, Washer, Dishwasher, Dryer, Microwave
Features
- Ceiling Fan(s)
- Flooring: Carpet
- Basement: Walk-Out Access
- Number of fireplaces: 1
- Fireplace features: Gas Log
Interior area
- Total structure area: 2,292
- Total interior livable area: 2,292 sqft
- Finished area above ground: 1,292
- Finished area below ground: 1,000
Property
Parking
- Total spaces: 2
- Parking features: Garage - Attached
- Attached garage spaces: 2
Features
- Patio & porch: Patio, Deck
- Exterior features: Sprinkler System
- Fencing: None
Lot
- Size: 696 Square Feet
- Dimensions: 27.5 x 54.1 x 110.99 x 54.49
- Features: Up to 1/4 Acre., City Lot, Cul-De-Sac, Sloped
Details
- Parcel number: 1261870422
- Other equipment: Sump Pump
Construction
Type & style
- Home type: SingleFamily
- Architectural style: Ranch
- Property subtype: Villa/Patio Home
Materials
- Masonite
- Foundation: Concrete Perimeter
- Roof: Composition
Condition
- Not New and NOT a Model
- New construction: No
- Year built: 2009
Utilities & green energy
- Sewer: Public Sewer
- Water: Public
- Utilities for property: Natural Gas Available, Water Available, Sewer Available, Cable Available, None
Community & HOA
Community
- Subdivision: Harrison Park
HOA
- Has HOA: Yes
- Services included: Maintenance Grounds, Snow Removal, Other, Trash
- HOA fee: $143 monthly
Location
- Region: Omaha
Financial & listing details
- Price per square foot: $151/sqft
- Tax assessed value: $319,000
- Annual tax amount: $128
- Date on market: 10/14/2026
- Listing terms: VA Loan,FHA,Conventional,Cash
- Ownership: Fee Simple
Estimated market value
$341,300
$324,000 - $358,000
$2,453/mo
Price history
| Date | Event | Price |
|---|---|---|
| 10/14/2026 | Listed for sale | $345,000$151/sqft |
Source:  GPRMLS #22629575 Report a problem | ||
| 6/14/2024 | Sold | $345,000+3%$151/sqft |
Source: GPRMLS #22410888 Report a problem | ||
| 5/7/2024 | Pending sale | $335,000$146/sqft |
Source: GPRMLS #22410888 Report a problem | ||
| 5/3/2024 | Listed for sale | $335,000+65.8%$146/sqft |
Source: GPRMLS #22410888 Report a problem | ||
| 11/17/2017 | Sold | $202,000-1.5%$88/sqft |
Source: GPRMLS #21716452 Report a problem | ||
| 9/6/2017 | Price change | $205,000-2.4%$89/sqft |
Source: Omaha NE #21716452 Report a problem | ||
| 8/26/2017 | Listed for sale | $210,000+25%$92/sqft |
Source: Omaha NE #21716452 Report a problem | ||
| 5/5/2009 | Sold | $168,000$73/sqft |
Source: Public Record Report a problem | ||
Public tax history
| Year | Property taxes | Tax assessment |
|---|---|---|
| 2025 | $128 | $319,000 +17.2% |
| 2024 | -- | $272,100 |
| 2023 | $5,570 +2.5% | $272,100 +14.7% |
| 2022 | $5,433 +26.7% | $237,200 +28.8% |
| 2021 | $4,289 -1.3% | $184,100 |
| 2020 | $4,346 -2.2% | $184,100 |
| 2019 | $4,446 +16.8% | $184,100 +21.4% |
| 2018 | $3,807 -6.9% | $151,700 |
| 2017 | $4,089 | $151,700 -6% |
| 2016 | $4,089 +0.9% | $161,300 |
| 2015 | $4,052 | $161,300 +7% |
| 2014 | -- | $150,800 |
| 2013 | -- | $150,800 -5.4% |
| 2012 | -- | $159,400 |
| 2011 | -- | $159,400 +2907.5% |
| 2009 | $135 | $5,300 |
| 2008 | -- | $5,300 |
| 2005 | -- | -- |
Find assessor info on the county website
Monthly payment
Est. payment
Payment breakdown
Explore the cost of this home by adjusting the details. Changes won't be saved.Climate risks
Neighborhood: 68135
Nearby schools
Schools provided by the listing agent
- Elementary: Reeder
- Middle: Beadle
- High: Millard West
- District: Millard
Source: GPRMLS. This data may not be complete. We recommend contacting the local school district to confirm school assignments for this home.
Similar homes
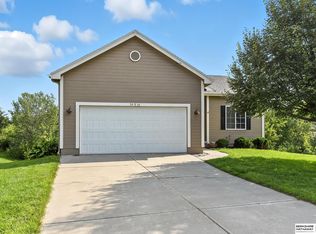
- $350,0003 bd3 ba1.8k sqft6401 S 191st St, Omaha, NE 68135For Sale

 MLS ID #22624086, Scott Schaefer, Nebraska Realty. GPRMLS
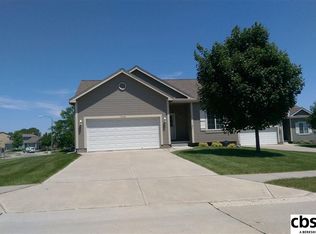
- $367,0004 bd3 ba2.1k sqft18805 Polk St, Omaha, NE 68135For Sale
 MLS ID #22628461, Sonia Herrera, NP Dodge RE Sales Inc 148Dodge. GPRMLS
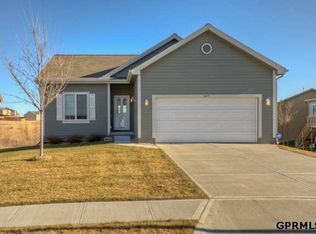
- $365,0004 bd3 ba2.4k sqft6124 S 189th Ave, Omaha, NE 68135For Sale
 MLS ID #22628770, Landon Hilderbrand, Better Homes and Gardens R.E.. GPRMLS
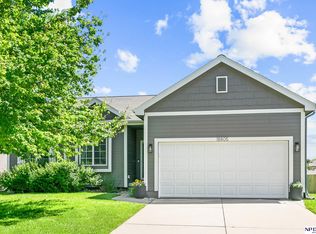
- $370,0003 bd4 ba2.5k sqft4808 S 194th Ave, Omaha, NE 68135For Sale
 MLS ID #22629582, Ty Heath, Giving Realty. GPRMLS
- $320,0003 bd2 ba1.3k sqft5408 S 190th Ter, Omaha, NE 68135For SaleMLS ID #22629655, Trudy Meyer, Better Homes and Gardens R.E.. GPRMLS
- $290,0003 bd2 ba1.3k sqft5816 S 193rd St, Omaha, NE 68135For SaleMLS ID #22629585, Kyle Lorimer, RE/MAX Results. GPRMLS
- $349,5004 bd3 ba2.1k sqft7312 S 182nd St, Omaha, NE 68136For SaleMLS ID #22629229, Joel Dizona, NP Dodge RE Sales Inc 148Dodge. GPRMLS
- $285,0003 bd2 ba1.3k sqft19512 T St, Omaha, NE 68135For SaleMLS ID #22629835, Katie Keith, Liberty Core Real Estate. GPRMLS
- $315,0003 bd2 ba1.5k sqft19614 Gail Ave, Omaha, NE 68135For SaleMLS ID #22629027, Justin Brown, BHHS Ambassador Real Estate. GPRMLS
- $315,0003 bd2 ba1.5k sqft19501 T St, Omaha, NE 68135For SaleMLS ID #22628679, Jaysa Bowers, Magnolia Real Estate. GPRMLS
- $329,0003 bd3 ba2.1k sqft18217 Gertrude St, Omaha, NE 68136For SaleMLS ID #22627183, Kate Weimer, Abode Real Estate. GPRMLS
- $300,0003 bd2 ba1.3k sqft18728 W St, Omaha, NE 68135For SaleMLS ID #22625549, Deb Gustafson, BHHS Ambassador Real Estate. GPRMLS
- $465,0004 bd3 ba2.6k sqft17622 Monroe St, Omaha, NE 68135For SaleMLS ID #22629594, Charles Chadwick, PJ Morgan Real Estate. GPRMLS
- $449,9004 bd3 ba2.8k sqft19001 Olive St, Omaha, NE 68136For SaleMLS ID #22629993, Ben Proctor, BHHS Ambassador Real Estate. GPRMLS
- $285,0003 bd2 ba1.4k sqft19509 V St, Omaha, NE 68135For SaleMLS ID #22628254, Jennifer Gatzemeyer, Nebraska Realty. GPRMLS
- $460,0005 bd4 ba2.9k sqft5607 S 174th Ave, Omaha, NE 68135For SaleMLS ID #22629929, Michael Stanley, BHHS Ambassador Real Estate. GPRMLS
- $375,0003 bd4 ba2.4k sqft7507 S 189th St, Omaha, NE 68136For SaleMLS ID #22626239, Aaron Bloemer, Coldwell Banker NHS RE. GPRMLS
- $289,0003 bd2 ba1.2k sqft19604 V St, Omaha, NE 68135For SaleMLS ID #22627412, Brad Heck, Nebraska Realty. GPRMLS
- $479,9004 bd3 ba2.5k sqft6229 S 193rd St, Omaha, NE 68135For SaleMLS ID #22621568, Adam Briley, BHHS Ambassador Real Estate. GPRMLS
