Contract Pending From cozy nights in to game day with friends, this well-maintained 3 bed, 2 bath home has room for it all. Updated light fixtures brighten the main floor, & the lower level family room steals the show with a full-wall screen & surround sound. Ceramic tile in the kitchen, entry & baths. The garage is a true showstopper with hot/cold water, trench floor drain, utility sink, built-in shelving, 220 electrical & an exhaust vent ready for a heater... & yes, even a urinal! Step outside to a fully fenced backyard with a deck & oversized patio, perfect for cookouts & gatherings with beautiful summertime sunset views. A/C new in 2022 & roof just 7 years old. Gretna Schools & just minutes to restaurants, the movie theater & shopping. Please verify specific school information. AMA.
For sale
$285,000
19512 T St, Omaha, NE 68135
3beds
1,334sqft
Single Family Residence
Built in 2010
5,227 Square Feet Lot
$282,300 Zestimate®
$214/sqft
$8/mo HOA
What's special
Beautiful summertime sunset views
- 10 days
- 433
- 31
Likely to sell faster than
Zillow last checked:
Listing updated:
Listed by:
Katie Keith 402-957-6052,
Liberty Core Real Estate
Source: GPRMLS,MLS#: 22629835
Facts & features
Interior
Bedrooms & bathrooms
- Bedrooms: 3
- Bathrooms: 2
- Full bathrooms: 1
- 3/4 bathrooms: 1
- Main level bathrooms: 2
Primary bedroom
- Features: Wall/Wall Carpeting, Window Covering, Ceiling Fan(s)
- Level: Main
- Area: 147
- Dimensions: 14 x 10.5
Bedroom 2
- Features: Wall/Wall Carpeting
- Level: Main
- Area: 105
- Dimensions: 10.5 x 10
Bedroom 3
- Features: Wall/Wall Carpeting
- Level: Main
- Area: 94.5
- Dimensions: 10.5 x 9
Family room
- Features: Wall/Wall Carpeting, Window Covering
- Level: Basement
- Area: 210
- Dimensions: 21 x 10
Kitchen
- Features: Ceramic Tile Floor, Pantry
- Level: Main
- Area: 94.5
- Dimensions: 10.5 x 9
Living room
- Features: Wall/Wall Carpeting
- Level: Main
- Area: 136.5
- Dimensions: 13 x 10.5
Basement
- Area: 300
Heating
- Natural Gas, Forced Air
Cooling
- Central Air
Appliances
- Included: Range, Refrigerator, Washer, Dishwasher, Dryer, Disposal, Microwave
Features
- Ceiling Fan(s), Garage Floor Drain
- Flooring: Carpet, Ceramic Tile
- Windows: Window Coverings, LL Daylight Windows
- Basement: Finished
- Has fireplace: No
Interior area
- Total structure area: 1,334
- Total interior livable area: 1,334 sqft
- Finished area above ground: 1,062
- Finished area below ground: 272
Property
Parking
- Total spaces: 2
- Parking features: Garage - Attached
- Attached garage spaces: 2
Features
- Levels: Split Entry
- Patio & porch: Patio, Deck
- Exterior features: Sprinkler System
- Fencing: Wood,Full
Lot
- Size: 5,227 Square Feet
- Dimensions: 52 x 101
- Features: Up to 1/4 Acre.
Details
- Parcel number: 0523401306
Construction
Type & style
- Home type: SingleFamily
- Property subtype: Single Family Residence
Materials
- Vinyl Siding
- Foundation: Concrete Perimeter
Condition
- Not New and NOT a Model
- New construction: No
- Year built: 2010
Utilities & green energy
- Sewer: Public Sewer
- Water: Public
- Utilities for property: Cable Available
Community & HOA
Community
- Subdivision: ARBOR GATE
HOA
- Has HOA: Yes
- HOA fee: $90 annually
Location
- Region: Omaha
Financial & listing details
- Price per square foot: $214/sqft
- Tax assessed value: $233,700
- Annual tax amount: $4,736
- Date on market: 10/15/2026
- Listing terms: VA Loan,FHA,Conventional,Cash
- Ownership: Fee Simple
Estimated market value
$282,300
$268,000 - $296,000
$2,174/mo
Price history
| Date | Event | Price |
|---|---|---|
| 10/15/2026 | Listed for sale | $285,000+48.2%$214/sqft |
Source:  GPRMLS #22629835 Report a problem | ||
| 9/17/2020 | Sold | $192,250-1.4%$144/sqft |
Source: GPRMLS #22016993 Report a problem | ||
| 9/2/2020 | Listed for sale | $195,000$146/sqft |
Source: Ambassador Real Estate #22016993 Report a problem | ||
| 9/2/2020 | Pending sale | $195,000$146/sqft |
Source: Ambassador Real Estate #22016993 Report a problem | ||
| 7/13/2020 | Listing removed | $195,000$146/sqft |
Source: Ambassador Real Estate #22016993 Report a problem | ||
| 7/10/2020 | Listed for sale | $195,000+63.9%$146/sqft |
Source: BHHS Ambassador Real Estate #22016993 Report a problem | ||
| 9/3/2010 | Sold | $119,000$89/sqft |
Source: Public Record Report a problem | ||
Public tax history
| Year | Property taxes | Tax assessment |
|---|---|---|
| 2025 | $4,737 -1.2% | $233,700 |
| 2024 | $4,795 -7.5% | $233,700 +9.2% |
| 2023 | $5,183 +16.1% | $214,000 +25.4% |
| 2022 | $4,462 +1.9% | $170,600 |
| 2021 | $4,377 +15.4% | $170,600 +19.9% |
| 2020 | $3,794 -1.7% | $142,300 |
| 2019 | $3,858 +5.8% | $142,300 +5.9% |
| 2018 | $3,647 +10% | $134,400 +5.5% |
| 2017 | $3,315 | $127,400 +8.2% |
| 2016 | $3,315 +1.3% | $117,700 |
| 2015 | $3,272 | $117,700 |
| 2014 | -- | $117,700 +8.2% |
| 2013 | -- | $108,800 |
| 2012 | -- | $108,800 |
| 2011 | -- | $108,800 +736.9% |
| 2009 | $223 | $13,000 |
Find assessor info on the county website
Monthly payment
Est. payment
Payment breakdown
Explore the cost of this home by adjusting the details. Changes won't be saved.Climate risks
Neighborhood: Elkhorn
Nearby schools
Schools provided by the listing agent
- Elementary: Falling Waters
- Middle: Giles Creek
- High: Gretna East
- District: Gretna
Source: GPRMLS. This data may not be complete. We recommend contacting the local school district to confirm school assignments for this home.
Similar homes
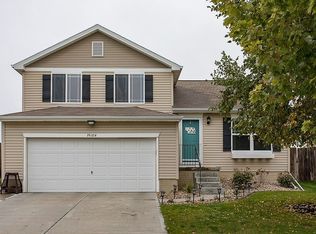
- $285,0003 bd2 ba1.6k sqft5871 S 193rd Ave, Omaha, NE 68135For Sale
 MLS ID #22630272, Justin R Gomez, Redfin Corporation. GPRMLS
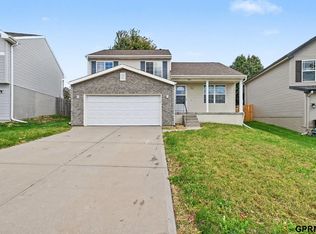
- $309,5003 bd3 ba1.6k sqft19618 T St, Omaha, NE 68135For Sale By Owner
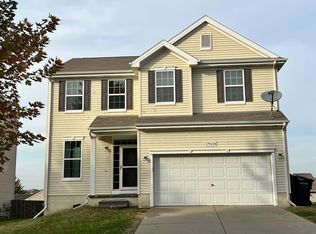
- $290,0003 bd2 ba1.3k sqft5816 S 193rd St, Omaha, NE 68135For Sale
 MLS ID #22629585, Kyle Lorimer, RE/MAX Results. GPRMLS
- $285,0003 bd2 ba1.4k sqft19509 V St, Omaha, NE 68135For Sale
 MLS ID #22628254, Jennifer Gatzemeyer, Nebraska Realty. GPRMLS
- $289,0003 bd2 ba1.2k sqft19604 V St, Omaha, NE 68135For SaleMLS ID #22627412, Brad Heck, Nebraska Realty. GPRMLS
- $315,0003 bd2 ba1.5k sqft19614 Gail Ave, Omaha, NE 68135For SaleMLS ID #22629027, Justin Brown, BHHS Ambassador Real Estate. GPRMLS
- $315,0003 bd2 ba1.5k sqft19501 T St, Omaha, NE 68135For SaleMLS ID #22628679, Jaysa Bowers, Magnolia Real Estate. GPRMLS
- $320,0003 bd2 ba1.3k sqft5408 S 190th Ter, Omaha, NE 68135For SaleMLS ID #22629655, Trudy Meyer, Better Homes and Gardens R.E.. GPRMLS
- $293,5003 bd2 ba1.4k sqft5611 S 193rd Ave, Omaha, NE 68135For SaleMLS ID #22621325, Chris Beaton, BHHS Ambassador Real Estate. GPRMLS
- $330,0003 bd3 ba1.9k sqft18915 Polk St, Omaha, NE 68135For SaleMLS ID #22630466, Becky Miralles, Better Homes and Gardens R.E.. GPRMLS
- $300,0003 bd2 ba1.3k sqft18728 W St, Omaha, NE 68135For SaleMLS ID #22625549, Deb Gustafson, BHHS Ambassador Real Estate. GPRMLS
- $295,0003 bd2 ba1.6k sqft5927 S 186th Ave, Omaha, NE 68135For SaleMLS ID #22622212, Ryan Beck, BHHS Ambassador Real Estate. GPRMLS
- $299,9003 bd2 ba1.7k sqft18211 Edna St, Omaha, NE 68136For SaleMLS ID #22630446, Jim Harrer, Toast Real Estate. GPRMLS
- $274,9003 bd2 ba1.4k sqft15228 Monroe St, Omaha, NE 68137For SaleMLS ID #22630253, Mike Miller, BHHS Ambassador Real Estate. GPRMLS
- $279,5003 bd2 ba1.3k sqft7203 S 177th St, Omaha, NE 68136For SaleMLS ID #22628242, Jill Marie Bartling, BHHS Ambassador Real Estate. GPRMLS
- $280,0003 bd2 ba1.3k sqft7232 S 179th St, Omaha, NE 68136For SaleMLS ID #22627288, Beth Olson, BHHS Ambassador Real Estate. GPRMLS
- $255,0003 bd2 ba1.3k sqft14908 Josephine St, Omaha, NE 68138For SaleMLS ID #22630421, John Ouedraogo, GTRSALES. GPRMLS
- $259,0003 bd2 ba1.2k sqft19160 Drexel Cir, Omaha, NE 68135For SaleMLS ID #22626110, Katie Day, Better Homes and Gardens R.E.. GPRMLS
- $300,0003 bd3 ba1.5k sqft15279 Grover St, Omaha, NE 68144For SaleMLS ID #22630275, Renae Cohn, eXp Realty LLC. GPRMLS
