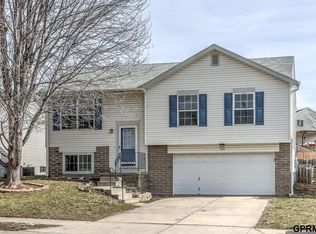
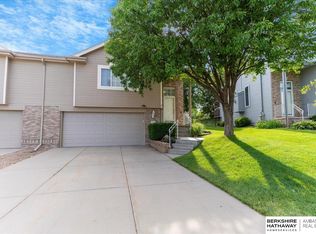
OPEN SATURDAY 12-2 & SUNDAY 11-1. Welcome to affordability and charm located in Hickory Ridge. This well-maintained multilevel offers nearly 1400 fsf, with 3 bedrooms, 2 bathrooms and a 2-car Garage, located in the highly sought after Millard West High School boundary. The sellers have made refreshed changes to the home to keep it updated by changing the flooring to LVP, interior paint, light fixtures, ceiling fans, electrical outlets, woodwork/trim, kitchen backsplash and faucet, along with newer appliances (except stove), a 1 year old sump pump, AC is only 4 years old and a brand new humidifier installed in 2025.You'll love the LARGE, fenced backyard with an extra storage shed, updated landscaping and included playset. Also, the large patio offers extra space for outdoor entertaining. Homes in Hickory Ridge don't last long, come see why!
For sale
$287,500
7203 S 177th St, Omaha, NE 68136
3beds
1,375sqft
Single Family Residence
Built in 1999
9,583 Square Feet Lot
$285,000 Zestimate®
$209/sqft
$-- HOA
What's special
Large fenced backyardExtra storage shedUpdated landscapingWell-maintained multilevelKitchen backsplash and faucetNewer appliancesInterior paint
- 12 days
- 516
- 39
Likely to sell faster than
Zillow last checked:
Listing updated:
Listed by:
Jill Marie Bartling 402-215-6715,
BHHS Ambassador Real Estate
Source: GPRMLS,MLS#: 22628242
Facts & features
Interior
Bedrooms & bathrooms
- Bedrooms: 3
- Bathrooms: 2
- Full bathrooms: 1
- 3/4 bathrooms: 1
Primary bedroom
- Level: Second
- Area: 150
- Dimensions: 12.5 x 12
Bedroom 2
- Level: Second
- Area: 128.7
- Dimensions: 11.7 x 11
Bedroom 3
- Level: Second
- Area: 114.66
- Dimensions: 11.7 x 9.8
Family room
- Level: Basement
- Area: 273
- Dimensions: 21 x 13
Kitchen
- Level: Main
- Area: 89
- Dimensions: 10 x 8.9
Living room
- Level: Main
- Area: 132
- Dimensions: 12 x 11
Basement
- Area: 1375
Heating
- Natural Gas, Forced Air
Cooling
- Central Air
Appliances
- Included: Range, Refrigerator, Dishwasher, Microwave
Features
- High Ceilings, Ceiling Fan(s)
- Has basement: No
- Number of fireplaces: 1
- Fireplace features: Direct-Vent Gas Fire
Interior area
- Total structure area: 1,375
- Total interior livable area: 1,375 sqft
- Finished area above ground: 1,089
- Finished area below ground: 286
Video & virtual tour
Property
Parking
- Total spaces: 2
- Parking features: Garage - Attached
- Attached garage spaces: 2
Features
- Levels: Multi/Split
- Patio & porch: Porch, Patio, Deck
- Fencing: Wood
Lot
- Size: 9,583 Square Feet
- Dimensions: 163 x 58 x 179 x 56
- Features: Up to 1/4 Acre., Subdivided
Details
- Additional structures: Shed(s)
- Parcel number: 011330554
- Other equipment: Sump Pump
Construction
Type & style
- Home type: SingleFamily
- Property subtype: Single Family Residence
Materials
- Vinyl Siding
- Foundation: Block
- Roof: Composition
Condition
- Not New and NOT a Model
- New construction: No
- Year built: 1999
Utilities & green energy
- Sewer: Public Sewer
- Water: Public
- Utilities for property: Cable Available, Electricity Available, Natural Gas Available
Community & HOA
Community
- Subdivision: Hickory Ridge
HOA
- Has HOA: No
Location
- Region: Omaha
Financial & listing details
- Price per square foot: $209/sqft
- Tax assessed value: $254,227
- Annual tax amount: $4,156
- Date on market: 10/1/2026
- Listing terms: VA Loan,FHA,Conventional,Cash
- Ownership: Fee Simple
- Electric utility on property: Yes
Estimated market value
$285,000
$271,000 - $299,000
$2,082/mo
Price history
| Date | Event | Price |
|---|---|---|
| 10/1/2026 | Listed for sale | $287,500+57.1%$209/sqft |
Source:  GPRMLS #22628242 Report a problem GPRMLS #22628242 Report a problem | ||
| 3/24/2021 | Listing removed | -- |
Source: Owner Report a problem | ||
| 5/24/2019 | Sold | $183,000+2.8%$133/sqft |
Source: Public Record Report a problem | ||
| 3/23/2019 | Pending sale | $177,990$129/sqft |
Source: Owner Report a problem | ||
| 3/9/2019 | Price change | $177,990-0.8%$129/sqft |
Source: Owner Report a problem | ||
| 2/20/2019 | Price change | $179,500+1.4%$131/sqft |
Source: Owner Report a problem | ||
| 2/11/2019 | Listed for sale | $177,000+41.6%$129/sqft |
Source: Owner Report a problem | ||
| 11/19/2015 | Sold | $125,000-3.8%$91/sqft |
Source: GPRMLS #21517926 Report a problem | ||
| 10/17/2015 | Price change | $130,000-7.1%$95/sqft |
Source: NP Dodge Real Estate #21517926 Report a problem | ||
| 9/26/2015 | Listed for sale | $140,000+3.8%$102/sqft |
Source: NP Dodge Real Estate #21517926 Report a problem | ||
| 10/12/2005 | Sold | $134,900+31%$98/sqft |
Source: GPRMLS #20516444 Report a problem | ||
| 7/6/1999 | Sold | $103,000$75/sqft |
Source: Public Record Report a problem | ||
Public tax history
| Year | Property taxes | Tax assessment |
|---|---|---|
| 2025 | $4,157 +9.2% | $254,227 +11.4% |
| 2024 | $3,806 -10.9% | $228,264 |
| 2023 | $4,271 +1% | $228,264 +17% |
| 2022 | $4,227 +4.1% | $195,037 |
| 2021 | $4,061 +6% | $195,037 +14.3% |
| 2020 | $3,831 -3.5% | $170,564 +4.6% |
| 2019 | $3,971 | $163,128 |
| 2018 | $3,971 +16.8% | $163,128 +20% |
| 2017 | $3,399 +3.6% | $135,943 +4.2% |
| 2016 | $3,280 | $130,457 +3.2% |
| 2015 | $3,280 +3.9% | $126,440 +1.5% |
| 2014 | $3,156 | $124,588 +0.8% |
| 2012 | $3,156 +1.6% | $123,570 -1.2% |
| 2011 | $3,108 -0.2% | $125,027 -1.5% |
| 2010 | $3,115 +1.6% | $126,885 -1.4% |
| 2009 | $3,065 -1.1% | $128,680 -0.3% |
| 2008 | $3,098 -2.8% | $129,047 +0.8% |
| 2007 | $3,187 +9.4% | $128,061 +4% |
| 2006 | $2,913 +1.8% | $123,172 +10.1% |
| 2005 | $2,862 | $111,863 +2.6% |
| 2004 | $2,862 -2.4% | $109,047 |
| 2003 | $2,933 +0.7% | $109,047 +1.9% |
| 2002 | $2,911 +1.8% | $107,032 +0.1% |
| 2001 | $2,861 +6.4% | $106,887 +4.4% |
| 2000 | $2,689 | $102,422 |
| 1999 | -- | $102,422 |
Find assessor info on the county website
Monthly payment
Est. payment
Payment breakdown
Explore the cost of this home by adjusting the details. Changes won't be saved.Climate risks
Neighborhood: 68136
Nearby schools
Schools provided by the listing agent
- Elementary: Wheeler
- Middle: Beadle
- High: Millard West
- District: Millard
Source: GPRMLS. This data may not be complete. We recommend contacting the local school district to confirm school assignments for this home.
Similar homes
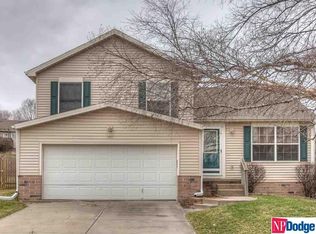
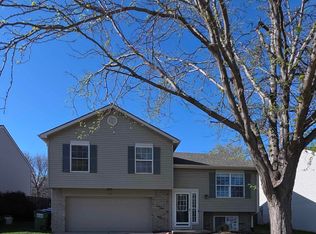
- $250,0003 bd2 ba1.4k sqft17718 Olive St, Omaha, NE 68136For Sale
 MLS ID #22628128, Laurie Jo Eisenmenger, Real Broker NE, LLC. GPRMLS
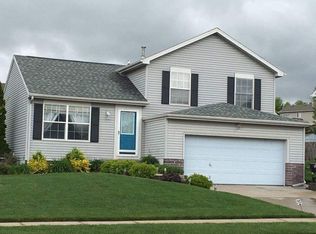
 - $280,0003 bd2 ba1.3k sqft7232 S 179th St, Omaha, NE 68136For Sale
 MLS ID #22627288, Beth Olson, BHHS Ambassador Real Estate. GPRMLS
 - $289,9003 bd2 ba1.7k sqft7412 S 174th St, Omaha, NE 68136For Sale
 MLS ID #22621868, Todd Doxzon, BHHS Ambassador Real Estate. GPRMLS
 - $304,9003 bd2 ba1.7k sqft18211 Edna St, Omaha, NE 68136For Sale
 MLS ID #22626879, Jim Harrer, Toast Real Estate. GPRMLS
 - $285,0003 bd2 ba1.3k sqft16113 Cottonwood St, Omaha, NE 68136For SaleMLS ID #22622114, Joni Friberg, BHHS Ambassador Real Estate. GPRMLS
- $275,0003 bd2 ba1.3k sqft8012 S 161st Ter, Omaha, NE 68136For SaleMLS ID #22624597, Jocelyn Sheldon, Better Homes and Gardens R.E.. GPRMLS
- $295,0003 bd3 ba1.6k sqft16608 Monroe St, Omaha, NE 68135For SaleMLS ID #22629209, Jeff Howard, Realty ONE Group Sterling. GPRMLS
- $285,0003 bd2 ba1.4k sqft19509 V St, Omaha, NE 68135For SaleMLS ID #22628254, Jennifer Gatzemeyer, Nebraska Realty. GPRMLS
- $305,0003 bd2 ba1.6k sqft14809 Margo St, La Vista, NE 68138For SaleMLS ID #22628437, Kristin Sterns, Coldwell Banker NHS RE. GPRMLS
- $315,0003 bd2 ba1.5k sqft19614 Gail Ave, Omaha, NE 68135For SaleMLS ID #22629027, Justin Brown, BHHS Ambassador Real Estate. GPRMLS
- $310,0003 bd2 ba1.4k sqft8204 S 161st Ave, Omaha, NE 68136For SaleMLS ID #22623537, Josh Orisman, PJ Morgan Real Estate. GPRMLS
- $270,0003 bd2 ba1.3k sqft14005 Monroe St, Omaha, NE 68137For SaleMLS ID #22629053, Matthew Heller, NP Dodge RE Sales Inc WA Cty. GPRMLS
- $289,0003 bd2 ba1.2k sqft19604 V St, Omaha, NE 68135For SaleMLS ID #22627412, Brad Heck, Nebraska Realty. GPRMLS
- $285,0003 bd4 ba1.6k sqft6422 S 162nd Ave, Omaha, NE 68135For SaleMLS ID #22625838, Jay Svoboda, NextHome Signature Real Estate. GPRMLS
- $270,0003 bd2 ba1.5k sqft19375 V St, Omaha, NE 68135For SaleMLS ID #22628759, Justin R Gomez, Redfin Corporation. GPRMLS
- $290,0003 bd2 ba1.3k sqft5816 S 193rd St, Omaha, NE 68135For SaleMLS ID #22626683, Kyle Lorimer, RE/MAX Results. GPRMLS
- $295,0003 bd2 ba1.6k sqft5927 S 186th Ave, Omaha, NE 68135For SaleMLS ID #22622212, Ryan Beck, BHHS Ambassador Real Estate. GPRMLS
- $291,5003 bd2 ba1.3k sqft6312 S 142nd St, Omaha, NE 68137For SaleMLS ID #22628203, Pete Prevenas, BHHS Ambassador Real Estate. GPRMLS
- $300,0004 bd3 ba1.6k sqft15240 Pasadena Ave, Omaha, NE 68144For SaleMLS ID #22628875, Jeffrey Westover, Better Homes and Gardens R.E.. GPRMLS
