Welcome to 653 S 212th Street in Elkhorn, where comfort, convenience, and a little extra charm come together! This 4-bedroom, 3-bathroom home with a 2-car garage offers a fantastic setting with horses directly in view and a horse trail just behind the property, creating a peaceful backdrop you don't find every day. This family-friendly neighborhood is ideal for families, with the elementary school within walking distance and Kiddie Academy daycare/preschool just about a mile away, offering convenient part-time and drop-in options. Outside, enjoy the newly added patio (2025) and an impressive large shed built in 2025, providing an excellent workspace, hobby area, or abundant storage. The current owners even added numerous updates to add peace of mind, including a new HVAC system installed just one month ago, windows that are like new, and a roof redone in 2019. Beyond the home itself, enjoy the welcoming Chapel Hill community, with optional summer pool membership!
For sale
Price cut: $10K (10/20)
$425,000
653 S 212th St, Elkhorn, NE 68022
4beds
2,533sqft
Single Family Residence
Built in 1978
0.27 Acres Lot
$420,900 Zestimate®
$168/sqft
$-- HOA
What's special
Newly added patioHorses directly in viewNew hvac system
- 25 days
- 2,745
- 128
Likely to sell faster than
Zillow last checked:
Listing updated:
Listed by:
Alycia Prince 402-616-8638,
Better Homes and Gardens R.E.
Source: GPRMLS,MLS#: 22628199
Facts & features
Interior
Bedrooms & bathrooms
- Bedrooms: 4
- Bathrooms: 3
- Full bathrooms: 3
- Main level bathrooms: 2
Primary bedroom
- Level: Main
- Area: 180.84
- Dimensions: 15.07 x 12
Bedroom 2
- Level: Main
- Area: 122.21
- Dimensions: 11.09 x 11.02
Bedroom 3
- Level: Main
- Area: 111.29
- Dimensions: 11.03 x 10.09
Bedroom 4
- Level: Basement
- Area: 132.91
- Dimensions: 12.05 x 11.03
Primary bathroom
- Features: Full
Dining room
- Area: 109.05
- Dimensions: 12.01 x 9.08
Kitchen
- Area: 191.32
- Dimensions: 21.07 x 9.08
Living room
- Area: 247.65
- Dimensions: 19.05 x 13
Basement
- Area: 856
Heating
- Natural Gas, Forced Air
Cooling
- Central Air
Appliances
- Included: Humidifier, Range, Refrigerator, Freezer, Washer, Dishwasher, Dryer, Disposal, Microwave
Features
- Ceiling Fan(s)
- Flooring: Carpet, Ceramic Tile
- Windows: LL Daylight Windows
- Basement: Full
- Number of fireplaces: 1
- Fireplace features: Direct-Vent Gas Fire
Interior area
- Total structure area: 2,533
- Total interior livable area: 2,533 sqft
- Finished area above ground: 1,677
- Finished area below ground: 856
Property
Parking
- Total spaces: 2
- Parking features: Garage - Attached
- Attached garage spaces: 2
Features
- Levels: Split Entry
- Patio & porch: Porch, Patio
- Exterior features: Sprinkler System, Lighting
- Fencing: Wood,Full,Partial
Lot
- Size: 0.27 Acres
- Dimensions: 132 x 92
- Features: Over 1/4 up to 1/2 Acre, City Lot, Corner Lot, Subdivided, Public Sidewalk, Curb and Gutter, Sloped
Details
- Additional structures: Shed(s)
- Parcel number: 0805781768
Construction
Type & style
- Home type: SingleFamily
- Architectural style: Other
- Property subtype: Single Family Residence
Materials
- Masonite, Brick/Other
- Foundation: Other
- Roof: Composition
Condition
- Not New and NOT a Model
- New construction: No
- Year built: 1978
Utilities & green energy
- Sewer: Public Sewer
- Water: Public
- Utilities for property: Cable Available, Electricity Available, Water Available, Sewer Available
Community & HOA
Community
- Subdivision: Chapel Hill
HOA
- Has HOA: No
- Services included: Other
Location
- Region: Elkhorn
Financial & listing details
- Price per square foot: $168/sqft
- Tax assessed value: $334,100
- Annual tax amount: $5,237
- Date on market: 9/30/2026
- Listing terms: VA Loan,FHA,Conventional,Cash
- Ownership: Fee Simple
- Electric utility on property: Yes
Estimated market value
$420,900
$400,000 - $442,000
$2,518/mo
Price history
| Date | Event | Price |
|---|---|---|
| 10/20/2026 | Price change | $425,000-2.3%$168/sqft |
Source:  GPRMLS #22628199 Report a problem | ||
| 10/6/2026 | Price change | $435,000-3.3%$172/sqft |
Source: GPRMLS #22628199 Report a problem | ||
| 9/30/2026 | Listed for sale | $450,000+8.4%$178/sqft |
Source: GPRMLS #22628199 Report a problem | ||
| 9/15/2022 | Sold | $415,000+4.4%$164/sqft |
Source: GPRMLS #22216675 Report a problem | ||
| 8/8/2022 | Pending sale | $397,400$157/sqft |
Source: GPRMLS #22216675 Report a problem | ||
| 7/20/2022 | Listed for sale | $397,400+52.8%$157/sqft |
Source: GPRMLS #22216675 Report a problem | ||
| 4/1/2020 | Sold | $260,000+4%$103/sqft |
Source: GPRMLS #22004671 Report a problem | ||
| 2/28/2020 | Listed for sale | $250,000+21.4%$99/sqft |
Source: BHHS Ambassador Real Estate #22004671 Report a problem | ||
| 1/8/2016 | Sold | $206,000+21.2%$81/sqft |
Source: Public Record Report a problem | ||
| 4/3/2012 | Sold | $170,000$67/sqft |
Source: Public Record Report a problem | ||
Public tax history
| Year | Property taxes | Tax assessment |
|---|---|---|
| 2025 | $5,237 -3.5% | $334,100 |
| 2024 | $5,427 +2.9% | $334,100 +33.2% |
| 2023 | $5,275 -8.1% | $250,900 |
| 2022 | $5,737 +16.6% | $250,900 +17.4% |
| 2021 | $4,921 -0.9% | $213,800 |
| 2020 | $4,967 +9.7% | $213,800 +9.4% |
| 2019 | $4,527 +0.9% | $195,500 |
| 2018 | $4,487 +10.5% | $195,500 +4% |
| 2017 | $4,060 | $187,900 +4.2% |
| 2016 | $4,060 +18.3% | $180,400 +7% |
| 2015 | $3,433 | $168,600 +9.7% |
| 2014 | -- | $153,700 |
| 2013 | -- | $153,700 |
| 2012 | -- | $153,700 |
| 2011 | -- | $153,700 +3% |
| 2005 | -- | $149,200 +17.9% |
| 2004 | -- | $126,500 |
Find assessor info on the county website
Monthly payment
Est. payment
Payment breakdown
Explore the cost of this home by adjusting the details. Changes won't be saved.Climate risks
Neighborhood: Elkhorn
Nearby schools
Schools provided by the listing agent
- Elementary: Skyline
- Middle: Elkhorn Valley View
- High: Elkhorn South
- District: Elkhorn
Source: GPRMLS. This data may not be complete. We recommend contacting the local school district to confirm school assignments for this home.


Similar homes
- $449,9004 bd3 ba3.1k sqft19921 Farnam St, Elkhorn, NE 68022For Sale

 MLS ID #22630628, Kiely Sindelar, JMJ Realty, LLC. GPRMLS
- $369,9003 bd3 ba2k sqft1024 S 218th St, Elkhorn, NE 68022For Sale
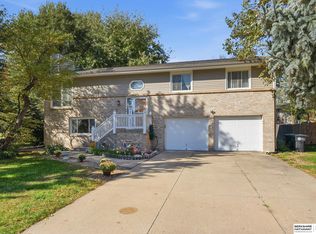 MLS ID #22630584, Kit Pflaum, BHHS Ambassador Real Estate. GPRMLS
- $399,0004 bd3 ba2.6k sqft1324 N 209th St, Elkhorn, NE 68022For Sale
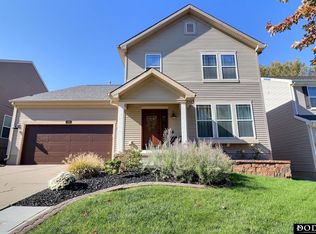 MLS ID #22630331, Kimberly Jo Peitzmeier, Dodge County Realty Group. GPRMLS
- $387,0003 bd3 ba2.3k sqft637 S 215th St, Elkhorn, NE 68022For Sale
 MLS ID #22627007, Carey Wilcox, Nebraska Realty. GPRMLS
- $350,0004 bd3 ba2.5k sqft1042 S 217th St, Elkhorn, NE 68022For SaleMLS ID #22626167, Diane Johnson, NP Dodge RE Sales Inc 148Dodge. GPRMLS
- $424,9004 bd3 ba2.4k sqft1411 N 208th St, Elkhorn, NE 68022For SaleMLS ID #22626178, Mayce Bergman, BHHS Ambassador Real Estate. GPRMLS
- $339,0004 bd3 ba2.1k sqft21756 Pacific St, Elkhorn, NE 68022For SaleMLS ID #22625687, Tricia Thierolf, Realty ONE Group Authentic. GPRMLS
- $425,0004 bd3 ba2.5k sqft4422 S 215th Ave, Elkhorn, NE 68022For SaleMLS ID #22629604, Randy Benson, Nebraska Realty. GPRMLS
- $550,0004 bd3 ba3.3k sqft21302 Ridgewood Road Cir, Elkhorn, NE 68022For SaleMLS ID #22630500, Ashley Cerveny, Toast Real Estate. GPRMLS
- $440,0003 bd3 ba3.4k sqft18851 Jones St, Elkhorn, NE 68022For SaleMLS ID #22629214, Pam Schurkamp, BHHS Ambassador Real Estate. GPRMLS
- $374,9004 bd2 ba2.1k sqft20815 Charles St, Elkhorn, NE 68022For SaleMLS ID #22629074, Leslie Williams, NP Dodge RE Sales Inc Fremont. GPRMLS
- $369,9004 bd3 ba2.8k sqft3011 N 200th Ave, Elkhorn, NE 68022For SaleMLS ID #22625518, Leeann Bluske, Exchange Brokers. GPRMLS
- $385,0004 bd3 ba2.2k sqft3302 N 210th St, Elkhorn, NE 68022For SaleMLS ID #22624858, Staci Mueller, BHHS Ambassador Real Estate. GPRMLS
- $450,0003 bd3 ba2.6k sqft1006 N 185th St, Elkhorn, NE 68022For SaleMLS ID #22628912, Julie Dunbar, BHHS Ambassador Real Estate. GPRMLS
- $469,0004 bd3 ba2.4k sqft4309 S 214th St, Elkhorn, NE 68022For SaleMLS ID #22628939, Diane Hughes, BHHS Ambassador Real Estate. GPRMLS
- $459,0003 bd3 ba2.6k sqft18639 Leavenworth St, Elkhorn, NE 68022For SaleMLS ID #22622505, Jamal Rahmanzai, BHHS Ambassador Real Estate. GPRMLS
- $409,0004 bd4 ba3.1k sqft17115 Walnut Cir, Omaha, NE 68130For SaleMLS ID #22629727, Maggie Bickford, Real Broker NE, LLC. GPRMLS
- $434,9904 bd3 ba2.1k sqft18515 Mary St, Elkhorn, NE 68022New ConstructionMLS ID #22617421, Aaron Moulton, DRH Realty Nebraska LLC. GPRMLS
- $499,9504 bd3 ba3.3k sqft625 S 196th Ave, Elkhorn, NE 68022For SaleMLS ID #22620334, Derek Colwell, Nebraska Realty. GPRMLS
