Skip main navigation
Sold for $465,000
  • $465,000

    711 S 212th St, Elkhorn, NE 68022

    4beds
    2,580sqft
    Single Family Residence
    Built in 1987
    0.25 Acres Lot
    $489,100 Zestimate®
    $180/sqft
    $2,611 Estimated rent

    Home value

    $489,100

    $465,000 - $514,000

    $2,611/mo

    Zestimate® history
    Loading
    Loading...

    Owner options

    List your home for rent

    $2,611/mo

    Rent Zestimate®

    Find your next renter with Zillow Rental Manager. Plus, with online applications, you can quickly screen prospective tenants – for free.

    Learn more

    $2,611/mo

    Rent Zestimate®

    Refinance and save

    $3,187/mo

    Est. payment

    Refinancing to a lower rate could help reduce your monthly payments and save thousands over the life of the loan.

    See today's rates

    $3,187/mo

    Est. payment

    Explore your selling options

    Work with a Zillow partner agent

    Leverage their expertise and Zillow's premium Showcase listings to get your home seen by more buyers.

    Get started

    List with your own agent

    Get your home in front of millions of buyers by listing it on Zillow.

    Learn how to do it

    Sell it yourself

    Take full control of how buyers see your home on Zillow by listing For Sale by Owner (FSBO).

    List your home

    What's special

    Vinyl sidingAluminum guttersTop-tier bosch appliancesSolid core interior doorsGourmet kitchenCompletely renovated bathroomsNew flooring throughout
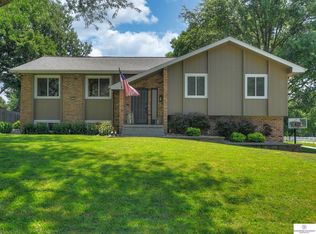
    Welcome to your dream home! This 4-bed, 2.5-bath gem is a masterpiece of meticulous upgrades and thoughtful design. Step inside to discover new flooring throughout, a gourmet kitchen with granite countertops and top-tier Bosch appliances, and completely renovated bathrooms that exude luxury. Enjoy the warmth of two high-efficiency gas fireplaces and the security of solid core interior doors. Stay comfortable year-round with the newly installed humidifier. This corner lot property backs onto the serene Skyline Ranches horse trail, creating a unique connection to the natural beauty of the area. Exterior upgrades include a new architectural shingle roof, aluminum gutters, and vinyl siding for both durability and aesthetics. Plus, the eco-friendly Sunpro Solar System ensures a net-zero plan with OPPD, leading to substantial utility savings. With its blend of nature and convenience, this home is your gateway to all things Omaha.

    Zillow last checked:

    Listing updated:

    Listed by:

    Cameron Richler 402-880-1193,

    Realty ONE Group Sterling,

    Scott Bergmann 402-672-6588,

    Realty ONE Group Sterling

    Bought with:

    Erica Menard, 20201287

    PJ Morgan Real Estate

    Source: GPRMLS,MLS#: 22401398MLS Logo

    Facts & features

    Interior

    Bedrooms & bathrooms
    • Bedrooms: 4
    • Bathrooms: 3
    • Full bathrooms: 2
    • 1/2 bathrooms: 1
    • Main level bathrooms: 1
    Primary bedroom
    • Features: Wall/Wall Carpeting, Fireplace, Ceiling Fan(s)
    • Level: Second
    • Area: 357
    • Dimensions: 17 x 21
    Bedroom 2
    • Features: Wall/Wall Carpeting, Ceiling Fan(s)
    • Level: Second
    • Area: 180
    • Dimensions: 15 x 12
    Bedroom 3
    • Level: Second
    • Area: 165
    • Dimensions: 15 x 11
    Bedroom 4
    • Features: Wall/Wall Carpeting, Ceiling Fan(s)
    • Level: Second
    • Area: 156
    • Dimensions: 13 x 12
    Dining room
    • Features: Wall/Wall Carpeting
    • Level: Main
    Family room
    • Features: Wall/Wall Carpeting, Fireplace
    • Level: Basement
    Kitchen
    • Features: Luxury Vinyl Plank
    • Level: Main
    Living room
    • Features: Fireplace, Luxury Vinyl Plank
    • Level: Main
    Basement
    • Area: 1179
    Heating
    • Natural Gas, Forced Air
    Cooling
    • Central Air
    Appliances
    • Laundry: Ceramic Tile Floor
    Features
    • Basement: Daylight,Partially Finished
    • Number of fireplaces: 2
    • Fireplace features: Family Room, Living Room, Gas Log, Master Bedroom
    Interior area
    • Total structure area: 2,580
    • Total interior livable area: 2,580 sqft
    • Finished area above ground: 2,580
    • Finished area below ground: 0

    Property

    Parking
    • Total spaces: 3
    • Parking features: Attached
    • Attached garage spaces: 3
    Features
    • Levels: Two
    • Patio & porch: Porch, Deck
    • Fencing: None
    Lot
    • Size: 0.25 Acres
    • Dimensions: 87 x 132
    • Features: Up to 1/4 Acre.
    Details
    • Parcel number: 0805781770

    Construction

    Type & style
    • Home type: SingleFamily
    • Property subtype: Single Family Residence
    Materials
    • Foundation: Other
    Condition
    • Not New and NOT a Model
    • New construction: No
    • Year built: 1987

    Utilities & green energy

    • Sewer: Public Sewer
    • Water: Public

    Community & HOA

    Community
    • Subdivision: Chapel Hill
    HOA
    • Has HOA: No
    Location
    • Region: Elkhorn

    Financial & listing details

    • Price per square foot: $180/sqft
    • Tax assessed value: $406,900
    • Annual tax amount: $7,692
    • Date on market: 1/18/2024
    • Listing terms: VA Loan,FHA,Conventional,Cash
    • Ownership: Fee Simple

    Price history

    DateEventPrice
    4/16/2024Sold$465,000-2.1%$180/sqft
    Source: GPRMLS #22401398 Report a problem
    2/13/2024Pending sale$475,000$184/sqft
    Source: GPRMLS #22401398 Report a problem
    2/4/2024Listed for sale$475,000$184/sqft
    Source: GPRMLS #22401398 Report a problem
    1/30/2024Pending sale$475,000$184/sqft
    Source: GPRMLS #22401398 Report a problem
    1/25/2024Price change$475,000-1.2%$184/sqft
    Source: GPRMLS #22401398 Report a problem
    1/18/2024Price change$481,000-0.6%$186/sqft
    Source: GPRMLS #22401398 Report a problem
    12/14/2023Price change$484,000-1%$188/sqft
    Source: GPRMLS #22325554 Report a problem
    11/25/2023Price change$489,000-2%$190/sqft
    Source: GPRMLS #22325554 Report a problem
    11/8/2023Price change$499,000-3.9%$193/sqft
    Source: GPRMLS #22325554 Report a problem
    10/31/2023Listed for sale$519,000-3.7%$201/sqft
    Source: GPRMLS #22325554 Report a problem
    10/25/2023Listing removed--
    Source: GPRMLS #22321919 Report a problem
    9/27/2023Price change$539,000-2%$209/sqft
    Source: GPRMLS #22321919 Report a problem
    9/20/2023Listed for sale$550,000+142.3%$213/sqft
    Source: GPRMLS #22321919 Report a problem
    8/31/2012Sold$227,000$88/sqft
    Source: GPRMLS #21212139 Report a problem

    Public tax history

    YearProperty taxesTax assessment
    2025-- $406,900
    2024$6,531 -7.7%$406,900 +21%
    2023$7,073 -8.1%$336,400
    2022$7,692 +17.4%$336,400 +18.2%
    2021$6,550 -0.9%$284,600
    2020$6,612 +10.8%$284,600 +10.4%
    2019$5,967 +0.9%$257,700
    2018$5,915 -13.3%$257,700 +9.5%
    2017$6,824 $235,300 -22.4%
    2016$6,824 +22.7%$303,200 +7%
    2015$5,562 $283,400 +13.8%
    2014-- $249,000
    2013-- $249,000
    2012-- $249,000
    2011-- $249,000 +16.2%
    2005-- $214,300 +15.2%
    2004-- $186,000
    Find assessor info on the county website

    Neighborhood: Elkhorn

    Nearby schools

    GreatSchools rating
    Schools provided by the listing agent
    • Elementary: Skyline
    • Middle: Elkhorn Valley View
    • High: Elkhorn South
    • District: Elkhorn

    Source: GPRMLS. This data may not be complete. We recommend contacting the local school district to confirm school assignments for this home.

    Get pre-qualified for a loan
    At Zillow Home Loans, we can pre-qualify you in as little as 5 minutes with no impact to your credit score.

    An equal housing lender. NMLS #10287.

    Sell for more on Zillow
    Get a Zillow Showcase℠ listing at no additional cost and you could sell for .
    $489,100
    2% more
    +$9,782
    With Zillow Showcase(estimated)
    $498,882