Pending inspection contingency removal: An in-ground pool, 4 car garage, over half an acre, and no backyard neighbors on a cul-de-sac in Greenbrier! This 4 bed, 2.5 bath two story sits on a fully fenced 0.565 acre lot, with the pool behind its own iron fence and a huge paved patio with a pergola. The true 4 car garage has a full tandem third stall for a boat, camper or workshop. Inside, there's a sunken family room with a gas fireplace and built-ins on both sides, a vaulted formal dining room, and an enclosed sun room off the kitchen and dining area. Upstairs are 4 bedrooms, each with a large walk-in closet, plus 2nd floor laundry. The primary suite has a vaulted ceiling and a bath w/ double sinks. The partially finished basement already has drywall and paint done. Kitchen flooring was updated in 2016 and the furnace replaced in 2018. The kitchen and baths are ready for your own updates, on a lot you can't find in new construction. Elkhorn Public Schools. No SID, no HOA.
Pending
$550,000
21302 Ridgewood Road Cir, Elkhorn, NE 68022
4beds
3,324sqft
Single Family Residence
Built in 1996
0.57 Acres Lot
$-- Zestimate®
$165/sqft
$-- HOA
What's special
In-ground poolCul-de-sac in greenbrierOver half an acreVaulted formal dining room
- 19 days
- 3,436
- 306
Likely to sell faster than
Zillow last checked:
Listing updated:
Listed by:
Ashley Cerveny 402-618-5732,
Toast Real Estate
Source: GPRMLS,MLS#: 22630500
Facts & features
Interior
Bedrooms & bathrooms
- Bedrooms: 4
- Bathrooms: 3
- Full bathrooms: 2
- 1/2 bathrooms: 1
- Main level bathrooms: 1
Primary bedroom
- Features: Wall/Wall Carpeting, Window Covering, Cath./Vaulted Ceiling, Ceiling Fan(s), Walk-In Closet(s)
- Level: Second
Bedroom 2
- Features: Wall/Wall Carpeting, Window Covering, Ceiling Fan(s)
- Level: Second
Bedroom 3
- Features: Wall/Wall Carpeting, Window Covering, Ceiling Fan(s)
- Level: Second
Bedroom 4
- Features: Wall/Wall Carpeting, Window Covering, Ceiling Fan(s)
- Level: Second
Primary bathroom
- Features: Full, Double Sinks
Dining room
- Features: Ceramic Tile Floor, Window Covering, Cath./Vaulted Ceiling
- Level: Main
Family room
- Features: Wall/Wall Carpeting, Window Covering, Fireplace, Sunken
- Level: Main
Kitchen
- Features: Window Covering, Luxury Vinyl Tile
- Level: Main
Living room
- Features: Wall/Wall Carpeting, Window Covering
- Level: Main
Basement
- Area: 1183
Heating
- Natural Gas, Forced Air
Cooling
- Central Air
Appliances
- Included: Range, Refrigerator, Dishwasher, Disposal, Microwave, Cooktop
- Laundry: 9'+ Ceiling
Features
- Ceiling Fan(s), Formal Dining Room
- Windows: Window Coverings
- Basement: Partially Finished
- Number of fireplaces: 1
- Fireplace features: Family Room
Interior area
- Total structure area: 3,324
- Total interior livable area: 3,324 sqft
- Finished area above ground: 2,462
- Finished area below ground: 862
Property
Parking
- Total spaces: 4
- Parking features: Garage - Attached
- Attached garage spaces: 4
Features
- Levels: Two
- Patio & porch: Porch, Patio
- Exterior features: Sprinkler System
- Has private pool: Yes
- Pool features: In Ground
- Has spa: Yes
- Spa features: Hot Tub/Spa
- Fencing: Chain Link,Full,Iron
Lot
- Size: 0.57 Acres
- Dimensions: 56 x 160.31 x 15169 x 110.87 x 102
- Features: Over 1/2 up to 1 Acre, Cul-De-Sac, Subdivided
Details
- Parcel number: 1216940548
Construction
Type & style
- Home type: SingleFamily
- Property subtype: Single Family Residence
Materials
- Foundation: Block
- Roof: Composition
Condition
- Not New and NOT a Model
- New construction: No
- Year built: 1996
Utilities & green energy
- Sewer: Public Sewer
- Water: Public
Community & HOA
Community
- Subdivision: GREENBRIER
HOA
- Has HOA: No
Location
- Region: Elkhorn
Financial & listing details
- Price per square foot: $165/sqft
- Tax assessed value: $516,200
- Annual tax amount: $8,091
- Date on market: 10/23/2026
- Listing terms: VA Loan,FHA,Conventional,Cash
- Ownership: Fee Simple
Estimated market value
Not available
Estimated sales range
Not available
Not available
Price history
| Date | Event | Price |
|---|---|---|
| 11/8/2026 | Pending sale | $550,000$165/sqft |
Source:  GPRMLS #22630500 Report a problem | ||
| 10/23/2026 | Listed for sale | $550,000+83.3%$165/sqft |
Source: GPRMLS #22630500 Report a problem | ||
| 6/2/2014 | Sold | $300,000$90/sqft |
Source: GPRMLS #21404040 Report a problem | ||
Public tax history
| Year | Property taxes | Tax assessment |
|---|---|---|
| 2025 | $8,092 +23% | $516,200 +22.4% |
| 2024 | $6,579 -25.8% | $421,600 |
| 2023 | $8,864 +8.2% | $421,600 +17.7% |
| 2022 | $8,193 -0.6% | $358,300 |
| 2021 | $8,246 +6.4% | $358,300 +7.4% |
| 2020 | $7,748 +27.3% | $333,500 +26.9% |
| 2019 | $6,085 +0.9% | $262,800 |
| 2018 | $6,032 +3.7% | $262,800 |
| 2017 | $5,818 | $262,800 +1.7% |
| 2016 | $5,818 +7.8% | $258,500 +7% |
| 2015 | $5,397 | $241,600 |
| 2014 | -- | $241,600 |
| 2013 | -- | $241,600 |
| 2012 | -- | $241,600 |
| 2011 | -- | $241,600 +18.7% |
| 2005 | -- | $203,500 |
| 2004 | -- | $203,500 |
Find assessor info on the county website
Monthly payment
Est. payment
Payment breakdown
Explore the cost of this home by adjusting the details. Changes won't be saved.Climate risks
Neighborhood: Elkhorn
Nearby schools
Schools provided by the listing agent
- Elementary: Westridge
- Middle: Elkhorn
- High: Elkhorn
- District: Elkhorn
Source: GPRMLS. This data may not be complete. We recommend contacting the local school district to confirm school assignments for this home.

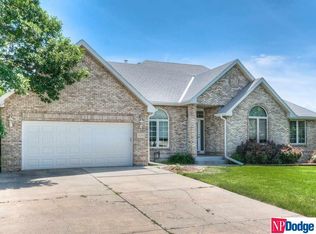
Similar homes
- $520,0004 bd4 ba3.2k sqft1800 N 216th St, Elkhorn, NE 68022For Sale
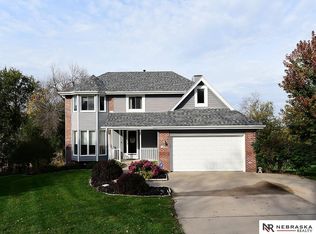
 MLS ID #22630937, Stephanie Brei, Nebraska Realty. GPRMLS
- $549,9905 bd3 ba2.9k sqft18501 Patrick Ave, Elkhorn, NE 68022For Sale
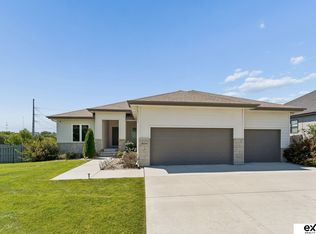 MLS ID #22631607, Tyler Bundy, eXp Realty LLC. GPRMLS
- $528,0005 bd4 ba3.4k sqft4926 N 205th St, Elkhorn, NE 68022For Sale
 MLS ID #22631362, Shane Taylor, Real Broker NE, LLC. GPRMLS
- $599,0005 bd4 ba3.1k sqft19209 Taylor Cir, Elkhorn, NE 68022For Sale
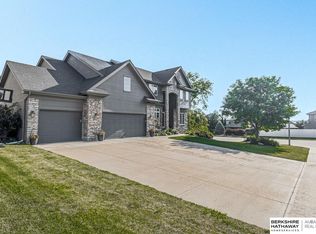 MLS ID #22630981, Price Wilson, BHHS Ambassador Real Estate. GPRMLS
- $575,0004 bd3 ba2.9k sqft3805 N 191st Cir, Elkhorn, NE 68022For SaleMLS ID #22625001, Jen Neill, Realty ONE Group Sterling. GPRMLS
- $615,0004 bd5 ba4.2k sqft19880 Davenport St, Elkhorn, NE 68022For SaleMLS ID #22629304, Diane Briggs, BHHS Ambassador Real Estate. GPRMLS
- $560,0005 bd3 ba2.9k sqft19809 Mason St, Elkhorn, NE 68022For SaleMLS ID #22620451, Briana Harvey, eXp Realty LLC. GPRMLS
- $435,0005 bd4 ba3k sqft20809 Veterans Dr, Elkhorn, NE 68022For SaleMLS ID #22630764, Greg Eloge, eXp Realty LLC. GPRMLS
- $600,0003 bd3 ba4k sqft5002 N 192nd Avenue Cir, Elkhorn, NE 68022For SaleMLS ID #22629696, Deb Gustafson, BHHS Ambassador Real Estate. GPRMLS
- $649,9504 bd4 ba2.8k sqft20925 Roundup Rd, Elkhorn, NE 68022For SaleMLS ID #22627136, Paul Randazzo, Prime Home Realty. GPRMLS
- $499,9504 bd3 ba3.3k sqft625 S 196th Ave, Elkhorn, NE 68022For SaleMLS ID #22620334, Derek Colwell, Nebraska Realty. GPRMLS
- $610,0005 bd3 ba3.3k sqft2536 N 187th Ave, Elkhorn, NE 68022For SaleMLS ID #22630556, Joe O'Donnell, BHHS Ambassador Real Estate. GPRMLS
- $424,9004 bd3 ba2.4k sqft1411 N 208th St, Elkhorn, NE 68022For SaleMLS ID #22626178, Mayce Bergman, BHHS Ambassador Real Estate. GPRMLS
- $359,9004 bd2 ba2.1k sqft20815 Charles St, Elkhorn, NE 68022For SaleMLS ID #22631653, Leslie Williams, NP Dodge RE Sales Inc Fremont. GPRMLS
- $389,0004 bd3 ba2.6k sqft1324 N 209th St, Elkhorn, NE 68022For SaleMLS ID #22630331, Kimberly Jo Peitzmeier, Dodge County Realty Group. GPRMLS
- $709,9006 bd3 ba3.5k sqft2309 N 214th St, Elkhorn, NE 68022New ConstructionMLS ID #22632161, Nicole Hilderbrand, Better Homes and Gardens R.E.. GPRMLS
- $425,0003 bd3 ba3k sqft20615 Laramie Rd, Elkhorn, NE 68022For SaleMLS ID #22630903, Stacy Felker, BHHS Ambassador Real Estate. GPRMLS
- $679,9005 bd4 ba4.7k sqft904 S Hws Cleveland Blvd, Elkhorn, NE 68022For SaleMLS ID #22631885, Adam Briley, BHHS Ambassador Real Estate. GPRMLS
- $415,0003 bd2 ba1.7k sqft2520 N 191st Ave, Elkhorn, NE 68022For SaleMLS ID #22632160, Tiffany Gray, NP Dodge RE Sales Inc 148Dodge. GPRMLS
