One-owner split-entry home in the desirable Chapel Hill neighborhood of Elkhorn! This well-maintained 4-bedroom, 3-bath home offers a comfortable and functional floor plan with space for everyone. The lower-level bedroom features its own private bath, creating an ideal guest suite or private retreat that anyone would love. Step outside to enjoy the large, tree-filled backyard, offering plenty of shade, privacy, and room for entertaining, gardening, or relaxing. Pride of ownership shines throughout this home, making it a wonderful opportunity for its next owner. Don't miss your chance to own this lovingly cared-for home in a sought-after neighborhood!
For sale
Price cut: $25K (9/2)
$350,000
1042 S 217th St, Elkhorn, NE 68022
4beds
2,579sqft
Single Family Residence
Built in 1973
0.3 Acres Lot
$342,600 Zestimate®
$136/sqft
$-- HOA
What's special
Large tree-filled backyardOne-owner split-entry homePlenty of shade
- 32 days
- 1,410
- 64
Likely to sell faster than
Zillow last checked:
Listing updated:
Listed by:
Diane Johnson 402-681-0083,
NP Dodge RE Sales Inc 148Dodge
Source: GPRMLS,MLS#: 22622310
Facts & features
Interior
Bedrooms & bathrooms
- Bedrooms: 4
- Bathrooms: 3
- Full bathrooms: 1
- 3/4 bathrooms: 2
- Main level bathrooms: 2
Primary bedroom
- Features: Ceiling Fan(s), Walk-In Closet(s)
- Level: Main
- Area: 191.25
- Dimensions: 15.3 x 12.5
Bedroom 2
- Features: Ceiling Fan(s)
- Level: Main
- Area: 140.8
- Dimensions: 12.8 x 11
Bedroom 3
- Features: Ceiling Fan(s)
- Level: Main
- Area: 149.76
- Dimensions: 14.4 x 10.4
Bedroom 4
- Level: Basement
- Area: 130
- Dimensions: 13 x 10
Primary bathroom
- Features: 3/4
Dining room
- Features: Wall/Wall Carpeting
- Level: Main
- Area: 143
- Dimensions: 11 x 13
Family room
- Level: Main
- Area: 317.52
- Dimensions: 21.6 x 14.7
Kitchen
- Level: Main
- Area: 220.72
- Dimensions: 17.8 x 12.4
Living room
- Level: Main
- Area: 221
- Dimensions: 17 x 13
Basement
- Area: 1647
Heating
- Natural Gas, Forced Air
Cooling
- Central Air
Appliances
- Included: Oven, Dishwasher, Microwave
Features
- Flooring: Carpet, Ceramic Tile, Concrete
- Basement: Daylight
- Number of fireplaces: 1
- Fireplace features: Gas Log
Interior area
- Total structure area: 2,579
- Total interior livable area: 2,579 sqft
- Finished area above ground: 1,850
- Finished area below ground: 729
Property
Parking
- Total spaces: 2
- Parking features: Garage - Attached
- Attached garage spaces: 2
Features
- Levels: Split Entry
- Patio & porch: Porch, Patio
- Exterior features: Sprinkler System
- Fencing: Chain Link,Partial
Lot
- Size: 0.3 Acres
- Dimensions: 100 x 135
- Features: Over 1/4 up to 1/2 Acre, City Lot, Subdivided, Curb Cut, Curb and Gutter, Rolling Slope, Level
Details
- Parcel number: 0805781248
Construction
Type & style
- Home type: SingleFamily
- Property subtype: Single Family Residence
Materials
- Brick/Other
- Foundation: Block
- Roof: Composition
Condition
- Not New and NOT a Model
- New construction: No
- Year built: 1973
Utilities & green energy
- Sewer: Public Sewer
- Water: Public
- Utilities for property: Cable Available, Electricity Available, Natural Gas Available, Water Available, Sewer Available, Storm Sewer, Phone Available, Fiber Optic
Community & HOA
Community
- Subdivision: Chapel Hill
HOA
- Has HOA: No
Location
- Region: Elkhorn
Financial & listing details
- Price per square foot: $136/sqft
- Tax assessed value: $312,800
- Annual tax amount: $4,956
- Date on market: 8/5/2026
- Listing terms: VA Loan,FHA,Conventional,Cash
- Ownership: Fee Simple
- Electric utility on property: Yes
Estimated market value
$342,600
$325,000 - $360,000
$2,660/mo
Price history
| Date | Event | Price |
|---|---|---|
| 9/2/2026 | Price change | $350,000-6.7%$136/sqft |
Source:  GPRMLS #22622310 Report a problem GPRMLS #22622310 Report a problem | ||
| 8/5/2026 | Listed for sale | $375,000$145/sqft |
Source: GPRMLS #22622310 Report a problem | ||
Public tax history
| Year | Property taxes | Tax assessment |
|---|---|---|
| 2025 | $4,903 -2.8% | $312,800 |
| 2024 | $5,046 -3.4% | $312,800 +25.9% |
| 2023 | $5,225 -8.1% | $248,500 |
| 2022 | $5,682 +16.8% | $248,500 +17.5% |
| 2021 | $4,865 -0.9% | $211,400 |
| 2020 | $4,911 +8.8% | $211,400 +8.4% |
| 2019 | $4,515 +0.9% | $195,000 |
| 2018 | $4,476 +6.2% | $195,000 +1.8% |
| 2017 | $4,213 | $191,600 +2.4% |
| 2016 | $4,213 +10.2% | $187,200 |
| 2015 | $3,824 | $187,200 +9.3% |
| 2014 | -- | $171,200 |
| 2013 | -- | $171,200 |
| 2012 | -- | $171,200 |
| 2011 | -- | $171,200 +4.5% |
| 2005 | -- | $163,800 +17.4% |
| 2004 | -- | $139,500 |
Find assessor info on the county website
Monthly payment
Est. payment
Payment breakdown
Explore the cost of this home by adjusting the details. Changes won't be saved.Climate risks
Neighborhood: Elkhorn
Nearby schools
Schools provided by the listing agent
- Elementary: Skyline
- Middle: Elkhorn Valley View
- High: Elkhorn South
- District: Elkhorn
Source: GPRMLS. This data may not be complete. We recommend contacting the local school district to confirm school assignments for this home.

Similar homes
- $330,0003 bd3 ba1.4k sqft2238 N 204th Ter, Elkhorn, NE 68022For Sale

 MLS ID #22624791, Emily Gusse, BHHS Ambassador Real Estate. GPRMLS
 - $349,0005 bd3 ba2.3k sqft618 S 126th St, Omaha, NE 68154For Sale
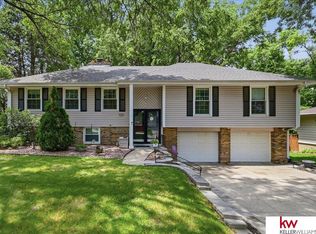 MLS ID #22624516, Karen Kielian, Keller Williams Greater Omaha. GPRMLS
 - $350,0004 bd3 ba2.4k sqft4350 S 154th St, Omaha, NE 68137For Sale
 MLS ID #22622784, Brandon Benson, Nebraska Realty. GPRMLS
 - $366,5005 bd3 ba2.8k sqft4115 S 213th St, Elkhorn, NE 68022New Construction
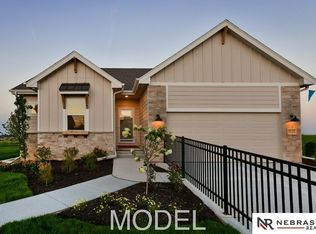 MLS ID #22527967, Anne Torczon, Nebraska Realty. GPRMLS
 - $315,0004 bd3 ba1.9k sqft15605 Valley St, Omaha, NE 68130For SaleMLS ID #22616607, Adam Briley, BHHS Ambassador Real Estate. GPRMLS
- $350,0004 bd4 ba2.6k sqft14480 Wyoming St, Bennington, NE 68007For SaleMLS ID #22625357, Marie O'Hara, Nebraska Realty. GPRMLS
- $389,0004 bd3 ba2.3k sqft16808 Seward St, Omaha, NE 68118For SaleMLS ID #22616631, Bill Swanson, BHHS Ambassador Real Estate. GPRMLS
- $355,0003 bd3 ba1.8k sqft15255 Locust St, Omaha, NE 68116For SaleMLS ID #22622569, Jill Karloff, Nebraska Realty. GPRMLS
- $375,0004 bd3 ba3.1k sqft4119 S 213th St, Elkhorn, NE 68022New ConstructionMLS ID #22422908, Anne Torczon, Nebraska Realty. GPRMLS
- $299,9503 bd3 ba2.3k sqft4725 N 103rd St, Omaha, NE 68134For SaleMLS ID #22623761, Andy Bock, NP Dodge RE Sales Inc 86Dodge. GPRMLS
- $395,0003 bd3 ba1.5k sqft4708 N 210th Ave, Elkhorn, NE 68022For SaleMLS ID #22623026, Heather VanArsdale, Nebraska Realty. GPRMLS
- $385,0004 bd4 ba3k sqft16130 Parker St, Omaha, NE 68118For SaleMLS ID #22611929, Joe Panebianco, Maxim Realty Group LLC. GPRMLS
- $402,5004 bd4 ba3.3k sqft4111 S 213th St, Elkhorn, NE 68022New ConstructionMLS ID #22521784, Anne Torczon, Nebraska Realty. GPRMLS
- $329,9004 bd4 ba2.5k sqft10417 Grand Ave, Omaha, NE 68134For SaleMLS ID #22621302, Joe Panebianco, Maxim Realty Group LLC. GPRMLS
- $369,0003 bd3 ba1.7k sqft3414 S 108th St, Omaha, NE 68144For SaleMLS ID #22624668, Adrianna Gould, Meraki Realty Group. GPRMLS
- $380,0004 bd3 ba2.6k sqft16454 Virginia St, Omaha, NE 68136For SaleMLS ID #22619639, Venugopala Potineni, Nebraska Realty. GPRMLS
- $389,9003 bd3 ba2.4k sqft16332 Erskine St, Omaha, NE 68116For SaleMLS ID #22624855, Jenn Wassenberg, Nebraska Realty. GPRMLS
- $419,9004 bd4 ba3k sqft5923 S 175th Cir, Omaha, NE 68135For SaleMLS ID #22621476, Erin Oberhauser, Nebraska Realty. GPRMLS
- $414,9503 bd3 ba2.6k sqft550 S 126th St, Omaha, NE 68154For SaleMLS ID #22619383, Susan Hawkins, Nebraska Realty. GPRMLS
- $399,9993 bd3 ba2.7k sqft16321 Charles Cir, Omaha, NE 68118For SaleMLS ID #22623753, Michael Rheiner, Better Homes and Gardens R.E.. GPRMLS
