Contract Pending Impeccable 3-bed, 3-bath Waterloo two-story located in Homes at River Road with no rear neighbors! Grand two-story entry welcomes you into the home. Bright main level featuring a formal living room & sizable family room that flows easily into an open kitchen boasting beautiful engineered wood floors, gorgeous quartz countertops, HUGE walk-in pantry, plenty of cabinet space, peninsula island with additional seating, & large dining area. Convenient main level half bath. Upstairs, you'll find the primary suite with an impressive walk-in closet & full bath with dual sinks, shower, & large soaker tub. Two additional bedrooms, full bath, laundry, & nice loft area complete the second floor. Deck perfect for relaxing overlooking a flat backyard & green space. Don't forget the oversized garage with large storage room & the concrete crawl space with tons of storage. AMA
For sale
$399,900
23267 Agee Ln, Waterloo, NE 68069
3beds
2,334sqft
Single Family Residence
Built in 2007
10,105 Square Feet Lot
$394,900 Zestimate®
$171/sqft
$-- HOA
What's special
Sizable family roomDeck perfect for relaxingOpen kitchenNice loft areaBright main levelGorgeous quartz countertopsGrand two-story entry
- 23 days
- 576
- 88
Zillow last checked:
Listing updated:
Listed by:
Nic Luhrs 402-980-0248,
BHHS Ambassador Real Estate,
Rachel Skradski Luhrs 402-650-4727,
BHHS Ambassador Real Estate
Source: GPRMLS,MLS#: 22629825
Facts & features
Interior
Bedrooms & bathrooms
- Bedrooms: 3
- Bathrooms: 3
- Full bathrooms: 2
- 1/2 bathrooms: 1
- Main level bathrooms: 1
Primary bedroom
- Level: Second
- Area: 217.6
- Dimensions: 16 x 13.6
Bedroom 2
- Level: Second
- Area: 118.17
- Dimensions: 11.7 x 10.1
Bedroom 3
- Level: Second
- Area: 138.06
- Dimensions: 11.8 x 11.7
Primary bathroom
- Features: Full, Shower, Whirlpool, Double Sinks
Family room
- Level: Main
- Area: 217.14
- Dimensions: 15.4 x 14.1
Kitchen
- Level: Main
- Area: 140.8
- Dimensions: 12.8 x 11
Living room
- Level: Main
- Area: 133.4
- Dimensions: 11.6 x 11.5
Heating
- Natural Gas, Forced Air
Cooling
- Central Air
Features
- Basement: Crawl Space
- Has fireplace: No
Interior area
- Total structure area: 2,334
- Total interior livable area: 2,334 sqft
- Finished area above ground: 2,334
- Finished area below ground: 0
Property
Parking
- Total spaces: 2
- Parking features: Garage - Attached
- Attached garage spaces: 2
Features
- Levels: Two
- Patio & porch: Porch, Deck
- Exterior features: Sprinkler System
- Fencing: Partial
Lot
- Size: 10,105 Square Feet
- Dimensions: 135 x 75
- Features: Up to 1/4 Acre.
Details
- Parcel number: 1326471060
Construction
Type & style
- Home type: SingleFamily
- Property subtype: Single Family Residence
Materials
- Masonite
- Foundation: Concrete Perimeter
- Roof: Composition
Condition
- Not New and NOT a Model
- New construction: No
- Year built: 2007
Utilities & green energy
- Sewer: Public Sewer
- Water: Public
Community & HOA
Community
- Subdivision: HOMES AT RIVER ROAD
HOA
- Has HOA: No
Location
- Region: Waterloo
Financial & listing details
- Price per square foot: $171/sqft
- Tax assessed value: $328,600
- Annual tax amount: $4,384
- Date on market: 10/15/2026
- Listing terms: VA Loan,FHA,Conventional,Cash
- Ownership: Fee Simple
Estimated market value
$394,900
$375,000 - $415,000
$2,668/mo
Price history
| Date | Event | Price |
|---|---|---|
| 10/15/2026 | Listed for sale | $399,900+1850.7%$171/sqft |
Source:  GPRMLS #22629825 Report a problem | ||
| 7/11/2016 | Sold | $20,500$9/sqft |
Source: Public Record Report a problem | ||
Public tax history
| Year | Property taxes | Tax assessment |
|---|---|---|
| 2025 | $4,384 -1.3% | $328,600 |
| 2024 | $4,443 -2.4% | $328,600 +18.5% |
| 2023 | $4,551 | $277,300 |
Find assessor info on the county website
Monthly payment
Est. payment
Payment breakdown
Explore the cost of this home by adjusting the details. Changes won't be saved.Climate risks
Neighborhood: 68069
Nearby schools
Schools provided by the listing agent
- Elementary: Douglas County West
- Middle: Douglas County West
- High: Douglas County West
- District: Douglas County West
Source: GPRMLS. This data may not be complete. We recommend contacting the local school district to confirm school assignments for this home.
Similar homes
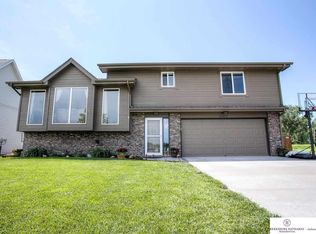
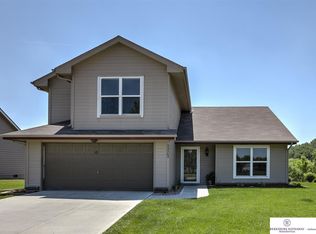
- $399,9003 bd3 ba2.3k sqft23267 Agee Ln, Waterloo, NE 68069For Sale
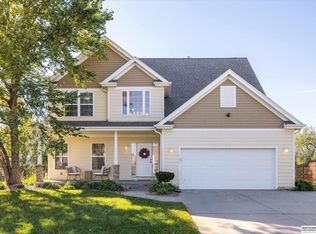 BHHS broker feed
- $399,9004 bd3 ba2.1k sqft23815 Harvest Heights Cir, Waterloo, NE 68069For Sale
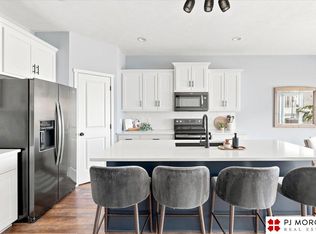
 MLS ID #22628957, Jenny Wilkins, PJ Morgan Real Estate. GPRMLS
- $409,0003 bd3 ba2.3k sqft18899 Marcy St, Elkhorn, NE 68022For Sale
 MLS ID #22631801, Scott Momsen, NP Dodge RE Sales Inc 86Dodge. GPRMLS
- $359,9004 bd2 ba2.1k sqft20815 Charles St, Elkhorn, NE 68022For Sale
 MLS ID #22631653, Leslie Williams, NP Dodge RE Sales Inc Fremont. GPRMLS
- $399,9004 bd3 ba2.1k sqft23824 Southwest St, Waterloo, NE 68069New ConstructionMLS ID #22615686, Tristan Nelson, Flatwater Realty. GPRMLS
- $369,9003 bd3 ba2k sqft1024 S 218th St, Elkhorn, NE 68022For SaleMLS ID #22630584, Kit Pflaum, BHHS Ambassador Real Estate. GPRMLS
- $389,0004 bd3 ba2.6k sqft1324 N 209th St, Elkhorn, NE 68022For SaleMLS ID #22630331, Kimberly Jo Peitzmeier, Dodge County Realty Group. GPRMLS
- $425,0003 bd2 ba3k sqft20615 Laramie Rd, Elkhorn, NE 68022For SaleMLS ID #22630903, Stacy Felker, BHHS Ambassador Real Estate. GPRMLS
- $419,9003 bd3 ba2.6k sqft1006 N 185th St, Elkhorn, NE 68022For SaleMLS ID #22628912, Julie Dunbar, BHHS Ambassador Real Estate. GPRMLS
- $424,9004 bd3 ba2.4k sqft1411 N 208th St, Elkhorn, NE 68022For SaleMLS ID #22626178, Mayce Bergman, BHHS Ambassador Real Estate. GPRMLS
- $435,0005 bd4 ba3k sqft20809 Veterans Dr, Elkhorn, NE 68022For SaleMLS ID #22630764, Greg Eloge, eXp Realty LLC. GPRMLS
- $440,0003 bd3 ba3.4k sqft18851 Jones St, Elkhorn, NE 68022For SaleMLS ID #22629214, Pam Schurkamp, BHHS Ambassador Real Estate. GPRMLS
- $520,0004 bd4 ba3.2k sqft1800 N 216th St, Elkhorn, NE 68022For SaleMLS ID #22630937, Stephanie Brei, Nebraska Realty. GPRMLS
- $350,0004 bd3 ba2.5k sqft1042 S 217th St, Elkhorn, NE 68022For SaleMLS ID #22626167, Diane Johnson, NP Dodge RE Sales Inc 148Dodge. GPRMLS
- $379,9004 bd3 ba1.6k sqft1108 Valley View St, Valley, NE 68064For SaleMLS ID #22630054, Sarah Schultz, BHHS Ambassador Real Estate. GPRMLS
- $475,0005 bd4 ba2.4k sqft1928 S 198th St, Omaha, NE 68130For SaleMLS ID #22630948, Mandy Visty, BHHS Ambassador Real Estate. GPRMLS
- $359,9004 bd3 ba2.8k sqft3011 N 200th Ave, Elkhorn, NE 68022For SaleMLS ID #22625518, Leeann Bluske, Exchange Brokers. GPRMLS
- $444,9003 bd3 ba2.2k sqft878 N Hws Cleveland Blvd, Elkhorn, NE 68022For SaleMLS ID #22621716, Jeanne Patrick, NP Dodge RE Sales Inc 148Dodge. GPRMLS
- $387,0003 bd3 ba1.7k sqft21509 Old Coach Rd, Elkhorn, NE 68022New ConstructionMLS ID #22628250, Jason Peter, NP Dodge RE Sales Inc 148Dodge. GPRMLS
