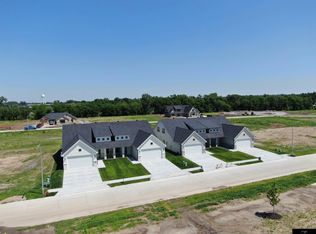
HOLD – THIS PROPERTY IS NOT AVAILABLE FOR SHOWINGS.Luxurious easy living awaits with this low-maintenance, zero-entry, main-level-living townhome! Ideal for those seeking lock & leave flexibility or down-sizing without sacrificing amenities. And it's USDA-eligible! This 4-bed, 3-bath, 2,000+ sqft home sits on a quiet cul de sac and is just 4 years young with $30k+ in owner-added upgrades. The oversized main-level primary suite is a true retreat - deep soaking tub, dual-sink vanity, tiled walk-in shower w/ shampoo niches, plus TWO walk-in closets! Bright kitchen features soft-close cabinets w/ roll-outs, quartz counters, stainless appliances, walk-in pantry, + extra seating at the island. Main-level laundry, full guest bath, + flex bedroom (WFH, fitness, or guest space). Upstairs: 2 more bedrooms + another full bath. Relaxing evenings beckon in the fully-fenced, flat backyard w/ expanded patio & Master Spas hot tub. Custom window shades, EV charger, DC West Schools, and low tax levy.
For sale
$399,900
23815 Harvest Heights Cir, Waterloo, NE 68069
4beds
2,120sqft
Townhouse
Built in 2022
4,965 Square Feet Lot
$397,400 Zestimate®
$189/sqft
$-- HOA
What's special
- 35 days
- 346
- 21
Zillow last checked:
Listing updated:
Listed by:
Jenny Wilkins 402-871-9232,
PJ Morgan Real Estate
Source: GPRMLS,MLS#: 22628957
Facts & features
Interior
Bedrooms & bathrooms
- Bedrooms: 4
- Bathrooms: 3
- Full bathrooms: 3
- Main level bathrooms: 2
Primary bedroom
- Features: Window Covering, 9'+ Ceiling, Ceiling Fan(s), Luxury Vinyl Plank
- Level: Main
- Area: 247
- Dimensions: 19 x 13
Bedroom 2
- Features: Window Covering, Ceiling Fan(s), Luxury Vinyl Plank
- Level: Main
- Area: 135
- Dimensions: 10 x 13.5
Bedroom 3
- Features: Wall/Wall Carpeting, Window Covering, Ceiling Fan(s)
- Level: Second
- Area: 141.17
- Dimensions: 12.83 x 11
Bedroom 4
- Features: Wall/Wall Carpeting, Window Covering, Ceiling Fan(s)
- Level: Second
- Area: 131.54
- Dimensions: 12.83 x 10.25
Primary bathroom
- Features: Full, Shower, Double Sinks
Dining room
- Features: Window Covering, Sliding Glass Door, Luxury Vinyl Plank
- Level: Main
- Area: 121.11
- Dimensions: 13.33 x 9.08
Kitchen
- Features: Pantry, Luxury Vinyl Plank
- Level: Main
- Area: 180
- Dimensions: 13.33 x 13.5
Living room
- Features: Window Covering, 9'+ Ceiling, Luxury Vinyl Plank
- Level: Main
- Area: 200
- Dimensions: 13.33 x 15
Heating
- Natural Gas, Forced Air
Cooling
- Central Air
Appliances
- Included: Range, Refrigerator, Washer, Dishwasher, Dryer, Disposal, Microwave
- Laundry: Luxury Vinyl Plank
Features
- High Ceilings, Two Story Entry, Ceiling Fan(s), Pantry, Zero Step Entry
- Flooring: Carpet, Luxury Vinyl, Plank
- Doors: Sliding Doors
- Windows: Window Coverings
- Has basement: No
- Has fireplace: No
Interior area
- Total structure area: 2,120
- Total interior livable area: 2,120 sqft
- Finished area above ground: 2,120
- Finished area below ground: 0
Property
Parking
- Total spaces: 2
- Parking features: Garage - Attached
- Attached garage spaces: 2
Features
- Levels: One and One Half
- Patio & porch: Porch, Patio, Covered Patio
- Exterior features: Sprinkler System, Zero Step Entry
- Has spa: Yes
- Spa features: Hot Tub/Spa
- Fencing: Full,Privacy,Iron,Vinyl
Lot
- Size: 4,965 Square Feet
- Dimensions: 5,002
- Features: Up to 1/4 Acre., Cul-De-Sac, Curb Cut
Details
- Parcel number: 1264130289, 1264130287
Construction
Type & style
- Home type: Townhouse
- Property subtype: Townhouse
Materials
- Stone
- Foundation: Slab
- Roof: Composition
Condition
- Not New and NOT a Model
- New construction: No
- Year built: 2022
Utilities & green energy
- Sewer: Public Sewer
- Water: Public
- Utilities for property: Electricity Available, Natural Gas Available, Water Available, Sewer Available, Other
Community & HOA
Community
- Subdivision: Harvest Heights
HOA
- Has HOA: No
Location
- Region: Waterloo
Financial & listing details
- Price per square foot: $189/sqft
- Tax assessed value: $365,000
- Annual tax amount: $4,869
- Date on market: 3/10/2027
- Listing terms: VA Loan,FHA,Conventional,Cash,USDA Loan
- Ownership: Fee Simple
- Electric utility on property: Yes
Estimated market value
$397,400
$378,000 - $417,000
$2,937/mo
Price history
| Date | Event | Price |
|---|---|---|
| 10/7/2026 | Listed for sale | $399,900-2.4%$189/sqft |
Source:  GPRMLS #22628957 Report a problem | ||
| 10/7/2026 | Listing removed | $409,900$193/sqft |
Source: GPRMLS #22623859 Report a problem | ||
| 8/20/2026 | Listed for sale | $409,900+11.6%$193/sqft |
Source: GPRMLS #22623859 Report a problem | ||
| 8/29/2022 | Sold | $367,350+2.1%$173/sqft |
Source: GPRMLS #22204412 Report a problem | ||
| 4/26/2022 | Pending sale | $359,900$170/sqft |
Source: GPRMLS #22204412 Report a problem | ||
| 3/7/2022 | Listed for sale | $359,900$170/sqft |
Source: GPRMLS #22204412 Report a problem | ||
Public tax history
| Year | Property taxes | Tax assessment |
|---|---|---|
| 2025 | $4,870 -0.5% | $365,000 |
| 2024 | $4,892 -9.4% | $365,000 +11% |
| 2023 | $5,398 +5677.7% | $328,900 +6225% |
| 2022 | $93 -17.5% | $5,200 -17.5% |
| 2021 | $113 -1.3% | $6,300 |
| 2020 | $115 | $6,300 |
Find assessor info on the county website
Monthly payment
Est. payment
Payment breakdown
Explore the cost of this home by adjusting the details. Changes won't be saved.Climate risks
Neighborhood: 68069
Nearby schools
Schools provided by the listing agent
- Elementary: Douglas County West
- Middle: Douglas County West
- High: Douglas County West
- District: Douglas County West
Source: GPRMLS. This data may not be complete. We recommend contacting the local school district to confirm school assignments for this home.
- $3,200-- bd-- ba-- sqft23815 Harvest Heights Cir, Waterloo, NE 68069Off Market
- $380,0004 bd3 ba2.1k sqft23813 Harvest Heights Cir, Waterloo, NE 68069Off Market
- $370,1004 bd3 ba2k sqft23813 Harvet Heights Cir, Waterloo, NE 68069Off Market

- $6,3004 bd3 ba2k sqft23819 Harvest Heights Cir, Waterloo, NE 68069Off Market

Similar homes
- $399,9003 bd3 ba2.3k sqft23267 Agee Ln, Waterloo, NE 68069For Sale

 MLS ID #22629825, Nic Luhrs, BHHS Ambassador Real Estate. GPRMLS
- $399,9004 bd3 ba2.1k sqft23824 Southwest St, Waterloo, NE 68069New Construction
 MLS ID #22615686, Tristan Nelson, Flatwater Realty. GPRMLS
- $399,9003 bd3 ba2.3k sqft23267 Agee Ln, Waterloo, NE 68069For Sale
 BHHS broker feed
- $415,0003 bd2 ba1.7k sqft2520 N 191st Ave, Elkhorn, NE 68022For Sale
 MLS ID #22632160, Tiffany Gray, NP Dodge RE Sales Inc 148Dodge. GPRMLS
- $389,0004 bd3 ba2.6k sqft1324 N 209th St, Elkhorn, NE 68022For SaleMLS ID #22630331, Kimberly Jo Peitzmeier, Dodge County Realty Group. GPRMLS
- $359,9004 bd2 ba2.1k sqft20815 Charles St, Elkhorn, NE 68022For SaleMLS ID #22631653, Leslie Williams, NP Dodge RE Sales Inc Fremont. GPRMLS
- $409,0003 bd3 ba2.3k sqft18899 Marcy St, Elkhorn, NE 68022For SaleMLS ID #22631801, Scott Momsen, NP Dodge RE Sales Inc 86Dodge. GPRMLS
- $379,9004 bd3 ba1.6k sqft1108 Valley View St, Valley, NE 68064For SaleMLS ID #22630054, Sarah Schultz, BHHS Ambassador Real Estate. GPRMLS
- $424,9004 bd3 ba2.4k sqft1411 N 208th St, Elkhorn, NE 68022For SaleMLS ID #22626178, Mayce Bergman, BHHS Ambassador Real Estate. GPRMLS
- $369,9003 bd3 ba2k sqft1024 S 218th St, Elkhorn, NE 68022For SaleMLS ID #22630584, Kit Pflaum, BHHS Ambassador Real Estate. GPRMLS
- $435,0005 bd4 ba3k sqft20809 Veterans Dr, Elkhorn, NE 68022For SaleMLS ID #22630764, Greg Eloge, eXp Realty LLC. GPRMLS
- $392,1753 bd2 ba1.4k sqft21160 Camden Ave, Elkhorn, NE 68022New ConstructionMLS ID #22631994, Tiffany Stanton, Charleston Homes Realty LLC. GPRMLS
- $350,0004 bd3 ba2.5k sqft1042 S 217th St, Elkhorn, NE 68022For SaleMLS ID #22626167, Diane Johnson, NP Dodge RE Sales Inc 148Dodge. GPRMLS
- $450,1004 bd3 ba2.4k sqft5119 N 213th St, Elkhorn, NE 68022New ConstructionMLS ID #22625872, Scott Bergmann, Realty ONE Group Authentic. GPRMLS
- $425,0003 bd3 ba3k sqft20615 Laramie Rd, Elkhorn, NE 68022For SaleMLS ID #22630903, Stacy Felker, BHHS Ambassador Real Estate. GPRMLS
- $409,9904 bd3 ba2.1k sqft6516 N 187th St, Elkhorn, NE 68022New ConstructionGPRMLS
- $359,9004 bd3 ba2.8k sqft3011 N 200th Ave, Elkhorn, NE 68022For SaleMLS ID #22625518, Leeann Bluske, Exchange Brokers. GPRMLS
- $389,9904 bd3 ba1.8k sqft6520 N 187th St, Elkhorn, NE 68022New ConstructionGPRMLS
- $419,9003 bd3 ba2.6k sqft1006 N 185th St, Elkhorn, NE 68022For SaleMLS ID #22628912, Julie Dunbar, BHHS Ambassador Real Estate. GPRMLS
- $339,0002 bd3 ba2.6k sqft4114 N 210th St, Elkhorn, NE 68022For SaleMLS ID #22630769, Andi Coziahr, Better Homes and Gardens R.E.. GPRMLS
