Walk to the pool this summer in Deer Ridge! Featuring a fully updated and unique open concept layout, you’ll quickly realize this is NOT your typical split-entry home. Between the large living room, the lovely formal dining/flex room with show-stopping fireplace wall and the modern kitchen with bar seating, quartz counters and pantry, options abound for daily life and entertaining. Updated laminate floors create a sense of warmth and style throughout. The main bath update is both modern and classic, and a peaceful primary suite is ready to welcome you after a busy day. Step outside to a shady deck, perfect for morning coffee or evening drinks. Huge laundry room w/ walk-out! Beyond the neighborhood pool & park (literally one block away), you’ll also find the highly rated Columbian elementary school, mature trees & friendly neighbors. Only minutes drive from the JCC, endless dining, grocery and recreation destinations, Dodge St and interstate access. Schedule your showing today!
Pre-foreclosure
Est. $343,600
622 S 126th St, Omaha, NE 68154
3beds
1,960sqft
Single Family Residence
Built in 1972
0.26 Acres Lot
$343,600 Zestimate®
$175/sqft
$-- HOA
What's special
Mature treesShady deckUnique open concept layoutShow-stopping fireplace wallHuge laundry roomPeaceful primary suiteMain bath update
- 112 days
- 19
- 0
Likely to sell faster than
Zillow last checked:
Listing updated:
Listed by:
David Potter 402-943-7343,
PJ Morgan Real Estate
Source: GPRMLS,MLS#: 22516091
Facts & features
Interior
Bedrooms & bathrooms
- Bedrooms: 3
- Bathrooms: 2
- Full bathrooms: 1
- 3/4 bathrooms: 1
- Main level bathrooms: 2
Primary bedroom
- Features: Laminate Flooring
- Level: Main
- Area: 167.68
- Dimensions: 13.1 x 12.8
Bedroom 2
- Level: Main
- Area: 127.65
- Dimensions: 11.1 x 11.5
Bedroom 3
- Level: Main
- Area: 112.35
- Dimensions: 10.7 x 10.5
Primary bathroom
- Features: 3/4
Dining room
- Features: Laminate Flooring
- Level: Main
- Area: 233.7
- Dimensions: 19 x 12.3
Family room
- Level: Main
Kitchen
- Features: Laminate Flooring
- Level: Main
- Area: 112.53
- Dimensions: 12.1 x 9.3
Living room
- Features: Laminate Flooring
- Level: Main
- Area: 228.88
- Dimensions: 18.9 x 12.11
Basement
- Area: 650
Office
- Features: Wall/Wall Carpeting
- Area: 153.67
- Dimensions: 12.7 x 12.1
Heating
- Natural Gas, Forced Air
Cooling
- Central Air
Features
- Basement: Walk-Out Access
- Number of fireplaces: 1
Interior area
- Total structure area: 1,960
- Total interior livable area: 1,960 sqft
- Finished area above ground: 1,489
- Finished area below ground: 471
Property
Parking
- Total spaces: 2
- Parking features: Attached
- Attached garage spaces: 2
Features
- Levels: Split Entry
- Patio & porch: Deck
- Fencing: Chain Link,Partial
Lot
- Size: 0.26 Acres
- Dimensions: 80 x 146
- Features: Over 1/4 up to 1/2 Acre
Details
- Parcel number: 0919721048
Construction
Type & style
- Home type: SingleFamily
- Property subtype: Single Family Residence
Materials
- Foundation: Block
Condition
- Not New and NOT a Model
- New construction: No
- Year built: 1972
Utilities & green energy
- Sewer: Public Sewer
- Water: Public
Community & HOA
Community
- Subdivision: Deer Ridge
HOA
- Has HOA: No
Location
- Region: Omaha
Financial & listing details
- Price per square foot: $175/sqft
- Tax assessed value: $283,800
- Annual tax amount: $4,113
- Date on market: 6/12/2025
- Listing terms: VA Loan,FHA,Conventional,Cash
- Ownership: Fee Simple
Foreclosure details
Estimated market value
$343,600
$316,000 - $375,000
$2,127/mo
Price history
| Date | Event | Price |
|---|---|---|
| 7/29/2025 | Sold | $335,000+1.8%$171/sqft |
Source:  GPRMLS #22516091 Report a problem GPRMLS #22516091 Report a problem | ||
| 6/18/2025 | Pending sale | $329,000$168/sqft |
Source: GPRMLS #22516091 Report a problem | ||
| 6/12/2025 | Listed for sale | $329,000+92.1%$168/sqft |
Source: GPRMLS #22516091 Report a problem | ||
| 11/2/2013 | Sold | $171,300-7.4%$87/sqft |
Source: GPRMLS #21317816 Report a problem | ||
| 6/29/2013 | Listed for sale | $185,000$94/sqft |
Source: Prudential Ambassador Real Estate #21312147 Report a problem | ||
Public tax history
| Year | Property taxes | Tax assessment |
|---|---|---|
| 2025 | $4,745 +15.4% | $283,800 +11.6% |
| 2024 | $4,114 -23.4% | $254,400 |
| 2023 | $5,367 +24.4% | $254,400 +25.9% |
| 2022 | $4,314 +0.9% | $202,100 |
| 2021 | $4,278 +9.4% | $202,100 +10.6% |
| 2020 | $3,911 -0.3% | $182,700 |
| 2019 | $3,923 +5.8% | $182,700 +5.9% |
| 2018 | $3,709 +7.2% | $172,500 |
| 2017 | $3,461 | $172,500 +6.9% |
| 2016 | $3,461 +8.4% | $161,300 +7% |
| 2015 | $3,193 +0.7% | $150,800 |
| 2014 | $3,171 | $150,800 |
| 2013 | -- | $150,800 |
| 2012 | -- | $150,800 |
| 2011 | -- | $150,800 |
| 2009 | $3,095 | $150,800 |
| 2008 | -- | $150,800 +17.5% |
| 2005 | -- | $128,300 |
| 2004 | -- | $128,300 |
Find assessor info on the county website
Monthly payment
Climate risks
Neighborhood: Leawood West
Nearby schools
Schools provided by the listing agent
- Elementary: Columbian
- Middle: Beveridge
- High: Burke
- District: Omaha
Source: GPRMLS. This data may not be complete. We recommend contacting the local school district to confirm school assignments for this home.
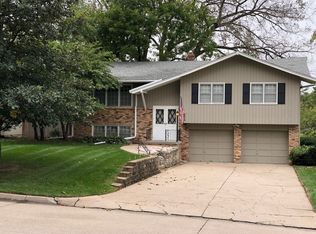

Similar homes
- $343,9005 bd3 ba2.3k sqft618 S 126th St, Omaha, NE 68154For Sale
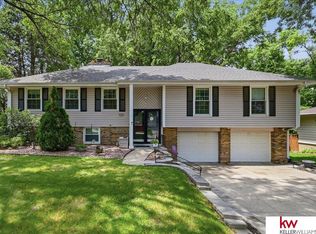
 MLS ID #22624516, Karen Kielian, Keller Williams Greater Omaha. GPRMLS
 - $345,0004 bd3 ba1.7k sqft638 S 126th St, Omaha, NE 68154For Sale
 MLS ID #22622184, JoAnn Wellsandt, BHHS Ambassador Real Estate. GPRMLS
 - $--3 bd2 ba2k sqft14717 Burt Cir, Omaha, NE 68154Auction
 Auction.com 2
 - $320,0003 bd3 ba1.7k sqft12231 William Cir, Omaha, NE 68144For Sale
 MLS ID #22629505, Dan Dixon, BHHS Ambassador Real Estate. GPRMLS
 - $335,0003 bd3 ba2.3k sqft431 S 150th Cir, Omaha, NE 68154For SaleMLS ID #22629161, Dawn Grimshaw, Better Homes and Gardens R.E.. GPRMLS
- $335,0004 bd3 ba2.2k sqft15524 Leavenworth St, Omaha, NE 68154For SaleMLS ID #22629003, Kara Moreno, Better Homes and Gardens R.E.. GPRMLS
- $365,0003 bd3 ba2.4k sqft15325 California St, Omaha, NE 68154For SaleMLS ID #22629349, Tyler Trelles, BHHS Ambassador Real Estate. GPRMLS
- $350,0004 bd3 ba2.1k sqft15123 Bemis St, Omaha, NE 68154For SaleMLS ID #22628877, Megan Owens, BHHS Ambassador Real Estate. GPRMLS
- $349,9003 bd3 ba2.2k sqft910 S 153rd St, Omaha, NE 68154For SaleMLS ID #22626866, Troy Benes, BHHS Ambassador Real Estate. GPRMLS
- $349,9003 bd3 ba1.9k sqft12110 Parker Cir, Omaha, NE 68154For SaleMLS ID #22620035, Melvin Melendez Sorto, Nebraska Realty. GPRMLS
- $342,5004 bd3 ba2.5k sqft1324 Holling Dr, Omaha, NE 68144For SaleMLS ID #22628644, KC Bethel, Midlands Real Estate. GPRMLS
- $335,0004 bd3 ba2k sqft15006 Charles St, Omaha, NE 68154For SaleMLS ID #22626246, Mitch Ragan, NextHome Signature Real Estate. GPRMLS
- $347,0003 bd2 ba1.8k sqft13512 Sahler St, Omaha, NE 68164For SaleMLS ID #22629225, Jerry Lovell, NP Dodge RE Sales Inc 86Dodge. GPRMLS
- $350,0003 bd3 ba1.7k sqft3612 S 106th St, Omaha, NE 68124For SaleMLS ID #22628530, Cristina Luckey, Real Broker NE, LLC. GPRMLS
- $375,0003 bd4 ba2.6k sqft15338 Davenport Cir, Omaha, NE 68154For SaleMLS ID #22627719, Tawni Whisler, BHHS Ambassador Real Estate. GPRMLS
- $399,9003 bd3 ba2.2k sqft14912 Cuming St, Omaha, NE 68154For SaleMLS ID #22628441, Erin Boyer, SimpliCity Real Estate. GPRMLS
- $340,0004 bd4 ba2.7k sqft5006 S 128th St, Omaha, NE 68137For SaleMLS ID #22628923, Justin R Gomez, Redfin Corporation. GPRMLS
- $415,0004 bd2 ba1.9k sqft12353 Franklin St, Omaha, NE 68154For SaleMLS ID #22628895, Chelsea Nelson, eXp Realty LLC. GPRMLS
