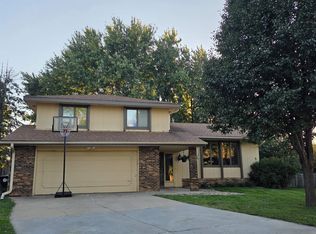
Welcome home to this inviting Piedmont home situated on a circle and filled with charm and fresh updates. New paint and new carpet just completed in September throughout. So much character with a large brick fireplace, cut outs, and arched architectural details. Solid surface counter tops in kitchen. French doors lead to a covered, screened porch overlooking beautiful flower beds and gardens. The main level offers a primary bedroom with ensuite plus two additional bedrooms. Downstairs, enjoy a finished rec room with daylight windows and a laundry room with powder bath. Tons of square feet for the money, and the perfect convenient location! Located near the neighborhood elementary school and park, with easy access to restaurants, shopping, and the Dodge Expressway.
For sale
$335,000
431 S 150th Cir, Omaha, NE 68154
3beds
2,330sqft
Single Family Residence
Built in 1978
9,147 Square Feet Lot
$325,900 Zestimate®
$144/sqft
$-- HOA
What's special
Arched architectural detailsPrimary bedroom with ensuiteCovered screened porchLarge brick fireplaceFrench doors
- 8 days
- 393
- 62
Zillow last checked:
Listing updated:
Listed by:
Dawn Grimshaw 402-305-8631,
Better Homes and Gardens R.E.
Source: GPRMLS,MLS#: 22629161
Facts & features
Interior
Bedrooms & bathrooms
- Bedrooms: 3
- Bathrooms: 3
- Full bathrooms: 1
- 3/4 bathrooms: 1
- 1/2 bathrooms: 1
- Main level bathrooms: 2
Primary bedroom
- Features: Wall/Wall Carpeting, Window Covering
- Level: Main
- Area: 178.5
- Dimensions: 15.75 x 11.33
Bedroom 2
- Features: Wall/Wall Carpeting, Window Covering
- Level: Main
- Area: 128.56
- Dimensions: 10.08 x 12.75
Bedroom 3
- Features: Wall/Wall Carpeting, Window Covering
- Level: Main
- Area: 122.4
- Dimensions: 10.42 x 11.75
Primary bathroom
- Features: 3/4
Dining room
- Level: Main
- Area: 126
- Dimensions: 10.5 x 12
Family room
- Features: Fireplace, Cath./Vaulted Ceiling, Ceiling Fan(s), Skylight, Exterior Door
- Level: Main
- Area: 217.48
- Dimensions: 11.92 x 18.25
Kitchen
- Features: Dining Area
- Level: Main
- Area: 185.6
- Dimensions: 14.75 x 12.58
Living room
- Level: Main
- Area: 1455.33
- Dimensions: 118 x 12.33
Basement
- Area: 1480
Heating
- Natural Gas, Forced Air
Cooling
- Central Air
Appliances
- Included: Oven, Refrigerator, Dishwasher
Features
- Windows: Skylight(s), Window Coverings
- Basement: Daylight
- Number of fireplaces: 1
- Fireplace features: Family Room
Interior area
- Total structure area: 2,330
- Total interior livable area: 2,330 sqft
- Finished area above ground: 1,528
- Finished area below ground: 802
Video & virtual tour
Property
Parking
- Total spaces: 2
- Parking features: Garage - Attached
- Attached garage spaces: 2
Features
- Levels: Split Entry
- Patio & porch: Enclosed Porch
- Fencing: Chain Link,Wood
Lot
- Size: 9,147 Square Feet
- Dimensions: 57.92 x 123.94 x 65.48 x 117.74
- Features: Up to 1/4 Acre.
Details
- Parcel number: 2011535116
Construction
Type & style
- Home type: SingleFamily
- Property subtype: Single Family Residence
Materials
- Foundation: Block
Condition
- Not New and NOT a Model
- New construction: No
- Year built: 1978
Utilities & green energy
- Water: Public, Private
Community & HOA
Community
- Subdivision: Piedmont
HOA
- Has HOA: No
Location
- Region: Omaha
Financial & listing details
- Price per square foot: $144/sqft
- Tax assessed value: $268,000
- Annual tax amount: $4,370
- Date on market: 10/9/2026
- Listing terms: Conventional,Cash
- Ownership: Fee Simple
Estimated market value
$325,900
$310,000 - $342,000
$1,899/mo
Price history
| Date | Event | Price |
|---|---|---|
| 9/24/2026 | Listed for sale | $335,000+25%$144/sqft |
Source:  GPRMLS #22626042 Report a problem GPRMLS #22626042 Report a problem | ||
| 11/15/2024 | Sold | $268,000$115/sqft |
Source: Agent Provided Report a problem | ||
Public tax history
| Year | Property taxes | Tax assessment |
|---|---|---|
| 2025 | $4,370 -4.7% | $268,000 |
| 2024 | $4,584 +11.4% | $268,000 +29.7% |
| 2023 | $4,113 -5.8% | $206,600 |
| 2022 | $4,367 +17.4% | $206,600 +16.8% |
| 2021 | $3,719 -0.8% | $176,900 |
| 2020 | $3,751 +10.4% | $176,900 +10.7% |
| 2019 | $3,398 -1.4% | $159,800 |
| 2018 | $3,446 +14% | $159,800 +6% |
| 2017 | $3,023 | $150,800 +6% |
| 2016 | $3,023 +4.8% | $142,300 +7% |
| 2015 | $2,884 | $133,000 |
| 2014 | -- | $133,000 |
| 2013 | -- | $133,000 |
| 2012 | -- | $133,000 |
| 2011 | -- | $133,000 |
| 2009 | $2,723 | $133,000 -2.1% |
| 2008 | -- | $135,800 +7.7% |
| 2005 | -- | $126,100 |
| 2004 | -- | $126,100 |
Find assessor info on the county website
Monthly payment
Est. payment
Payment breakdown
Explore the cost of this home by adjusting the details. Changes won't be saved.Climate risks
Neighborhood: Piedmont-Wycliffe
Nearby schools
Schools provided by the listing agent
- Elementary: Cottonwood
- Middle: Kiewit
- High: Millard North
- District: Millard
Source: GPRMLS. This data may not be complete. We recommend contacting the local school district to confirm school assignments for this home.


Similar homes
- $325,0003 bd3 ba1.6k sqft306 N 155th Cir, Omaha, NE 68154For Sale
 MLS ID #22629986, Stephanie Wolfe, Realty ONE Group Sterling. GPRMLS
 - $335,0004 bd3 ba2.2k sqft15524 Leavenworth St, Omaha, NE 68154For Sale
 MLS ID #22629003, Kara Moreno, Better Homes and Gardens R.E.. GPRMLS
 - $--3 bd2 ba2k sqft14717 Burt Cir, Omaha, NE 68154Auction
 Auction.com 2
 - $349,9003 bd3 ba2.2k sqft910 S 153rd St, Omaha, NE 68154For Sale
 MLS ID #22626866, Troy Benes, BHHS Ambassador Real Estate. GPRMLS
 - $350,0004 bd3 ba2.1k sqft15123 Bemis St, Omaha, NE 68154For SaleMLS ID #22628877, Megan Owens, BHHS Ambassador Real Estate. GPRMLS
- $365,0003 bd3 ba2.4k sqft15325 California St, Omaha, NE 68154For SaleMLS ID #22629349, Tyler Trelles, BHHS Ambassador Real Estate. GPRMLS
- $399,9004 bd4 ba3.1k sqft15111 Farnam Cir, Omaha, NE 68154For SaleMLS ID #22629503, Aaron Krier, BHHS Ambassador Real Estate. GPRMLS
- $375,0003 bd4 ba2.6k sqft15338 Davenport Cir, Omaha, NE 68154For SaleMLS ID #22627719, Tawni Whisler, BHHS Ambassador Real Estate. GPRMLS
- $349,0003 bd3 ba2.3k sqft1806 Mayfair Dr, Omaha, NE 68144For SaleMLS ID #22629769, Stephanie Melsheimer, BHHS Ambassador Real Estate. GPRMLS
- $335,0004 bd3 ba2k sqft15006 Charles St, Omaha, NE 68154For SaleMLS ID #22626246, Mitch Ragan, NextHome Signature Real Estate. GPRMLS
- $384,0003 bd3 ba2.2k sqft14912 Cuming St, Omaha, NE 68154For SaleMLS ID #22628441, Erin Boyer, SimpliCity Real Estate. GPRMLS
- $375,0004 bd4 ba2.2k sqft1025 N 145th Cir, Omaha, NE 68154For SaleMLS ID #22628106, Pam Mertz, Nebraska Realty. GPRMLS
- $335,0003 bd3 ba1.7k sqft12961 Miami Cir, Omaha, NE 68164For SaleMLS ID #22629961, JoAnne Pugh, Midlands Real Estate. GPRMLS
- $320,0003 bd3 ba1.8k sqft16116 Arbor Ct, Omaha, NE 68130For SaleMLS ID #22629759, Jessica Gallant, BHHS Ambassador Real Estate. GPRMLS
- $349,9004 bd3 ba1.9k sqft13359 Trendwood Dr, Omaha, NE 68144For SaleMLS ID #22629578, Billie Elliott, Go-To Realty LLC. GPRMLS
- $343,9005 bd3 ba2.3k sqft618 S 126th St, Omaha, NE 68154For SaleMLS ID #22624516, Karen Kielian, Keller Williams Greater Omaha. GPRMLS
- $320,0003 bd3 ba1.7k sqft12231 William Cir, Omaha, NE 68144For SaleMLS ID #22629505, Dan Dixon, BHHS Ambassador Real Estate. GPRMLS
- $342,5004 bd3 ba2.5k sqft1324 Holling Dr, Omaha, NE 68144For SaleMLS ID #22628644, KC Bethel, Midlands Real Estate. GPRMLS
- $345,0004 bd3 ba1.7k sqft638 S 126th St, Omaha, NE 68154For SaleMLS ID #22622184, JoAnn Wellsandt, BHHS Ambassador Real Estate. GPRMLS
