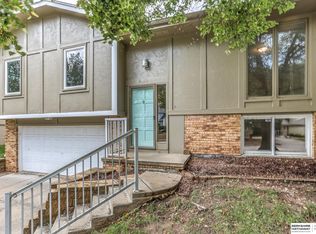
Welcome to Pepperwood! This beautifully updated 3-bedroom, 3-bath home offers over 2,400 square feet of stylish, move-in-ready living space with a sought-after floor plan and soaring ceilings that create an open, inviting feel. Thoughtfully refreshed from top to bottom, the home features fresh paint, brand-new carpet, updated fixtures, and stunning granite and quartz countertops throughout. The kitchen is equipped with brand-new LG ThinQ appliances, while the spacious primary suite offers a beautifully tiled shower and tub. Every detail comes together to deliver modern style, comfort, and functionality without the hassle of updating a thing. Located in the desirable Pepperwood subdivision, you'll love the established neighborhood, great schools, and convenient location. Beautifully updated and truly turnkey!
For sale
$365,000
15325 California St, Omaha, NE 68154
3beds
2,467sqft
Single Family Residence
Built in 1985
8,058 Square Feet Lot
$359,900 Zestimate®
$148/sqft
$-- HOA
What's special
Sought-after floor planSpacious primary suiteUpdated fixturesFresh paintBrand-new carpet
- 1 day
- 473
- 73
Zillow last checked:
Listing updated:
Listed by:
Tyler Trelles 402-812-6984,
BHHS Ambassador Real Estate
Source: GPRMLS,MLS#: 22629349
Facts & features
Interior
Bedrooms & bathrooms
- Bedrooms: 3
- Bathrooms: 3
- Full bathrooms: 2
- 3/4 bathrooms: 1
- Main level bathrooms: 2
Primary bedroom
- Features: Wall/Wall Carpeting, Window Covering, Cath./Vaulted Ceiling, Ceiling Fan(s), Walk-In Closet(s)
- Level: Main
- Area: 211.45
- Dimensions: 15.05 x 14.05
Bedroom 2
- Features: Wall/Wall Carpeting, Window Covering, Ceiling Fan(s)
- Level: Main
- Area: 121.99
- Dimensions: 11.07 x 11.02
Bedroom 3
- Features: Wall/Wall Carpeting, Window Covering, Ceiling Fan(s), Walk-In Closet(s)
- Level: Main
- Area: 122.66
- Dimensions: 11.1 x 11.05
Primary bathroom
- Features: Full, Shower
Kitchen
- Features: Wood Floor, Window Covering, Dining Area, Exterior Door
- Level: Main
- Area: 229.48
- Dimensions: 19.06 x 12.04
Living room
- Features: Wall/Wall Carpeting, Fireplace, 9'+ Ceiling
- Level: Main
- Area: 351.87
- Dimensions: 25.08 x 14.03
Basement
- Area: 1739
Heating
- Natural Gas, Forced Air
Cooling
- Central Air
Appliances
- Included: Range, Refrigerator, Dishwasher, Disposal, Microwave
Features
- Ceiling Fan(s)
- Flooring: Carpet, Luxury Vinyl, Plank
- Windows: LL Daylight Windows, Skylight(s), Window Coverings
- Basement: Daylight,Egress,Partially Finished
- Number of fireplaces: 1
- Fireplace features: Living Room, Gas Log Lighter
Interior area
- Total structure area: 2,467
- Total interior livable area: 2,467 sqft
- Finished area above ground: 1,836
- Finished area below ground: 631
Property
Parking
- Total spaces: 2
- Parking features: Garage - Attached
- Attached garage spaces: 2
Features
- Levels: Split Entry
- Patio & porch: Porch, Deck
- Exterior features: Sprinkler System
- Fencing: Full,Wood
Lot
- Size: 8,058 Square Feet
- Dimensions: 56.25 x 113.17 x 88.05 x 111.63
- Features: Up to 1/4 Acre., Public Sidewalk
Details
- Parcel number: 2008878024
Construction
Type & style
- Home type: SingleFamily
- Property subtype: Single Family Residence
Materials
- Vinyl Siding, Brick/Other
- Foundation: Block
- Roof: Composition
Condition
- Not New and NOT a Model
- New construction: No
- Year built: 1985
Utilities & green energy
- Sewer: Public Sewer
- Water: Public
- Utilities for property: Electricity Available, Natural Gas Available, Sewer Available, Water Available
Community & HOA
Community
- Subdivision: Pepperwood Heights
HOA
- Has HOA: No
Location
- Region: Omaha
Financial & listing details
- Price per square foot: $148/sqft
- Tax assessed value: $302,100
- Annual tax amount: $4,926
- Date on market: 10/10/2026
- Listing terms: Cash,Conventional,FHA,VA Loan
- Ownership: Fee Simple
- Electric utility on property: Yes
Estimated market value
$359,900
$342,000 - $378,000
$2,392/mo
Price history
| Date | Event | Price |
|---|---|---|
| 10/9/2026 | Listed for sale | $365,000+115.3%$148/sqft |
Source: BHHS broker feed #22629218 Report a problem | ||
| 3/5/2004 | Sold | $169,500+13%$69/sqft |
Source:  GPRMLS #474022 Report a problem GPRMLS #474022 Report a problem | ||
| 12/26/2002 | Sold | $150,000$61/sqft |
Source: GPRMLS #276643 Report a problem | ||
Public tax history
| Year | Property taxes | Tax assessment |
|---|---|---|
| 2025 | $4,926 -3.7% | $302,100 |
| 2024 | $5,115 +2.1% | $302,100 +20.1% |
| 2023 | $5,009 -5.8% | $251,600 |
| 2022 | $5,318 +16.4% | $251,600 +15.8% |
| 2021 | $4,569 -0.8% | $217,300 |
| 2020 | $4,607 +9.1% | $217,300 +9.5% |
| 2019 | $4,221 -1.4% | $198,500 |
| 2018 | $4,280 +5.6% | $198,500 +3.9% |
| 2017 | $4,051 | $191,100 +0.2% |
| 2016 | $4,051 +4.8% | $190,700 +7% |
| 2015 | $3,865 | $178,200 |
| 2014 | -- | $178,200 |
| 2013 | -- | $178,200 |
| 2012 | -- | $178,200 |
| 2011 | -- | $178,200 |
| 2009 | $3,969 | $178,200 |
| 2008 | -- | $178,200 +23.6% |
| 2005 | -- | $144,200 |
| 2004 | -- | $144,200 |
Find assessor info on the county website
Monthly payment
Est. payment
Payment breakdown
Explore the cost of this home by adjusting the details. Changes won't be saved.Climate risks
Neighborhood: Pepperwood
Nearby schools
Schools provided by the listing agent
- Elementary: Grace Abbott
- Middle: Kiewit
- High: Millard North
- District: Millard
Source: GPRMLS. This data may not be complete. We recommend contacting the local school district to confirm school assignments for this home.
Similar homes
- $--3 bd2 ba2k sqft14717 Burt Cir, Omaha, NE 68154Auction
 Auction.com 2
 - $335,0003 bd3 ba2.3k sqft431 S 150th Cir, Omaha, NE 68154For Sale

 MLS ID #22629161, Dawn Grimshaw, Better Homes and Gardens R.E.. GPRMLS
 - $350,0004 bd3 ba2.1k sqft15123 Bemis St, Omaha, NE 68154For Sale
 MLS ID #22628877, Megan Owens, BHHS Ambassador Real Estate. GPRMLS
 - $335,0004 bd3 ba2.2k sqft15524 Leavenworth St, Omaha, NE 68154For Sale
 MLS ID #22629003, Kara Moreno, Better Homes and Gardens R.E.. GPRMLS
 - $399,9003 bd3 ba2.2k sqft14912 Cuming St, Omaha, NE 68154For SaleMLS ID #22628441, Erin Boyer, SimpliCity Real Estate. GPRMLS
- $385,0003 bd4 ba2.6k sqft15338 Davenport Cir, Omaha, NE 68154For SaleMLS ID #22627719, Tawni Whisler, BHHS Ambassador Real Estate. GPRMLS
- $395,0004 bd4 ba2.2k sqft1025 N 145th Cir, Omaha, NE 68154For SaleMLS ID #22628106, Pam Mertz, Nebraska Realty. GPRMLS
- $370,0004 bd4 ba2.9k sqft15370 Lafayette Ave, Omaha, NE 68154For SaleMLS ID #22625481, Courtney Croonquist, BHHS Ambassador Real Estate. GPRMLS
- $400,0004 bd3 ba2.3k sqft605 N 147th St, Omaha, NE 68154For SaleMLS ID #22627724, Lesa Blythe, Nebraska Realty. GPRMLS
- $349,9003 bd3 ba2.2k sqft910 S 153rd St, Omaha, NE 68154For SaleMLS ID #22626866, Troy Benes, BHHS Ambassador Real Estate. GPRMLS
- $364,5003 bd3 ba2.5k sqft2003 S 139th Cir, Omaha, NE 68144For SaleMLS ID #22628823, Tim Salzbrenner, NP Dodge RE Sales Inc 86Dodge. GPRMLS
- $420,0004 bd4 ba2.4k sqft16006 Franklin St, Omaha, NE 68118For SaleMLS ID #22629052, Mandi Lackas, Nebraska Realty. GPRMLS
- $337,9005 bd3 ba2.4k sqft2224 S 153rd St, Omaha, NE 68144For SaleMLS ID #22629172, Sarina McNeel, Better Homes and Gardens R.E.. GPRMLS
- $335,0004 bd3 ba2k sqft15006 Charles St, Omaha, NE 68154For SaleMLS ID #22626246, Mitch Ragan, NextHome Signature Real Estate. GPRMLS
- $347,0003 bd2 ba1.8k sqft13512 Sahler St, Omaha, NE 68164For SaleMLS ID #22629225, Jerry Lovell, NP Dodge RE Sales Inc 86Dodge. GPRMLS
- $415,0004 bd2 ba1.9k sqft12353 Franklin St, Omaha, NE 68154For SaleMLS ID #22628895, Chelsea Nelson, eXp Realty LLC. GPRMLS
- $375,0003 bd3 ba2k sqft2324 S 138th St, Omaha, NE 68144For SaleMLS ID #22628827, Marty Hayden, BHHS Ambassador Real Estate. GPRMLS
- $370,0003 bd4 ba2.8k sqft867 S 156th Ave, Omaha, NE 68118For SaleMLS ID #22627215, Chris Egan, BHHS Ambassador Real Estate. GPRMLS
- $359,9003 bd3 ba2.7k sqft1432 S 136th St, Omaha, NE 68144For SaleMLS ID #22628141, Justin Gomez, Hike Real Estate PC Bellevue. GPRMLS
