COMING SOON – THIS PROPERTY NOT AVAILABLE FOR SHOWINGS.Offered on the market for the 1st time in over 30 years, this lovely maintained 2 sty Seville Colonial radiates true pride of ownership. Open the front door & be greeted by the beautiful wood floors. Enjoy the formal LR & DR for those special occasions. The large kitchen houses new SS appliances & 2 pantries. The FR flows from the kitchen housing a cozy brick FP. Notice the X-Lrg laundry room w/ storage, door to patio & side load garage. The 4 BR’s are all on the 2nd level w/ a large primary ensuite, vaulted ceiling & large walk-in closet flowing into the bathroom w/ 2 sinks, jetted tub & separate shower & toilet. The other 3 BR’s are sizable with dble. closets on 2 of them. The basement is carpeted & comes with a radon system & ready for you to finish off for your needs. The exterior recently painted, updated landscape enclosed w/ a new wrought iron style steel fence & impact resistant shingles make this a show stopper. Corner Lot
Coming soon 10/01
$400,000
605 N 147th St, Omaha, NE 68154
4beds
2,302sqft
Single Family Residence
Built in 1987
9,583 Square Feet Lot
$377,700 Zestimate®
$174/sqft
$-- HOA
What's special
- 3 days
- 622
- 68
Zillow last checked:
Listing updated:
Listed by:
Lesa Blythe 402-598-3633,
Nebraska Realty
Source: GPRMLS,MLS#: 22627724
Facts & features
Interior
Bedrooms & bathrooms
- Bedrooms: 4
- Bathrooms: 3
- Full bathrooms: 2
- 1/2 bathrooms: 1
- Main level bathrooms: 1
Primary bedroom
- Features: Wall/Wall Carpeting, Walk-In Closet(s)
- Level: Second
- Area: 224.84
- Dimensions: 15.4 x 14.6
Bedroom 2
- Features: Wall/Wall Carpeting
- Level: Second
- Area: 158.92
- Dimensions: 13.7 x 11.6
Bedroom 3
- Features: Wall/Wall Carpeting
- Level: Second
- Area: 111.1
- Dimensions: 11 x 10.1
Bedroom 4
- Features: Wall/Wall Carpeting
- Level: Second
- Area: 135.42
- Dimensions: 12.2 x 11.1
Primary bathroom
- Features: Full, Double Sinks
Dining room
- Features: Wall/Wall Carpeting
- Level: Main
- Area: 144.45
- Dimensions: 13.5 x 10.7
Family room
- Features: Wall/Wall Carpeting, Fireplace
- Level: Main
- Area: 330.04
- Dimensions: 22.3 x 14.8
Kitchen
- Features: Wood Floor
- Level: Main
- Area: 184.26
- Dimensions: 16.6 x 11.1
Living room
- Features: Wall/Wall Carpeting
- Level: Main
- Area: 157.95
- Dimensions: 13.5 x 11.7
Basement
- Area: 1175
Heating
- Natural Gas, Forced Air
Cooling
- Central Air
Appliances
- Included: Range, Refrigerator, Washer, Dishwasher, Dryer, Microwave
Features
- Basement: Other Window
- Number of fireplaces: 1
- Fireplace features: Family Room
Interior area
- Total structure area: 2,302
- Total interior livable area: 2,302 sqft
- Finished area above ground: 2,302
- Finished area below ground: 0
Property
Parking
- Total spaces: 2
- Parking features: Garage - Attached
- Attached garage spaces: 2
Features
- Levels: Two
- Patio & porch: Patio
- Fencing: Full,Other
Lot
- Size: 9,583 Square Feet
- Dimensions: 80 x 120
- Features: Up to 1/4 Acre.
Details
- Parcel number: 2202445000
Construction
Type & style
- Home type: SingleFamily
- Property subtype: Single Family Residence
Materials
- Foundation: Block
- Roof: Composition
Condition
- Not New and NOT a Model
- New construction: No
- Year built: 1987
Utilities & green energy
- Sewer: Public Sewer
- Water: Public
Community & HOA
Community
- Subdivision: Seville
HOA
- Has HOA: No
Location
- Region: Omaha
Financial & listing details
- Price per square foot: $174/sqft
- Tax assessed value: $318,600
- Annual tax amount: $5,195
- Date on market: 10/1/2026
- Listing terms: VA Loan,FHA,Conventional,Cash
- Ownership: Fee Simple
Estimated market value
$377,700
$344,000 - $412,000
$2,741/mo
Price history
| Date | Event | Price |
|---|---|---|
| 3/1/1990 | Sold | $109,000$47/sqft |
Source: Agent Provided Report a problem | ||
Public tax history
| Year | Property taxes | Tax assessment |
|---|---|---|
| 2025 | $5,195 -2.7% | $318,600 |
| 2024 | $5,342 -5.7% | $318,600 +12% |
| 2023 | $5,662 +6.9% | $284,400 +13.4% |
| 2022 | $5,299 +0.5% | $250,700 |
| 2021 | $5,271 +6.6% | $250,700 +7.5% |
| 2020 | $4,944 -0.3% | $233,200 |
| 2019 | $4,959 +23.8% | $233,200 +25.5% |
| 2018 | $4,006 -2.5% | $185,800 |
| 2017 | $4,111 | $185,800 -4% |
| 2016 | $4,111 +4.8% | $193,500 +7% |
| 2015 | $3,921 | $180,800 |
| 2014 | -- | $180,800 |
| 2013 | -- | $180,800 |
| 2012 | -- | $180,800 |
| 2011 | -- | $180,800 +0.1% |
| 2009 | $3,700 | $180,700 |
| 2008 | -- | $180,700 +3.7% |
| 2005 | -- | $174,200 |
| 2004 | -- | $174,200 |
Find assessor info on the county website
Monthly payment
Est. payment
Payment breakdown
Explore the cost of this home by adjusting the details. Changes won't be saved.Climate risks
Neighborhood: Seville
Nearby schools
Schools provided by the listing agent
- Elementary: Grace Abbott
- Middle: Kiewit
- High: Millard North
- District: Millard
Source: GPRMLS. This data may not be complete. We recommend contacting the local school district to confirm school assignments for this home.
Similar homes
- $385,0003 bd4 ba2.6k sqft15338 Davenport Cir, Omaha, NE 68154For Sale
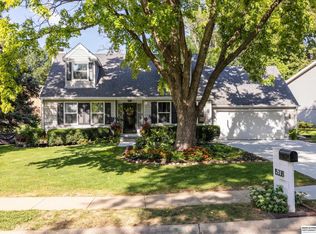
 MLS ID #22627719, Tawni Whisler, BHHS Ambassador Real Estate. GPRMLS
 - $359,9004 bd3 ba2.1k sqft15123 Bemis St, Omaha, NE 68154For Sale
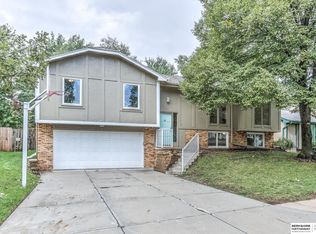 MLS ID #22627059, Megan Owens, BHHS Ambassador Real Estate. GPRMLS
 - $450,0005 bd3 ba2.7k sqft1223 N 123rd Cir, Omaha, NE 68154For Sale
 MLS ID #22627855, Lindsay Hollingsworth, BHHS Ambassador Real Estate. GPRMLS
 - $400,0004 bd4 ba3.1k sqft13734 Hillsborough Dr, Omaha, NE 68164For Sale
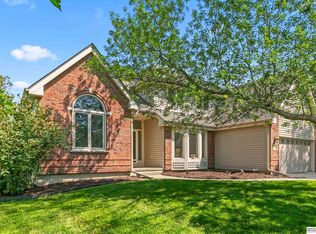 MLS ID #22627969, Nick Pacal, BHHS Ambassador Real Estate. GPRMLS
 - $425,0004 bd3 ba3.1k sqft12311 Seward St, Omaha, NE 68154For SaleMLS ID #22627382, Bill Swanson, BHHS Ambassador Real Estate. GPRMLS
- $420,0004 bd4 ba3.1k sqft15111 Farnam Cir, Omaha, NE 68154For SaleMLS ID #22626585, Aaron Krier, BHHS Ambassador Real Estate. GPRMLS
- $370,0004 bd4 ba2.9k sqft15370 Lafayette Ave, Omaha, NE 68154For SaleMLS ID #22625481, Courtney Croonquist, BHHS Ambassador Real Estate. GPRMLS
- $384,9754 bd3 ba3.3k sqft205 N 159th Cir, Omaha, NE 68118For SaleMLS ID #22627293, Susan Hawkins, Nebraska Realty. GPRMLS
- $335,0004 bd3 ba2k sqft15006 Charles St, Omaha, NE 68154For SaleMLS ID #22626246, Mitch Ragan, NextHome Signature Real Estate. GPRMLS
- $349,9003 bd3 ba2.2k sqft910 S 153rd St, Omaha, NE 68154For SaleMLS ID #22626866, Troy Benes, BHHS Ambassador Real Estate. GPRMLS
- $450,0004 bd3 ba2.6k sqft516 S 130th St, Omaha, NE 68154For SaleMLS ID #22626850, Adam Briley, BHHS Ambassador Real Estate. GPRMLS
- $399,0003 bd2 ba2.9k sqft12356 Westover Rd, Omaha, NE 68154For SaleMLS ID #22624927, Diane Hughes, BHHS Ambassador Real Estate. GPRMLS
- $380,0004 bd3 ba3k sqft14933 Butler Ave, Omaha, NE 68116For SaleMLS ID #22627590, Ashley Cerveny, Toast Real Estate. GPRMLS
- $375,0003 bd4 ba2.5k sqft1821 S 171st Ct, Omaha, NE 68130For SaleMLS ID #22627869, John Erickson, Better Homes and Gardens R.E.. GPRMLS
- $335,0003 bd3 ba2.3k sqft431 S 150th Cir, Omaha, NE 68154For SaleMLS ID #22626042, Dawn Grimshaw, Better Homes and Gardens R.E.. GPRMLS
- $475,0004 bd3 ba3k sqft805 Leawood Dr, Omaha, NE 68154For SaleMLS ID #22627002, Mari Rensch, NP Dodge RE Sales Inc 86Dodge. GPRMLS
- $469,0004 bd4 ba3.3k sqft14717 Miami St, Omaha, NE 68116For SaleMLS ID #22627614, Lisa Marie Pringle, Better Homes and Gardens R.E.. GPRMLS
- $398,0004 bd3 ba2.5k sqft13435 Cedar St, Omaha, NE 68144For SaleMLS ID #22626483, Deb Gustafson, BHHS Ambassador Real Estate. GPRMLS
