Pre-Inspected beautiful home with 4-bed, 4-bath offers updates & abundant storage! Fresh paint & new carpet upstairs, newer appliances, 2024 HVAC & a new epoxy garage floor add peace of mind. The kitchen & family room feature numerous built-ins, beautiful bamboo flooring, & a cozy fireplace. The main-level primary suite offers a 3/4 bath and walk-in closet. Upstairs, 3 spacious bedrooms each with built-in desk areas & walk-in closets, plus a full bath with double sinks. Enjoy the composite deck with canopy, full vinyl privacy fence w/50-year warranty, sprinkler system, & sealed/caulked driveway. Additional features include a cedar closet, whole-house fan, attic storage w/thermostatically controlled power exhaust fan, security system, & radon mitigation system (2018). Lower level includes a 1/2 bath & a clean slate to finish your way. 4-car garage! 1-year home warranty paid through Oct 2027. Conveniently located near all amenities! AMA
For sale
Price cut: $10K (10/9)
$395,000
1025 N 145th Cir, Omaha, NE 68154
4beds
2,279sqft
Single Family Residence
Built in 1974
0.29 Acres Lot
$387,800 Zestimate®
$173/sqft
$-- HOA
What's special
Security systemCedar closetNew epoxy garage floorComposite deck with canopySprinkler systemWhole-house fanMain-level primary suite
- 13 days
- 2,946
- 380
Likely to sell faster than
Zillow last checked:
Listing updated:
Listed by:
Pam Mertz 402-630-8430,
Nebraska Realty
Source: GPRMLS,MLS#: 22628106
Facts & features
Interior
Bedrooms & bathrooms
- Bedrooms: 4
- Bathrooms: 4
- Full bathrooms: 1
- 3/4 bathrooms: 1
- 1/2 bathrooms: 2
- Main level bathrooms: 2
Primary bedroom
- Features: Window Covering, Wood/Coal Stove, Ceiling Fan(s), Walk-In Closet(s)
- Level: Main
Bedroom 2
- Features: Wall/Wall Carpeting, Window Covering, Ceiling Fan(s), Walk-In Closet(s)
- Level: Second
Bedroom 3
- Features: Wall/Wall Carpeting, Window Covering, Ceiling Fan(s), Walk-In Closet(s)
- Level: Second
Bedroom 4
- Features: Wall/Wall Carpeting, Window Covering, Ceiling Fan(s), Walk-In Closet(s)
- Level: Second
Primary bathroom
- Features: 3/4
Dining room
- Features: Window Covering, Balcony/Deck, Luxury Vinyl Plank, Exterior Door
- Level: Main
Family room
- Features: Window Covering, Fireplace, Ceiling Fan(s), Engineered Wood
- Level: Main
Kitchen
- Features: Dining Area, Balcony/Deck, Engineered Wood, Exterior Door
- Level: Main
Living room
- Features: Window Covering, Ceiling Fan(s), Luxury Vinyl Plank
- Level: Main
Basement
- Area: 1405
Heating
- Natural Gas, Forced Air
Cooling
- Central Air, Whole House Fan
Appliances
- Included: Humidifier, Refrigerator, Freezer, Washer, Dishwasher, Dryer, Disposal, Microwave, Double Oven, Cooktop
- Laundry: Engineered Wood
Features
- 2nd Kitchen, Ceiling Fan(s), Formal Dining Room, Zero Step Entry
- Flooring: Carpet, Concrete, Luxury Vinyl, Plank
- Windows: Window Coverings
- Basement: Walk-Out Access,Partially Finished
- Number of fireplaces: 1
- Fireplace features: Family Room, Gas Log
Interior area
- Total structure area: 2,279
- Total interior livable area: 2,279 sqft
- Finished area above ground: 2,245
- Finished area below ground: 34
Property
Parking
- Total spaces: 1
- Parking features: Garage - Attached, Open
- Attached garage spaces: 1
- Has uncovered spaces: Yes
Features
- Levels: One and One Half
- Patio & porch: Porch, Deck
- Exterior features: Sprinkler System
- Fencing: Full,Privacy,Vinyl
Lot
- Size: 0.29 Acres
- Dimensions: 100 x 125
- Features: Over 1/4 up to 1/2 Acre, City Lot, Cul-De-Sac, Subdivided, Public Sidewalk, Level, Sloped, Paved
Details
- Parcel number: 1013560572
- Other equipment: Sump Pump
Construction
Type & style
- Home type: SingleFamily
- Property subtype: Single Family Residence
Materials
- Brick/Other, Cement Siding
- Foundation: Block
- Roof: Composition
Condition
- Not New and NOT a Model
- New construction: No
- Year built: 1974
Utilities & green energy
- Sewer: Public Sewer
- Water: Public
- Utilities for property: Cable Available, Electricity Available, Natural Gas Available
Community & HOA
Community
- Subdivision: Eldorado
HOA
- Has HOA: No
Location
- Region: Omaha
Financial & listing details
- Price per square foot: $173/sqft
- Tax assessed value: $352,600
- Annual tax amount: $5,749
- Date on market: 9/29/2026
- Listing terms: VA Loan,FHA,Conventional,Cash
- Ownership: Fee Simple
- Electric utility on property: Yes
- Road surface type: Paved
Estimated market value
$387,800
$368,000 - $407,000
$2,763/mo
Price history
| Date | Event | Price |
|---|---|---|
| 10/9/2026 | Price change | $395,000-2.5%$173/sqft |
Source:  GPRMLS #22628106 Report a problem GPRMLS #22628106 Report a problem | ||
| 9/29/2026 | Listed for sale | $405,000+56.4%$178/sqft |
Source: GPRMLS #22628106 Report a problem | ||
| 10/19/2018 | Sold | $259,000-2.3%$114/sqft |
Source: GPRMLS #21813993 Report a problem | ||
| 9/6/2018 | Price change | $265,000-1.9%$116/sqft |
Source: CBSHOME 159 Dodge Office #21813993 Report a problem | ||
| 8/1/2018 | Listed for sale | $270,000$118/sqft |
Source: CBSHOME Real Estate 159 Dodge #21813993 Report a problem | ||
Public tax history
| Year | Property taxes | Tax assessment |
|---|---|---|
| 2025 | $5,750 +17.6% | $352,600 +18.8% |
| 2024 | $4,888 -17.3% | $296,800 |
| 2023 | $5,909 +12.5% | $296,800 +19.4% |
| 2022 | $5,254 +0.5% | $248,600 |
| 2021 | $5,227 +10.4% | $248,600 +11.3% |
| 2020 | $4,734 -0.3% | $223,300 |
| 2019 | $4,749 -14.1% | $223,300 -12.9% |
| 2018 | $5,526 +23.9% | $256,300 +24% |
| 2017 | $4,461 | $206,700 -1.6% |
| 2016 | $4,461 -3.6% | $210,000 +7% |
| 2015 | $4,627 | $196,300 |
| 2014 | -- | $196,300 |
| 2013 | -- | $196,300 |
| 2012 | -- | $196,300 |
| 2011 | -- | $196,300 -3.9% |
| 2009 | $4,591 | $204,300 |
| 2008 | -- | $204,300 +1.6% |
| 2005 | -- | $201,000 |
| 2004 | -- | $201,000 |
Find assessor info on the county website
Monthly payment
Est. payment
Payment breakdown
Explore the cost of this home by adjusting the details. Changes won't be saved.Climate risks
Neighborhood: 68154
Nearby schools
Schools provided by the listing agent
- Elementary: Ezra Millard
- Middle: Kiewit
- High: Millard North
- District: Millard
Source: GPRMLS. This data may not be complete. We recommend contacting the local school district to confirm school assignments for this home.
Similar homes
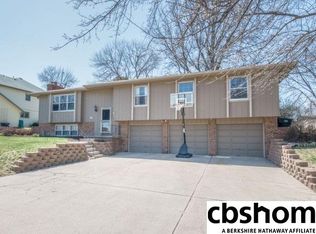
- $--3 bd2 ba2k sqft14717 Burt Cir, Omaha, NE 68154Auction
 Auction.com 2
 - $400,0004 bd3 ba2.3k sqft605 N 147th St, Omaha, NE 68154For Sale
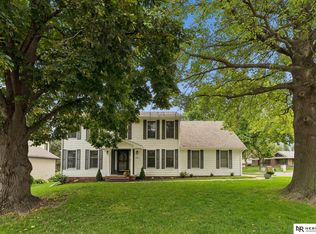
 MLS ID #22627724, Lesa Blythe, Nebraska Realty. GPRMLS
 - $399,9003 bd3 ba2.2k sqft14912 Cuming St, Omaha, NE 68154For Sale
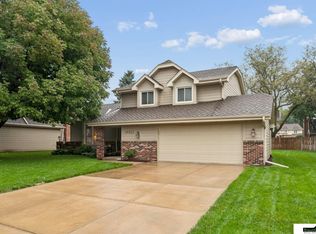 MLS ID #22628441, Erin Boyer, SimpliCity Real Estate. GPRMLS
 - $365,0003 bd3 ba2.4k sqft15325 California St, Omaha, NE 68154For Sale
 MLS ID #22629349, Tyler Trelles, BHHS Ambassador Real Estate. GPRMLS
 - $415,0004 bd2 ba1.9k sqft12353 Franklin St, Omaha, NE 68154For SaleMLS ID #22628895, Chelsea Nelson, eXp Realty LLC. GPRMLS
- $350,0004 bd3 ba2.1k sqft15123 Bemis St, Omaha, NE 68154For SaleMLS ID #22628877, Megan Owens, BHHS Ambassador Real Estate. GPRMLS
- $405,0004 bd4 ba3.1k sqft15111 Farnam Cir, Omaha, NE 68154For SaleMLS ID #22626585, Aaron Krier, BHHS Ambassador Real Estate. GPRMLS
- $375,0003 bd4 ba2.6k sqft15338 Davenport Cir, Omaha, NE 68154For SaleMLS ID #22627719, Tawni Whisler, BHHS Ambassador Real Estate. GPRMLS
- $370,0004 bd4 ba2.9k sqft15370 Lafayette Ave, Omaha, NE 68154For SaleMLS ID #22625481, Courtney Croonquist, BHHS Ambassador Real Estate. GPRMLS
- $420,0004 bd4 ba2.4k sqft16006 Franklin St, Omaha, NE 68118For SaleMLS ID #22629052, Mandi Lackas, Nebraska Realty. GPRMLS
- $405,0004 bd3 ba2.8k sqft2026 S 127th Cir, Omaha, NE 68144For SaleMLS ID #22629164, Anna Cecetka, Better Homes and Gardens R.E.. GPRMLS
- $335,0004 bd3 ba2.2k sqft15524 Leavenworth St, Omaha, NE 68154For SaleMLS ID #22629003, Kara Moreno, Better Homes and Gardens R.E.. GPRMLS
- $335,0003 bd3 ba2.3k sqft431 S 150th Cir, Omaha, NE 68154For SaleMLS ID #22629161, Dawn Grimshaw, Better Homes and Gardens R.E.. GPRMLS
- $445,0004 bd3 ba3k sqft805 Leawood Dr, Omaha, NE 68154For SaleMLS ID #22628857, Mari Rensch, NP Dodge RE Sales Inc 86Dodge. GPRMLS
- $415,0004 bd3 ba2.3k sqft14016 Grand Cir, Omaha, NE 68164For SaleMLS ID #22628977, Mark Taylor, Nebraska Realty. GPRMLS
- $480,0004 bd3 ba2.6k sqft836 S 131st Ave, Omaha, NE 68154For SaleMLS ID #22628859, Nicole Deprez, NP Dodge RE Sales Inc 148Dodge. GPRMLS
- $335,0004 bd3 ba2k sqft15006 Charles St, Omaha, NE 68154For SaleMLS ID #22626246, Mitch Ragan, NextHome Signature Real Estate. GPRMLS
- $450,0004 bd3 ba2.6k sqft516 S 130th St, Omaha, NE 68154For SaleMLS ID #22626850, Adam Briley, BHHS Ambassador Real Estate. GPRMLS
