Welcome to the timeless charm of mid-century modern style in the established Royalwood Estates neighborhood! Situated on a corner lot of a cul-de-sac and backing to the elementary school, this multilevel home blends vintage character with inviting spaces. A beautifully maintained stone entry welcomes you inside, where oversized living room windows fill the space with natural light. The formal dining room skylight adds another bright touch, while the timeless kitchen overlooks the backyard. Upstairs, discover four well-sized bedrooms, including a primary suite with an en-suite walk-in shower, plus a full hallway bathroom. The attached heated two-car garage with built in storage offers year-round convenience. A comfortable family room with a half bath provides additional gathering space, while the lower level’s classic wood paneling and wet bar bring retro charm. Out back, enjoy your own private oasis. New A/C installed July 2026
For sale
Price cut: $20K (11/3)
$385,000
2026 S 127th Cir, Omaha, NE 68144
4beds
2,801sqft
Single Family Residence
Built in 1966
0.35 Acres Lot
$375,700 Zestimate®
$137/sqft
$-- HOA
What's special
- 33 days
- 1,528
- 94
Likely to sell faster than
Zillow last checked:
Listing updated:
Listed by:
Anna Cecetka 402-403-9504,
Better Homes and Gardens R.E.
Source: GPRMLS,MLS#: 22629164
Facts & features
Interior
Bedrooms & bathrooms
- Bedrooms: 4
- Bathrooms: 3
- Full bathrooms: 1
- 3/4 bathrooms: 1
- 1/2 bathrooms: 1
- Main level bathrooms: 1
Primary bedroom
- Features: Wall/Wall Carpeting, Ceiling Fan(s)
- Level: Second
- Area: 189
- Dimensions: 15.75 x 12
Bedroom 2
- Features: Wall/Wall Carpeting
- Level: Second
- Length: 11.42
Bedroom 3
- Features: Wood Floor
- Level: Second
- Area: 135.06
- Dimensions: 11.92 x 11.33
Bedroom 4
- Features: Wall/Wall Carpeting
- Level: Second
- Area: 135
- Dimensions: 11.25 x 12
Primary bathroom
- Features: Shower
Basement
- Area: 536
Heating
- Natural Gas, Forced Air
Cooling
- Central Air
Features
- Wet Bar
- Flooring: Carpet, Ceramic Tile, Stone
- Basement: Finished
- Number of fireplaces: 2
- Fireplace features: Wood Burning
Interior area
- Total structure area: 2,801
- Total interior livable area: 2,801 sqft
- Finished area above ground: 2,265
- Finished area below ground: 536
Property
Parking
- Total spaces: 2
- Parking features: Garage - Attached
- Attached garage spaces: 2
Features
- Levels: Multi/Split
- Patio & porch: Porch, Patio
- Fencing: Partial
Lot
- Size: 0.35 Acres
- Dimensions: 128 x 122
- Features: Over 1/4 up to 1/2 Acre, Corner Lot, Cul-De-Sac
Details
- Parcel number: 2140090820
Construction
Type & style
- Home type: SingleFamily
- Property subtype: Single Family Residence
Materials
- Foundation: Block
- Roof: Composition
Condition
- Not New and NOT a Model
- New construction: No
- Year built: 1966
Utilities & green energy
- Sewer: Public Sewer
- Water: Public
Community & HOA
Community
- Subdivision: ROYAL WOOD ESTATES
HOA
- Has HOA: No
Location
- Region: Omaha
Financial & listing details
- Price per square foot: $137/sqft
- Tax assessed value: $319,400
- Annual tax amount: $5,340
- Date on market: 10/9/2026
- Listing terms: Conventional,Cash
- Ownership: Other
Estimated market value
$375,700
$357,000 - $394,000
$3,027/mo
Price history
| Date | Event | Price |
|---|---|---|
| 11/3/2026 | Price change | $385,000-4.9%$137/sqft |
Source:  GPRMLS #22629164 Report a problem | ||
| 10/9/2026 | Listed for sale | $405,000$145/sqft |
Source: GPRMLS #22629164 Report a problem | ||
Public tax history
| Year | Property taxes | Tax assessment |
|---|---|---|
| 2025 | $5,341 +9.3% | $319,400 +5.7% |
| 2024 | $4,885 +567.1% | $302,100 |
| 2023 | $732 -48.3% | $302,100 |
| 2022 | $1,418 +46% | $302,100 +15.9% |
| 2021 | $971 +11.8% | $260,700 +7.6% |
| 2020 | $868 -24.4% | $242,200 |
| 2019 | $1,148 +33.1% | $242,200 +13% |
| 2018 | $863 -79.8% | $214,300 |
| 2017 | $4,272 | $214,300 +7.6% |
| 2016 | $4,272 +453.5% | $199,100 +7% |
| 2015 | $772 | $186,100 |
| 2014 | -- | $186,100 |
| 2013 | -- | $186,100 |
| 2012 | -- | $186,100 |
| 2011 | -- | $186,100 |
| 2009 | $714 | $186,100 |
| 2008 | -- | $186,100 +28.9% |
| 2005 | -- | $144,400 |
| 2004 | -- | $144,400 |
Find assessor info on the county website
Monthly payment
Est. payment
Payment breakdown
Explore the cost of this home by adjusting the details. Changes won't be saved.Climate risks
Neighborhood: Royalwood Estates
Nearby schools
Schools provided by the listing agent
- Elementary: Catlin
- Middle: Beveridge
- High: Burke
- District: Omaha
Source: GPRMLS. This data may not be complete. We recommend contacting the local school district to confirm school assignments for this home.

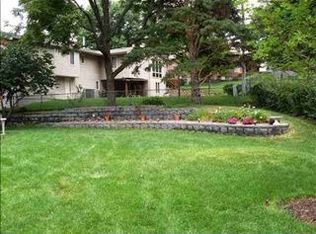
Similar homes
- $385,0002 bd3 ba3k sqft12605 Cryer Ave, Omaha, NE 68144For Sale
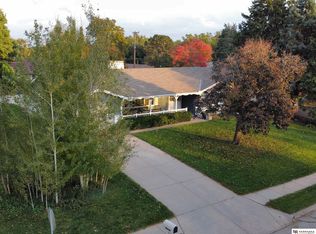
 MLS ID #22630553, Josh Phelps, Nebraska Realty. GPRMLS
- $380,0004 bd3 ba2.3k sqft3115 S 134th St, Omaha, NE 68144For Sale By Owner

- $339,9004 bd3 ba1.9k sqft13359 Trendwood Dr, Omaha, NE 68144For Sale
 MLS ID #22631733, Billie Elliott, Go-To Realty LLC. GPRMLS
- $365,0005 bd3 ba2k sqft13623 Shirley St, Omaha, NE 68144For Sale
 MLS ID #22631155, Lauren Robb, PJ Morgan Real Estate. GPRMLS
- $352,0003 bd3 ba2.4k sqft14222 Woolworth Cir, Omaha, NE 68144For SaleMLS ID #22631606, Sean Lee, Nebraska Realty. GPRMLS
- $387,0003 bd3 ba1.9k sqft13430 Frances St, Omaha, NE 68144For SaleMLS ID #22630756, Amber Tkaczuk, Nebraska Realty. GPRMLS
- $360,0004 bd3 ba2.1k sqft3507 S 117th St, Omaha, NE 68144For SaleMLS ID #22628791, Anne McGargill, BHHS Ambassador Real Estate. GPRMLS
- $355,0003 bd3 ba2k sqft2324 S 138th St, Omaha, NE 68144For SaleMLS ID #22631424, Marty Hayden, BHHS Ambassador Real Estate. GPRMLS
- $425,0004 bd3 ba2.7k sqft3425 S 114th Ave, Omaha, NE 68144For SaleMLS ID #22630482, Tim Salzbrenner, NP Dodge RE Sales Inc 86Dodge. GPRMLS
- $410,0004 bd3 ba2.3k sqft3710 S 116th St, Omaha, NE 68144For SaleMLS ID #22627159, Michael Burke, BHHS Ambassador Real Estate. GPRMLS
- $334,5004 bd3 ba2.5k sqft1324 Holling Dr, Omaha, NE 68144For SaleMLS ID #22628644, KC Bethel, Midlands Real Estate. GPRMLS
- $359,9003 bd3 ba2.7k sqft1432 S 136th St, Omaha, NE 68144For SaleMLS ID #22628141, Justin Gomez, Hike Real Estate PC Bellevue. GPRMLS
- $359,0003 bd3 ba1.9k sqft2112 S 138th St, Omaha, NE 68144For SaleMLS ID #22630375, Diane Hughes, BHHS Ambassador Real Estate. GPRMLS
- $349,0003 bd3 ba2.3k sqft1806 Mayfair Dr, Omaha, NE 68144For SaleMLS ID #22629769, Stephanie Melsheimer, BHHS Ambassador Real Estate. GPRMLS
- $299,5004 bd3 ba1.7k sqft2429 S 124th St, Omaha, NE 68144For SaleMLS ID #22631519, Wyatt Simon, Realty ONE Group Sterling. GPRMLS
- $349,5005 bd3 ba1.9k sqft2538 S 148th Avenue Cir, Omaha, NE 68144For SaleMLS ID #22631134, Candice Peterson, BHHS Ambassador Real Estate. GPRMLS
- $325,0003 bd3 ba1.8k sqft12511 Poppleton Ave, Omaha, NE 68144For SaleMLS ID #22631111, Diann Crawford, Nebraska Realty. GPRMLS
- $365,0004 bd3 ba2k sqft12129 Burdette Cir, Omaha, NE 68164For SaleMLS ID #22632095, Tabitha Cooper, BHHS Ambassador Real Estate. GPRMLS
- $369,9004 bd3 ba2.5k sqft3625 S 155th St, Omaha, NE 68144For SaleMLS ID #22631010, Toni Hughes, Berkshire Real Estate. GPRMLS
- $310,0004 bd3 ba1.8k sqft3352 S 128th Cir, Omaha, NE 68144For SaleMLS ID #22631281, Cindy Andrew, Sit Stay Homes. GPRMLS
