COMING SOON – THIS PROPERTY NOT AVAILABLE FOR SHOWINGS.Welcome to this lovingly maintained Westside 2-story home, ideally located on a quiet street in the Prairie Lane Elementary School area w/ access to the neighborhood pool! This inviting home offers plenty of room to spread out, with a spacious living room featuring a fireplace that opens to the dining room, plus an additional family room on the main level. The updated eat-in kitchen boasts lovely cabinetry; & appliances just one year old. Upstairs, you’ll find four spacious bedrooms and two bathrooms, with the primary bedroom having a ¾ bath. The lower level offers even more versatility with a rec room with wetbar and a separate office/craft room. Enjoy the warmth & beauty of wood flooring throughout, Renewal by Andersen windows, fresh exterior paint, and a Trane heat pump. The fenced backyard is perfect for relaxing or entertaining, complete with a hot tub that stays! With its wonderful layout, thoughtful updates, & sought-after l
Coming soon 11/20
$379,900
3445 S 116th St, Omaha, NE 68144
4beds
2,301sqft
Single Family Residence
Built in 1964
0.25 Acres Lot
$355,000 Zestimate®
$165/sqft
$-- HOA
What's special
- 5 days
- 855
- 113
Zillow last checked:
Listing updated:
Listed by:
Sandy Beck 402-210-3845,
BHHS Ambassador Real Estate
Source: GPRMLS,MLS#: 22631172
Facts & features
Interior
Bedrooms & bathrooms
- Bedrooms: 4
- Bathrooms: 3
- Full bathrooms: 1
- 3/4 bathrooms: 1
- 1/2 bathrooms: 1
- Main level bathrooms: 1
Primary bedroom
- Features: Wood Floor
- Level: Second
Bedroom 2
- Features: Wood Floor
- Level: Second
Bedroom 3
- Features: Wood Floor
- Level: Second
Bedroom 4
- Features: Wood Floor
- Level: Second
Primary bathroom
- Features: 3/4, Shower
Dining room
- Features: Wood Floor
- Level: Main
Family room
- Features: Wood Floor
- Level: Main
Kitchen
- Level: Main
Living room
- Features: Wood Floor
- Level: Main
Basement
- Area: 864
Office
- Level: Basement
Heating
- Natural Gas, Electric, Forced Air, Heat Pump
Cooling
- Heat Pump
Appliances
- Included: Refrigerator, Dishwasher
Features
- Wet Bar, Formal Dining Room
- Flooring: Carpet
- Basement: Finished
- Number of fireplaces: 1
- Fireplace features: Wood Burning
Interior area
- Total structure area: 2,301
- Total interior livable area: 2,301 sqft
- Finished area above ground: 1,836
- Finished area below ground: 465
Property
Parking
- Total spaces: 2
- Parking features: Garage - Attached
- Attached garage spaces: 2
Features
- Levels: Two
- Patio & porch: Porch, Patio, Deck
- Exterior features: Sprinkler System
- Fencing: Chain Link
Lot
- Size: 0.25 Acres
- Dimensions: 120 x 74.61 x 119.33 x 86.05 x 18.29
- Features: Up to 1/4 Acre., City Lot, Subdivided
Details
- Parcel number: 2026840776
Construction
Type & style
- Home type: SingleFamily
- Property subtype: Single Family Residence
Materials
- Other
- Foundation: Block
- Roof: Composition
Condition
- Not New and NOT a Model
- New construction: No
- Year built: 1964
Utilities & green energy
- Sewer: Public Sewer
- Water: Public
- Utilities for property: Electricity Available, Natural Gas Available, Water Available, Sewer Available
Community & HOA
Community
- Subdivision: Prairie Lane
HOA
- Has HOA: No
Location
- Region: Omaha
Financial & listing details
- Price per square foot: $165/sqft
- Tax assessed value: $306,600
- Annual tax amount: $5,050
- Date on market: 11/20/2026
- Listing terms: VA Loan,FHA,Conventional,Cash
- Ownership: Fee Simple
- Electric utility on property: Yes
Estimated market value
$355,000
$334,000 - $376,000
$2,588/mo
Price history
Price history is unavailable.
Public tax history
| Year | Property taxes | Tax assessment |
|---|---|---|
| 2025 | $5,051 -2.1% | $306,600 |
| 2024 | $5,161 -1% | $306,600 +19.9% |
| 2023 | $5,215 -6.8% | $255,700 |
| 2022 | $5,597 +16.5% | $255,700 +18.1% |
| 2021 | $4,805 -1.7% | $216,600 |
| 2020 | $4,889 +13.8% | $216,600 +15.1% |
| 2019 | $4,297 -0.3% | $188,200 |
| 2018 | $4,310 +11.5% | $188,200 +6.5% |
| 2017 | $3,866 | $176,700 +1.7% |
| 2016 | $3,866 +8.6% | $173,700 +7% |
| 2015 | $3,559 -3.3% | $162,300 |
| 2014 | $3,682 | $162,300 |
| 2013 | -- | $162,300 -4.2% |
| 2012 | -- | $169,400 |
| 2011 | -- | $169,400 +11.5% |
| 2009 | $3,173 | $151,900 |
| 2008 | -- | $151,900 -2.8% |
| 2005 | -- | $156,300 |
| 2004 | -- | $156,300 |
Find assessor info on the county website
Monthly payment
Est. payment
Payment breakdown
Explore the cost of this home by adjusting the details. Changes won't be saved.Climate risks
Neighborhood: Prairie Lane
Nearby schools
Schools provided by the listing agent
- Elementary: Prairie Lane
- Middle: Westside
- High: Westside
- District: Westside
Source: GPRMLS. This data may not be complete. We recommend contacting the local school district to confirm school assignments for this home.
Similar homes
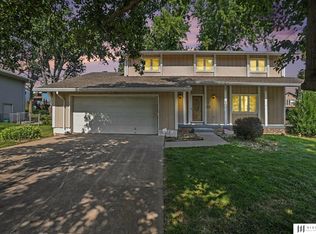
- $359,0003 bd3 ba1.9k sqft2112 S 138th St, Omaha, NE 68144For Sale

 MLS ID #22630375, Diane Hughes, BHHS Ambassador Real Estate. GPRMLS
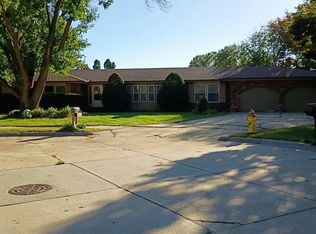
- $342,5004 bd3 ba2.5k sqft1324 Holling Dr, Omaha, NE 68144For Sale
 MLS ID #22628644, KC Bethel, Midlands Real Estate. GPRMLS
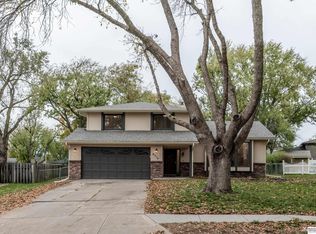
- $--3 bd2 ba2k sqft14717 Burt Cir, Omaha, NE 68154Auction
 Auction.com 2
- $359,0003 bd3 ba1.7k sqft6214 S 150th St, Omaha, NE 68137For Sale
 MLS ID #22631612, Autumn O'Keefe, BHHS Ambassador Real Estate. GPRMLS
- $410,0004 bd3 ba2.5k sqft3381 N 125th St, Omaha, NE 68164For SaleMLS ID #22631222, Alycia Prince, Better Homes and Gardens R.E.. GPRMLS
- $264,9993 bd3 ba1.4k sqft3318 S 126th Ave, Omaha, NE 68144For SaleMLS ID #22631099, Lana Rosburg, BancWise Realty. GPRMLS
- $290,0003 bd2 ba1.4k sqft2929 S 118th St, Omaha, NE 68144For SaleMLS ID #22628492, Charles Valle, Nebraska Realty. GPRMLS
- $345,0003 bd3 ba2.4k sqft14104 Frederick Cir, Omaha, NE 68138For SaleMLS ID #22631173, Susan Jensen, Meraki Realty Group. GPRMLS
- $259,0004 bd2 ba1.6k sqft12765 A St, Omaha, NE 68144For SaleMLS ID #22628954, Marie O'Hara, Nebraska Realty. GPRMLS
- $375,0003 bd3 ba2.9k sqft6615 S 92nd Cir, Omaha, NE 68127For SaleMLS ID #22630206, Brad Fricke, RE/MAX Results. GPRMLS
- $409,0003 bd3 ba2.6k sqft15815 Drexel Cir, Omaha, NE 68135For SaleMLS ID #22631106, Roxanne Dooley, BHHS Ambassador Real Estate. GPRMLS
- $399,9004 bd4 ba2.8k sqft12516 Eagle Run Dr, Omaha, NE 68164For SaleMLS ID #22629974, Jason Birnstihl, BHHS Ambassador Real Estate. GPRMLS
- $435,0004 bd4 ba3.3k sqft3629 S 107th Avenue Cir, Omaha, NE 68124For SaleMLS ID #22626544, Deb Gustafson, BHHS Ambassador Real Estate. GPRMLS
- $300,0003 bd2 ba1.8k sqft1329 S 162nd St, Omaha, NE 68130For SaleMLS ID #22631280, Jennifer Waxberg, Better Homes and Gardens R.E.. GPRMLS
- $390,0004 bd3 ba3.3k sqft9926 S 100th St, La Vista, NE 68128For SaleMLS ID #22628194, Jay Leisey, BHHS Ambassador Real Estate. GPRMLS
- $384,0003 bd3 ba2.2k sqft14912 Cuming St, Omaha, NE 68154For SaleMLS ID #22628441, Erin Boyer, SimpliCity Real Estate. GPRMLS
- $350,0004 bd2 ba2.2k sqft14916 Borman St, Omaha, NE 68138For SaleMLS ID #22630394, Aaron Aulner, Realty ONE Group Sterling. GPRMLS
