COMING SOON – THIS PROPERTY NOT AVAILABLE FOR SHOWINGS.COMING SOON – THIS PROPERTY NOT AVAILABLE FOR SHOWINGS UNTIL OCTOBER 28th. Professional photos will be uploaded Oct 27th. Brand New Roof October 2026. Property is currently tax exempt due to Seller's Homestead Exemption.
Coming soon 10/28
$259,000
12765 A St, Omaha, NE 68144
4beds
1,649sqft
Single Family Residence
Built in 1965
6,969 Square Feet Lot
$231,600 Zestimate®
$157/sqft
$-- HOA
What's special
- 8 days
- 437
- 49
Zillow last checked:
Listing updated:
Listed by:
Marie O'Hara 402-590-7602,
Nebraska Realty
Source: GPRMLS,MLS#: 22628954
Facts & features
Interior
Bedrooms & bathrooms
- Bedrooms: 4
- Bathrooms: 2
- Full bathrooms: 1
- 3/4 bathrooms: 1
- Main level bathrooms: 1
Primary bedroom
- Features: Wall/Wall Carpeting
- Level: Main
Bedroom 2
- Features: Wall/Wall Carpeting
- Level: Main
Bedroom 3
- Features: Wall/Wall Carpeting, Egress Window
- Level: Basement
Bedroom 4
- Features: Wall/Wall Carpeting, Egress Window
- Level: Basement
Family room
- Features: Wall/Wall Carpeting
- Level: Basement
Kitchen
- Features: Ceiling Fan(s), Balcony/Deck, Sliding Glass Door, Luxury Vinyl Plank
- Level: Main
Living room
- Features: Wall/Wall Carpeting
- Level: Main
Basement
- Area: 857
Heating
- Natural Gas, Forced Air
Cooling
- Central Air
Appliances
- Included: Range, Refrigerator, Water Softener, Freezer, Washer, Dishwasher, Dryer, Disposal, Microwave
Features
- Ceiling Fan(s), Drain Tile
- Flooring: Carpet, Luxury Vinyl, Plank
- Doors: Sliding Doors
- Windows: LL Daylight Windows
- Basement: Daylight,Egress,Full,Finished
- Has fireplace: No
Interior area
- Total structure area: 1,649
- Total interior livable area: 1,649 sqft
- Finished area above ground: 857
- Finished area below ground: 792
Property
Parking
- Total spaces: 1
- Parking features: Garage - Attached, Open
- Attached garage spaces: 1
- Has uncovered spaces: Yes
Features
- Levels: Split Entry
- Patio & porch: Deck
- Exterior features: Drain Tile
- Fencing: Chain Link,Wood,Full
Lot
- Size: 6,969 Square Feet
- Dimensions: 67.1 x 121.7 x 49.8 x 120.9
- Features: Up to 1/4 Acre., City Lot, Subdivided, Public Sidewalk, Curb Cut, Level
Details
- Parcel number: 2532184022
- Other equipment: Sump Pump
Construction
Type & style
- Home type: SingleFamily
- Property subtype: Single Family Residence
Materials
- Frame
- Foundation: Block
- Roof: Composition
Condition
- Not New and NOT a Model
- New construction: No
- Year built: 1965
Utilities & green energy
- Sewer: Public Sewer
- Water: Public
- Utilities for property: Cable Available, Electricity Available, Natural Gas Available, Water Available, Sewer Available, Phone Available, Fiber Optic
Community & HOA
Community
- Subdivision: WESTWOOD HEIGHTS 14TH ADD
HOA
- Has HOA: No
Location
- Region: Omaha
Financial & listing details
- Price per square foot: $157/sqft
- Tax assessed value: $178,400
- Date on market: 10/28/2026
- Listing terms: VA Loan,FHA,Conventional,Cash
- Ownership: Fee Simple
- Electric utility on property: Yes
Estimated market value
$231,600
$211,000 - $250,000
$1,941/mo
Price history
Price history is unavailable.
Public tax history
| Year | Property taxes | Tax assessment |
|---|---|---|
| 2025 | -- | $178,400 |
| 2024 | -- | $178,400 +20.9% |
| 2023 | -- | $147,500 |
| 2022 | -- | $147,500 +16.1% |
| 2021 | -- | $127,000 |
| 2020 | -- | $127,000 +13.6% |
| 2019 | -- | $111,800 |
| 2018 | -- | $111,800 +15% |
| 2017 | -- | $97,200 -2.9% |
| 2016 | -- | $100,100 +7.1% |
| 2015 | -- | $93,500 |
| 2014 | -- | $93,500 |
| 2013 | -- | $93,500 -6.5% |
| 2012 | -- | $100,000 |
| 2011 | -- | $100,000 |
| 2009 | $876 | $100,000 |
| 2008 | -- | $100,000 +10.4% |
| 2005 | -- | $90,600 |
| 2004 | -- | $90,600 |
Find assessor info on the county website
Monthly payment
Est. payment
Payment breakdown
Explore the cost of this home by adjusting the details. Changes won't be saved.Climate risks
Neighborhood: Westwood Heights
Nearby schools
Schools provided by the listing agent
- Elementary: Cody
- Middle: Millard North
- High: Millard North
- District: Millard
Source: GPRMLS. This data may not be complete. We recommend contacting the local school district to confirm school assignments for this home.
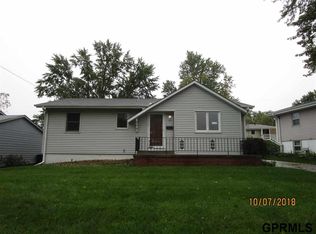
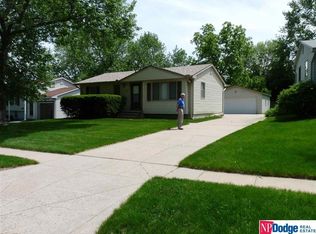
Similar homes
- $269,9003 bd2 ba1.5k sqft12517 B St, Omaha, NE 68144For Sale

 MLS ID #22622478, Kerri Pauley-Kelly, BHHS Ambassador Real Estate. GPRMLS
 - $298,0003 bd2 ba1.4k sqft2929 S 118th St, Omaha, NE 68144For Sale
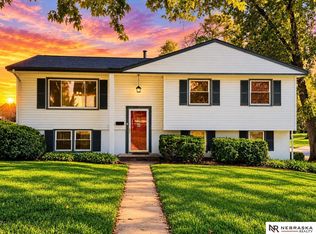 MLS ID #22628492, Charles Valle, Nebraska Realty. GPRMLS
 - $245,0003 bd2 ba1.3k sqft6311 S 143rd St, Omaha, NE 68137For Sale
 MLS ID #22629335, Tyler Bundy, eXp Realty LLC. GPRMLS
 - $--3 bd1 ba1.6k sqft4319 N 58th St, Omaha, NE 68104Auction
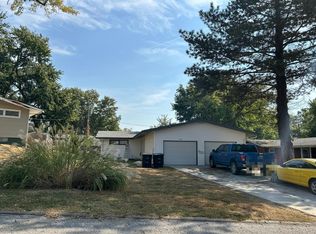 Auction.com 2
 - $259,0003 bd3 ba1.5k sqft15361 U St, Omaha, NE 68137For SaleMLS ID #22625890, Michael Burke, BHHS Ambassador Real Estate. GPRMLS
- $225,0003 bd2 ba1.2k sqft4916 Harrison St, Omaha, NE 68157For SaleMLS ID #22629477, Nick Abboud, Real Estate Associates, Inc. GPRMLS
- $295,0003 bd2 ba1.9k sqft4936 S 95th Ave, Omaha, NE 68127For SaleMLS ID #22628892, Gavin Utesch, eXp Realty LLC. GPRMLS
- $290,0003 bd3 ba1.7k sqft14943 Bauman Ave, Omaha, NE 68116For SaleMLS ID #22629830, Jen Pagel, Nebraska Realty. GPRMLS
- $260,0003 bd3 ba1.8k sqft5127 Bauman Ave, Omaha, NE 68152For SaleMLS ID #22629066, Paw Bway Htoo, Nebraska Realty. GPRMLS
- $250,0003 bd2 ba1.4k sqft17718 Olive St, Omaha, NE 68136For SaleMLS ID #22628128, Laurie Jo Eisenmenger, Real Broker NE, LLC. GPRMLS
- $291,5003 bd2 ba1.3k sqft6312 S 142nd St, Omaha, NE 68137For SaleMLS ID #22628203, Pete Prevenas, BHHS Ambassador Real Estate. GPRMLS
- $285,0003 bd3 ba1.7k sqft1605 N 106th St, Omaha, NE 68114For SaleMLS ID #22625294, Darin Whitmer, Elkhorn Realty Group. GPRMLS
- $249,0003 bd3 ba1.6k sqft6916 Wirt St, Omaha, NE 68104For SaleMLS ID #22627715, Kiely Sindelar, JMJ Realty, LLC. GPRMLS
- $315,0003 bd3 ba1.5k sqft15279 Grover St, Omaha, NE 68144For SaleMLS ID #22625212, Renae Cohn, eXp Realty LLC. GPRMLS
