Welcome to this impeccably maintained home in popular Deer Ridge, lovingly cared for by same owner for 52 years. You will enjoy entertaining in the spacious living room with updated gas log fireplace and adjacent formal dining room. The convenient kitchen features stainless appliances (2022), pantry with pullouts, built-in buffet, & door leading to deck overlooking beautiful yard with sprinkler system. The primary suite includes large bedroom with ceiling fan and updated ¾ bath. Two additional bedrooms and a bath with double sinks and quartz vanity complete the main floor. Finished walkout basement includes large family room with second fireplace, 4th bedroom, and upgraded laundry room with half bath. Huge garage offers ample room for parking, working, and storage. Flat Driveway. Upgrades include vinyl siding, new windows (Renewal by Andersen), carpet, kitchen appliances, fixtures, & more. Appliances included. Pre-inspected. Seller offering $5,000 in Buyer concessions.
For sale
Price cut: $4K (10/1)
$345,000
638 S 126th St, Omaha, NE 68154
4beds
1,728sqft
Single Family Residence
Built in 1967
10,454 Square Feet Lot
$337,700 Zestimate®
$200/sqft
$-- HOA
What's special
Sprinkler systemFlat drivewayVinyl sidingFinished walkout basementConvenient kitchenUpdated gas log fireplaceCeiling fan
- 72 days
- 516
- 38
Zillow last checked:
Listing updated:
Listed by:
JoAnn Wellsandt 402-598-6067,
BHHS Ambassador Real Estate
Source: GPRMLS,MLS#: 22622184
Facts & features
Interior
Bedrooms & bathrooms
- Bedrooms: 4
- Bathrooms: 3
- Full bathrooms: 1
- 3/4 bathrooms: 1
- 1/2 bathrooms: 1
- Main level bathrooms: 2
Primary bedroom
- Features: Wall/Wall Carpeting, Window Covering, Ceiling Fan(s)
- Level: Main
- Area: 176.7
- Dimensions: 15.5 x 11.4
Bedroom 2
- Features: Wall/Wall Carpeting, Window Covering
- Level: Main
- Area: 131.25
- Dimensions: 12.5 x 10.5
Bedroom 3
- Features: Wall/Wall Carpeting, Window Covering
- Level: Main
- Area: 121
- Dimensions: 11 x 11
Bedroom 4
- Features: Window Covering
- Level: Basement
- Area: 91.2
- Dimensions: 9.6 x 9.5
Primary bathroom
- Features: 3/4
Dining room
- Features: Wall/Wall Carpeting, Window Covering
- Level: Main
- Area: 96
- Dimensions: 10 x 9.6
Family room
- Features: Wall/Wall Carpeting, Window Covering
- Level: Basement
- Area: 276.08
- Dimensions: 20.3 x 13.6
Kitchen
- Features: Vinyl Floor, Window Covering, Ceiling Fan(s), Pantry
- Level: Main
- Area: 173.16
- Dimensions: 15.6 x 11.1
Living room
- Features: Wall/Wall Carpeting, Window Covering, Fireplace
- Level: Main
- Area: 302.22
- Dimensions: 21.9 x 13.8
Basement
- Area: 1378
Heating
- Natural Gas, Forced Air
Cooling
- Central Air
Appliances
- Included: Range, Refrigerator, Washer, Dishwasher, Dryer, Disposal, Microwave
Features
- Flooring: Carpet
- Windows: Window Coverings
- Basement: Daylight
- Number of fireplaces: 2
- Fireplace features: Living Room, Direct-Vent Gas Fire, Wood Burning
Interior area
- Total structure area: 1,728
- Total interior livable area: 1,728 sqft
- Finished area above ground: 1,428
- Finished area below ground: 300
Property
Parking
- Total spaces: 2
- Parking features: Garage - Attached
- Attached garage spaces: 2
Features
- Levels: Split Entry
- Patio & porch: Deck
- Exterior features: Sprinkler System
- Fencing: Partial
Lot
- Size: 10,454 Square Feet
- Dimensions: 80 x 131
- Features: Up to 1/4 Acre., City Lot, Subdivided, Public Sidewalk
Details
- Parcel number: 0919721040
Construction
Type & style
- Home type: SingleFamily
- Property subtype: Single Family Residence
Materials
- Vinyl Siding
- Foundation: Block
- Roof: Composition
Condition
- Not New and NOT a Model
- New construction: No
- Year built: 1967
Utilities & green energy
- Sewer: Public Sewer
- Water: Public
- Utilities for property: Electricity Available, Natural Gas Available, Water Available, Sewer Available
Community & HOA
Community
- Subdivision: Deer Ridge
HOA
- Has HOA: No
Location
- Region: Omaha
Financial & listing details
- Price per square foot: $200/sqft
- Tax assessed value: $272,300
- Annual tax amount: $4,553
- Date on market: 8/19/2026
- Listing terms: VA Loan,FHA,Conventional,Cash
- Ownership: Fee Simple
- Electric utility on property: Yes
Estimated market value
$337,700
$321,000 - $355,000
$2,183/mo
Price history
| Date | Event | Price |
|---|---|---|
| 10/1/2026 | Price change | $345,000-1.1%$200/sqft |
Source:  GPRMLS #22622184 Report a problem GPRMLS #22622184 Report a problem | ||
| 8/19/2026 | Listed for sale | $349,000$202/sqft |
Source: GPRMLS #22622184 Report a problem | ||
Public tax history
| Year | Property taxes | Tax assessment |
|---|---|---|
| 2025 | $4,553 +11.7% | $272,300 +8% |
| 2024 | $4,077 -23.4% | $252,100 |
| 2023 | $5,319 +28.5% | $252,100 +30% |
| 2022 | $4,139 +0.9% | $193,900 |
| 2021 | $4,104 +12.3% | $193,900 +13.6% |
| 2020 | $3,655 -0.3% | $170,700 |
| 2019 | $3,665 +3.9% | $170,700 +4% |
| 2018 | $3,528 +6.6% | $164,100 |
| 2017 | $3,311 | $164,100 +6.4% |
| 2016 | $3,311 +8.5% | $154,300 +7% |
| 2015 | $3,053 | $144,200 |
| 2014 | -- | $144,200 |
| 2013 | -- | $144,200 |
| 2012 | -- | $144,200 |
| 2011 | -- | $144,200 |
| 2009 | $2,959 | $144,200 |
| 2008 | -- | $144,200 +24.5% |
| 2005 | -- | $115,800 |
| 2004 | -- | $115,800 |
Find assessor info on the county website
Monthly payment
Est. payment
Payment breakdown
Explore the cost of this home by adjusting the details. Changes won't be saved.Climate risks
Neighborhood: Leawood West
Nearby schools
Schools provided by the listing agent
- Elementary: Columbian
- Middle: Beveridge
- High: Burke
- District: Omaha
Source: GPRMLS. This data may not be complete. We recommend contacting the local school district to confirm school assignments for this home.
Similar homes
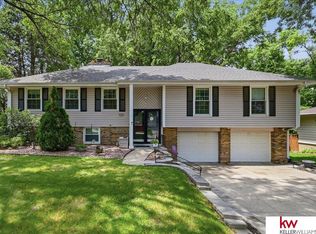
- $343,9005 bd3 ba2.3k sqft618 S 126th St, Omaha, NE 68154For Sale
 MLS ID #22624516, Karen Kielian, Keller Williams Greater Omaha. GPRMLS
 - $349,9004 bd3 ba1.9k sqft13359 Trendwood Dr, Omaha, NE 68144For Sale
 MLS ID #22629578, Billie Elliott, Go-To Realty LLC. GPRMLS
 - $320,0003 bd3 ba1.7k sqft12231 William Cir, Omaha, NE 68144For Sale
 MLS ID #22629505, Dan Dixon, BHHS Ambassador Real Estate. GPRMLS
 - $--3 bd2 ba2k sqft14717 Burt Cir, Omaha, NE 68154Auction
 Auction.com 2
 - $350,0004 bd3 ba2.1k sqft15123 Bemis St, Omaha, NE 68154For SaleMLS ID #22628877, Megan Owens, BHHS Ambassador Real Estate. GPRMLS
- $335,0004 bd3 ba2.2k sqft15524 Leavenworth St, Omaha, NE 68154For SaleMLS ID #22629003, Kara Moreno, Better Homes and Gardens R.E.. GPRMLS
- $342,5004 bd3 ba2.5k sqft1324 Holling Dr, Omaha, NE 68144For SaleMLS ID #22628644, KC Bethel, Midlands Real Estate. GPRMLS
- $349,0003 bd3 ba2.3k sqft1806 Mayfair Dr, Omaha, NE 68144For SaleMLS ID #22629769, Stephanie Melsheimer, BHHS Ambassador Real Estate. GPRMLS
- $344,5003 bd3 ba1.7k sqft3612 S 106th St, Omaha, NE 68124For SaleMLS ID #22629667, Cristina Luckey, Real Broker NE, LLC. GPRMLS
- $335,0003 bd3 ba2.3k sqft431 S 150th Cir, Omaha, NE 68154For SaleMLS ID #22629161, Dawn Grimshaw, Better Homes and Gardens R.E.. GPRMLS
- $285,0004 bd3 ba1.6k sqft13569 Shirley St, Omaha, NE 68144For SaleMLS ID #22629767, Justin Cloyd, Nebraska Realty. GPRMLS
- $365,0003 bd3 ba2.4k sqft15325 California St, Omaha, NE 68154For SaleMLS ID #22629349, Tyler Trelles, BHHS Ambassador Real Estate. GPRMLS
- $360,0004 bd3 ba2.1k sqft3507 S 117th St, Omaha, NE 68144For SaleMLS ID #22628791, Anne McGargill, BHHS Ambassador Real Estate. GPRMLS
- $349,9003 bd3 ba2.2k sqft910 S 153rd St, Omaha, NE 68154For SaleMLS ID #22626866, Troy Benes, BHHS Ambassador Real Estate. GPRMLS
- $349,9003 bd3 ba1.9k sqft12110 Parker Cir, Omaha, NE 68154For SaleMLS ID #22620035, Melvin Melendez Sorto, Nebraska Realty. GPRMLS
- $335,0004 bd3 ba2k sqft15006 Charles St, Omaha, NE 68154For SaleMLS ID #22626246, Mitch Ragan, NextHome Signature Real Estate. GPRMLS
- $395,0004 bd4 ba2.2k sqft1025 N 145th Cir, Omaha, NE 68154For SaleMLS ID #22628106, Pam Mertz, Nebraska Realty. GPRMLS
- $325,0004 bd3 ba1.9k sqft1854 S 138th St, Omaha, NE 68144For SaleMLS ID #22625222, Jen Manhart, Better Homes and Gardens R.E.. GPRMLS
- $315,0003 bd2 ba1.5k sqft9816 Nina St, Omaha, NE 68124For SaleMLS ID #22629634, Angie Peterson, Real Broker NE, LLC. GPRMLS
