What if this were the home you've been waiting for? 3 Bedrooms | 2.5 Bathrooms | 2-Car Garage Two Living Areas, Dining Room, Cozy Fireplace. Centrally located with easy access to major roads, shopping, dining, schools, and more. This home offers the perfect combination of space, comfort, and convenience. Schedule your private showing today and see why it could be the perfect place to call home!
For sale
$349,900
12110 Parker Cir, Omaha, NE 68154
3beds
1,999sqft
:
Get pre-qualified$2,527/mo
Single Family Residence
Built in 1984
7,840 Square Feet Lot
$337,600 Zestimate®
$175/sqft
$-- HOA
What's special
Cozy fireplaceDining room
- 10 days |
- 498 |
- 26 |
Zillow last checked:
Listing updated:
Listed by:
Melvin Melendez Sorto 402-312-4245,
Nebraska Realty
Source: GPRMLS,MLS#: 22620035
Facts & features
Interior
Bedrooms & bathrooms
- Bedrooms: 3
- Bathrooms: 3
- Full bathrooms: 1
- 3/4 bathrooms: 1
- 1/2 bathrooms: 1
- Main level bathrooms: 1
Primary bedroom
- Level: Second
Bedroom 2
- Level: Second
Bedroom 3
- Level: Second
Primary bathroom
- Features: 3/4
Basement
- Area: 528
Heating
- Natural Gas, Forced Air
Cooling
- Central Air
Appliances
- Included: Range, Oven, Refrigerator, Dishwasher, Microwave
Features
- Flooring: Carpet
- Basement: Walk-Up Access
- Number of fireplaces: 1
Interior area
- Total structure area: 1,999
- Total interior livable area: 1,999 sqft
- Finished area above ground: 1,999
- Finished area below ground: 0
Property
Parking
- Total spaces: 2
- Parking features: Attached
- Attached garage spaces: 2
Features
- Levels: Tri-Level
- Patio & porch: Patio
- Fencing: Wood
Lot
- Size: 7,840 Square Feet
- Dimensions: 100' x 80'
- Features: Up to 1/4 Acre., City Lot
Details
- Parcel number: 0745315712
Construction
Type & style
- Home type: SingleFamily
- Architectural style: Traditional
- Property subtype: Single Family Residence
Materials
- Vinyl Siding
- Foundation: Block
- Roof: Composition
Condition
- Not New and NOT a Model
- New construction: No
- Year built: 1984
Utilities & green energy
- Water: Public
- Utilities for property: Electricity Available, Natural Gas Available, Water Available, Sewer Available, Storm Sewer
Community & HOA
Community
- Subdivision: CANDLEWOOD II
HOA
- Has HOA: No
Location
- Region: Omaha
Financial & listing details
- Price per square foot: $175/sqft
- Tax assessed value: $250,000
- Annual tax amount: $4,180
- Date on market: 7/15/2026
- Listing terms: VA Loan,FHA,Conventional,Cash
- Ownership: Fee Simple
- Electric utility on property: Yes
Estimated market value
$337,600
$321,000 - $354,000
$2,116/mo
Price history
| Date | Event | Price |
|---|---|---|
| 7/15/2026 | Listed for sale | $349,900+16.6%$175/sqft |
Source:  GPRMLS #22620035 Report a problem GPRMLS #22620035 Report a problem | ||
| 4/7/2023 | Sold | $300,000+0%$150/sqft |
Source: GPRMLS #22303650 Report a problem | ||
| 3/6/2023 | Pending sale | $299,900$150/sqft |
Source: GPRMLS #22303650 Report a problem | ||
| 2/24/2023 | Price change | $299,900-1.7%$150/sqft |
Source: GPRMLS #22303650 Report a problem | ||
| 2/16/2023 | Listed for sale | $305,000+10.9%$153/sqft |
Source: GPRMLS #22303165 Report a problem | ||
| 4/25/2022 | Sold | $275,000+3.8%$138/sqft |
Source: GPRMLS #22205793 Report a problem | ||
| 3/25/2022 | Pending sale | $265,000$133/sqft |
Source: GPRMLS #22205793 Report a problem | ||
| 3/23/2022 | Listed for sale | $265,000+65.6%$133/sqft |
Source: GPRMLS #22205793 Report a problem | ||
| 5/5/2015 | Sold | $160,000+3.2%$80/sqft |
Source: Public Record Report a problem | ||
| 3/18/2015 | Listed for sale | $155,000$78/sqft |
Source: DEEB Realty #21504358 Report a problem | ||
Public tax history
| Year | Property taxes | Tax assessment |
|---|---|---|
| 2025 | $4,180 +27.8% | $250,000 +23.6% |
| 2024 | $3,271 -23.4% | $202,300 |
| 2023 | $4,268 +5.3% | $202,300 +6.6% |
| 2022 | $4,052 +8.3% | $189,800 +7.4% |
| 2021 | $3,740 -1.1% | $176,700 |
| 2020 | $3,783 +37% | $176,700 +37.4% |
| 2019 | $2,761 -0.1% | $128,600 |
| 2018 | $2,765 -16.5% | $128,600 |
| 2017 | $3,313 | $128,600 -16.7% |
| 2016 | $3,313 +8.5% | $154,400 +7% |
| 2015 | $3,055 | $144,300 |
| 2014 | -- | $144,300 |
| 2013 | -- | $144,300 |
| 2012 | -- | $144,300 |
| 2011 | -- | $144,300 -5.4% |
| 2009 | $3,131 | $152,600 |
| 2008 | -- | $152,600 +19% |
| 2005 | -- | $128,200 |
| 2004 | -- | $128,200 |
Find assessor info on the county website
Monthly payment
Est. payment
Payment breakdown
Explore the cost of this home by adjusting the details. Changes won't be saved.Climate risks
Neighborhood: 68154
Nearby schools
GreatSchools rating
- 8/10Columbian Elementary SchoolGrades: PK-5Distance: 1.5 mi
- 3/10Beveridge Magnet Middle SchoolGrades: 6-8Distance: 2.4 mi
- 2/10Burke High SchoolGrades: 9-12Distance: 1.1 mi
Schools provided by the listing agent
- Elementary: Columbian
- Middle: Beveridge
- High: Burke
- District: Omaha
Source: GPRMLS. This data may not be complete. We recommend contacting the local school district to confirm school assignments for this home.
- $305,5003 bd2 ba1.7k sqft12114 Parker Cir, Omaha, NE 68154Off Market
- $314,6003 bd2 ba1.6k sqft12104 Parker Cir, Omaha, NE 68154Off Market
- $351,7003 bd3 ba1.8k sqft12111 Parker Cir, Omaha, NE 68154Off Market

- $312,8003 bd2 ba1.7k sqft12120 Parker Cir, Omaha, NE 68154Off Market

- $325,5003 bd2 ba1.9k sqft1742 N 121st St, Omaha, NE 68154Off Market
- $330,4003 bd3 ba1.7k sqft12117 Parker Cir, Omaha, NE 68154Off Market
- $260,7002 bd2 ba1.1k sqft12107 Patrick Ave, Omaha, NE 68164Off Market
- $290,6004 bd2 ba1.4k sqft12113 Patrick Ave, Omaha, NE 68164Off Market
A local agent can set up tours, give advice and negotiate with sellers.
A local lender can help you make sure your offer is ready when you are.
Similar homes
- $334,9003 bd3 ba1.5k sqft1822 N 145th St, Omaha, NE 68154For Sale
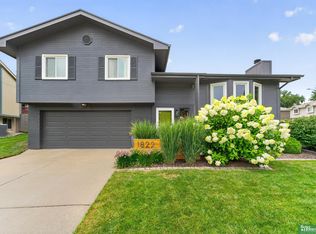
 MLS ID #22621090, Julie Arp, Better Homes and Gardens R.E.. GPRMLS
 - $350,0004 bd3 ba2.3k sqft2526 N 130th St, Omaha, NE 68164For Sale
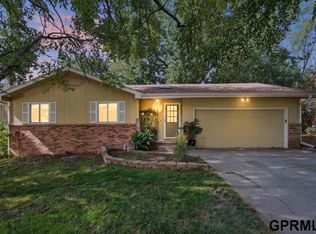 MLS ID #22620866, Haifa Drummey, Heartland Properties Inc. GPRMLS
 - $340,0003 bd3 ba2.6k sqft12228 Deer Hollow Dr, Omaha, NE 68154For Sale
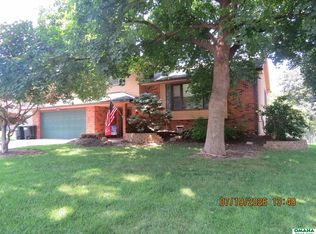 MLS ID #22619661, Charlie Peters, Omaha Home Sales. GPRMLS
 - $315,0003 bd3 ba1.5k sqft12111 Miami St, Omaha, NE 68164For Sale
 MLS ID #22620685, Staci Mueller, BHHS Ambassador Real Estate. GPRMLS
 - $350,0003 bd3 ba2.3k sqft11635 Ruggles St, Omaha, NE 68164For SaleMLS ID #22620579, Jen Manhart, Better Homes and Gardens R.E.. GPRMLS
- $307,0003 bd2 ba1.5k sqft15322 Parker Plz, Omaha, NE 68154For Sale By Owner
- $349,0005 bd3 ba2.3k sqft618 S 126th St, Omaha, NE 68154For SaleMLS ID #22618768, Karen Kielian, Keller Williams Greater Omaha. GPRMLS
- $339,9003 bd3 ba2.1k sqft15018 Burt St, Omaha, NE 68154For SaleMLS ID #22618371, Amber Bess, BHHS Ambassador Real Estate. GPRMLS
- $312,0004 bd3 ba1.7k sqft12729 Erskine St, Omaha, NE 68164For SaleMLS ID #22620887, Ken Landolt, Nebraska Realty. GPRMLS
- $295,0003 bd3 ba1.5k sqft12555 Yates St, Omaha, NE 68164For SaleMLS ID #22621006, Cindy Kinzey, BHHS Ambassador Real Estate. GPRMLS
- $329,9004 bd4 ba2.5k sqft10417 Grand Ave, Omaha, NE 68134For SaleMLS ID #22621302, Joe Panebianco, Maxim Realty Group LLC. GPRMLS
- $360,0004 bd3 ba2.5k sqft1324 Holling Dr, Omaha, NE 68144For SaleMLS ID #22620897, KC Bethel, Midlands Real Estate. GPRMLS
- $335,0003 bd1 ba1.5k sqft2617 N 143rd Ave, Omaha, NE 68164For SaleMLS ID #22620953, Stephanie Elliott, BHHS Ambassador Real Estate. GPRMLS
- $334,9003 bd3 ba1.9k sqft15124 Birch St, Omaha, NE 68116For SaleMLS ID #22620656, Mandy Bierman, BHHS Ambassador Real Estate. GPRMLS
- $320,0003 bd4 ba2k sqft5628 N 131st St, Omaha, NE 68164For SaleMLS ID #22620988, Tammy Payne, Nebraska Realty. GPRMLS
- $315,0003 bd2 ba2.2k sqft13735 Shirley St, Omaha, NE 68144For SaleMLS ID #22620942, Karen Kroft, BHHS Ambassador Real Estate. GPRMLS
- $--3 bd2 ba1.5k sqft12904 Nebraska Ave, Omaha, NE 68164AuctionAuction.com 2
- $315,0003 bd3 ba1.7k sqft9616 Meredith Ave, Omaha, NE 68134For SaleMLS ID #22621093, Kyle Fagan, Nebraska Realty. GPRMLS
- $--3 bd2 ba2.5k sqft11353 Jaynes St, Omaha, NE 68164AuctionAuction.com 2
- $495,0004 bd3 ba2.3k sqft516 S 130th St, Omaha, NE 68154For Sale By Owner
