
Highly Desirable Deer Ridge Subdivision with closeness to Public and Catholic schools. Swimming pool 2 Blocks. Impressive and Spacious Large rooms. Triple-Pane Windows, Heat Pump, Curved Stairwell entrance. Double Level wood Decks and Walk-Out Basement to Level Yard and Access to Large City Park.. Vinyl Siding, Exterior Retaining wall with Landscaping and Sprinkler System. New Washer 5/25, New Dishwasher 5/24, New Refrigerator 3/23. Clean Gutter Guards. Watch your kids walk to the Swimming Pool and Play in the park.
Pending
Price cut: $5K (7/29)
$335,000
12228 Deer Hollow Dr, Omaha, NE 68154
3beds
2,608sqft
Single Family Residence
Built in 1971
10,018 Square Feet Lot
$331,400 Zestimate®
$128/sqft
$-- HOA
What's special
Clean gutter guardsVinyl sidingDouble level wood decksHeat pumpCurved stairwell entranceTriple-pane windows
- 37 days |
- 706 |
- 16 |
Likely to sell faster than
Zillow last checked:
Listing updated:
Listed by:
Charlie Peters 402-681-3148,
Omaha Home Sales
Source: GPRMLS,MLS#: 22619661
Facts & features
Interior
Bedrooms & bathrooms
- Bedrooms: 3
- Bathrooms: 3
- Full bathrooms: 2
- 1/2 bathrooms: 1
- Main level bathrooms: 1
Primary bedroom
- Features: Wall/Wall Carpeting, Window Covering, Walk-In Closet(s)
- Level: Third
- Area: 225
- Dimensions: 18 x 12.5
Bedroom 2
- Features: Window Covering, Ceiling Fan(s)
- Level: Third
- Area: 1624.4
- Dimensions: 13.1 x 124
Bedroom 3
- Features: Wall/Wall Carpeting, Window Covering
- Level: Third
- Area: 140.4
- Dimensions: 13.5 x 10.4
Primary bathroom
- Features: Full, Double Sinks
Dining room
- Features: Wall/Wall Carpeting, Window Covering, Dining Area
- Level: Second
- Area: 139.05
- Dimensions: 13.5 x 10.3
Family room
- Features: Wall/Wall Carpeting, Window Covering, Balcony/Deck
- Level: Main
- Area: 259.96
- Dimensions: 19.4 x 13.4
Kitchen
- Features: Vinyl Floor, Window Covering, Balcony/Deck
- Level: Second
- Area: 159.46
- Dimensions: 13.4 x 11.9
Living room
- Features: Wall/Wall Carpeting, Window Covering, Bay/Bow Windows, Fireplace
- Level: Second
- Area: 325.71
- Dimensions: 23.1 x 14.1
Basement
- Area: 690
Heating
- Electric, Heat Pump
Cooling
- Heat Pump
Appliances
- Included: Humidifier, Range, Refrigerator, Freezer, Washer, Dishwasher, Dryer, Disposal, Microwave
- Laundry: Vinyl Floor, Window Covering
Features
- Ceiling Fan(s)
- Flooring: Carpet, Ceramic Tile
- Windows: Window Coverings, Bay Window(s), LL Daylight Windows
- Basement: Daylight,Walk-Out Access,Finished
- Number of fireplaces: 1
- Fireplace features: Living Room, Wood Burning
Interior area
- Total structure area: 2,608
- Total interior livable area: 2,608 sqft
- Finished area above ground: 2,166
- Finished area below ground: 442
Property
Parking
- Total spaces: 2
- Parking features: Built-In, Garage, Garage Door Opener
- Attached garage spaces: 2
Features
- Levels: Tri-Level
- Patio & porch: Porch, Patio, Deck
- Exterior features: Sprinkler System
- Fencing: Chain Link
Lot
- Size: 10,018 Square Feet
- Dimensions: 80 x 125
- Features: Up to 1/4 Acre., City Lot, Curb Cut, Level
Details
- Parcel number: 0919721126
Construction
Type & style
- Home type: SingleFamily
- Property subtype: Single Family Residence
Materials
- Vinyl Siding
- Foundation: Block
- Roof: Composition
Condition
- Not New and NOT a Model
- New construction: No
- Year built: 1971
Utilities & green energy
- Sewer: Public Sewer
- Water: Public
- Utilities for property: Cable Available, Electricity Available, Natural Gas Available, Water Available, Sewer Available
Community & HOA
Community
- Subdivision: Deer Ridge
HOA
- Has HOA: No
Location
- Region: Omaha
Financial & listing details
- Price per square foot: $128/sqft
- Tax assessed value: $334,700
- Annual tax amount: $5,596
- Date on market: 7/15/2026
- Listing terms: VA Loan,FHA,Conventional,Cash
- Ownership: Fee Simple
- Electric utility on property: Yes
Estimated market value
$331,400
$315,000 - $348,000
$2,667/mo
Price history
| Date | Event | Price |
|---|---|---|
| 8/2/2026 | Pending sale | $335,000$128/sqft |
Source:  GPRMLS #22619661 Report a problem GPRMLS #22619661 Report a problem | ||
| 7/29/2026 | Price change | $335,000-1.5%$128/sqft |
Source: GPRMLS #22619661 Report a problem | ||
| 7/15/2026 | Listed for sale | $340,000+47.8%$130/sqft |
Source: GPRMLS #22619661 Report a problem | ||
| 7/18/2018 | Sold | $230,000-2.1%$88/sqft |
Source: GPRMLS #21803868 Report a problem | ||
| 5/29/2018 | Price change | $234,999-1.1%$90/sqft |
Source: CBSHOME 159 Dodge Office #21803868 Report a problem | ||
| 3/15/2018 | Listed for sale | $237,500-0.2%$91/sqft |
Source: CBSHOME Real Estate 159 Dodge #21803868 Report a problem | ||
| 2/3/2018 | Listing removed | $237,999$91/sqft |
Source: Coldwell Banker REA #21721619 Report a problem | ||
| 12/4/2017 | Price change | $237,999-0.8%$91/sqft |
Source: Coldwell Banker REA #21721619 Report a problem | ||
| 10/23/2017 | Price change | $239,999-0.8%$92/sqft |
Source: Coldwell Banker REA #21721619 Report a problem | ||
| 10/6/2017 | Listed for sale | $242,000+27.4%$93/sqft |
Source: Coldwell Banker REA #21718428 Report a problem | ||
| 6/23/2006 | Sold | $189,950$73/sqft |
Source: GPRMLS #20608901 Report a problem | ||
Public tax history
| Year | Property taxes | Tax assessment |
|---|---|---|
| 2025 | $5,596 +11.1% | $334,700 +7.5% |
| 2024 | $5,036 -23.4% | $311,400 |
| 2023 | $6,570 +23% | $311,400 +24.5% |
| 2022 | $5,341 +0.9% | $250,200 |
| 2021 | $5,296 +13.8% | $250,200 +15.1% |
| 2020 | $4,652 -0.3% | $217,300 |
| 2019 | $4,666 +11.8% | $217,300 +12% |
| 2018 | $4,173 -2.6% | $194,100 |
| 2017 | $4,283 | $194,100 -2.8% |
| 2016 | $4,283 +8.5% | $199,600 +7% |
| 2015 | $3,948 | $186,500 |
| 2014 | -- | $186,500 |
| 2013 | -- | $186,500 |
| 2012 | -- | $186,500 |
| 2011 | -- | $186,500 |
| 2009 | $3,827 | $186,500 |
| 2008 | -- | $186,500 +19.4% |
| 2005 | -- | $156,200 |
| 2004 | -- | $156,200 |
Find assessor info on the county website
Monthly payment
Est. payment
Payment breakdown
Explore the cost of this home by adjusting the details. Changes won't be saved.Climate risks
Neighborhood: 68154
Nearby schools
GreatSchools rating
- 8/10Columbian Elementary SchoolGrades: PK-5Distance: 0.3 mi
- 3/10Beveridge Magnet Middle SchoolGrades: 6-8Distance: 0.9 mi
- 2/10Burke High SchoolGrades: 9-12Distance: 0.4 mi
Schools provided by the listing agent
- Elementary: Columbian
- Middle: Beveridge
- High: Burke
- District: Omaha
Source: GPRMLS. This data may not be complete. We recommend contacting the local school district to confirm school assignments for this home.
- $320,1003 bd2 ba1.7k sqft12304 Deer Hollow Dr, Omaha, NE 68154Off Market
- $515,5003 bd3 ba2.2k sqft12218 Deer Hollow Dr, Omaha, NE 68154Sold
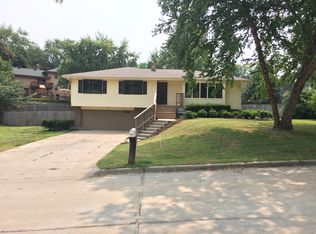
- $458,4004 bd-- ba3.1k sqft12311 Westover Rd, Omaha, NE 68154Off Market
- $378,0003 bd3 ba1.7k sqft12310 Deer Hollow Dr, Omaha, NE 68154Sold

- $339,7003 bd3 ba1.6k sqft12227 Deer Hollow Dr, Omaha, NE 68154Off Market
- $378,5003 bd3 ba1.9k sqft12315 Westover Rd, Omaha, NE 68154Off Market
- $328,6003 bd3 ba1.9k sqft12221 S Deer Hollow Dr, Omaha, NE 68154Off Market
- $421,6004 bd3 ba2.2k sqft12202 Deer Hollow Dr, Omaha, NE 68154Off Market
A local agent can set up tours, give advice and negotiate with sellers.
A local lender can help you make sure your offer is ready when you are.
Similar homes
- $370,0004 bd5 ba2.9k sqft11436 Castelar Cir, Omaha, NE 68144For Sale

 MLS ID #22624116, Liz Borkowski, Nebraska Realty. GPRMLS
 - $300,0003 bd3 ba1.4k sqft15322 Parker Plz, Omaha, NE 68154For Sale
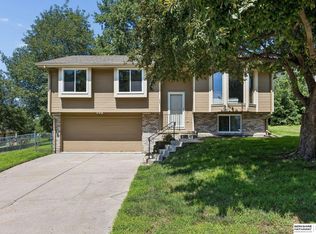 MLS ID #22623724, Clay Warren, BHHS Ambassador Real Estate. GPRMLS
 - $324,9003 bd3 ba2.4k sqft1826 N 155th Ave, Omaha, NE 68154For Sale
 MLS ID #22623752, Hector Sarmiento-Sevilla, BHHS Ambassador Real Estate. GPRMLS
 - $340,0003 bd3 ba2.3k sqft13604 Gold St, Omaha, NE 68144For Sale
 MLS ID #22622284, Jonathon Nguyen, Nebraska Realty. GPRMLS
 - $340,0003 bd2 ba2k sqft322 S 84th St, Omaha, NE 68114For SaleMLS ID #22620957, Bryce Penke, BHHS Ambassador Real Estate. GPRMLS
- $385,0003 bd3 ba2k sqft15257 Bemis St, Omaha, NE 68154For SaleMLS ID #22622693, Jeff Tu, BHHS Ambassador Real Estate. GPRMLS
- $305,0003 bd4 ba2.5k sqft12935 Corby St, Omaha, NE 68164For SaleMLS ID #22621582, Judith Dooley, Better Homes and Gardens R.E.. GPRMLS
- $324,5003 bd3 ba2.6k sqft10529 O St, Omaha, NE 68127For SaleMLS ID #22620387, Doug Donaldson, BHHS Ambassador Real Estate. GPRMLS
- $342,5003 bd2 ba2k sqft4427 Oak St, Omaha, NE 68105For SaleMLS ID #22622502, Eddie Rosales, Nebraska Realty. GPRMLS
- $335,0003 bd3 ba1.8k sqft4207 S 148th St, Omaha, NE 68137For SaleMLS ID #22622030, Kay Pedersen, ListWithFreedom.com. GPRMLS
- $315,0003 bd3 ba2.2k sqft4618 Primrose Ln, Omaha, NE 68157For SaleMLS ID #22622227, Sandy Turner, BHHS Ambassador Real Estate. GPRMLS
- $309,9503 bd3 ba1.5k sqft13612 Birchwood Ave, Omaha, NE 68137For SaleMLS ID #22619601, Kiely Sindelar, JMJ Realty, LLC. GPRMLS
- $325,0003 bd3 ba1.9k sqft4733 N 109th Cir, Omaha, NE 68164For SaleMLS ID #22616617, Michaela Neary, Better Homes and Gardens R.E.. GPRMLS
- $335,0003 bd2 ba1.8k sqft15512 Corby St, Omaha, NE 68116For SaleMLS ID #22620390, Shelli Klemke, BHHS Ambassador Real Estate. GPRMLS
- $289,9994 bd3 ba3.1k sqft10261 Miami St, Omaha, NE 68134For SaleMLS ID #22619640, Matt Bates, Better Homes and Gardens R.E.. GPRMLS
- $299,9003 bd2 ba1.3k sqft6312 S 142nd St, Omaha, NE 68137For SaleMLS ID #22623046, Pete Prevenas, BHHS Ambassador Real Estate. GPRMLS
- $315,0003 bd2 ba1.7k sqft525 N 74th Ave, Omaha, NE 68114For SaleMLS ID #22620547, Todd Jeffers, Jeffers Realty. GPRMLS
- $275,0002 bd3 ba1.9k sqft910 S 153rd Ct, Omaha, NE 68154For SaleMLS ID #22623415, Joe Trader, BHHS Ambassador Real Estate. GPRMLS
- $349,0004 bd3 ba2.3k sqft802 Moore Dr, Bellevue, NE 68005For SaleMLS ID #22624005, Victor Ortiz Origel, Nebraska Realty. GPRMLS
- $285,0003 bd3 ba1.7k sqft1605 N 106th St, Omaha, NE 68114For SaleMLS ID #22618023, Darin Whitmer, Elkhorn Realty Group. GPRMLS
