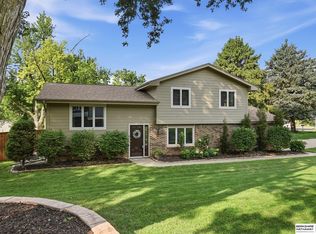
Wow, what a home at an unbeatable price! Gorgeous hardwood floors flow throughout the main living areas, complemented by a tiled entryway beneath breathtaking vaulted ceilings. French blinds throughout add a touch of elegance to every room. Tucked just 2 minutes from I-680, this location offers quick, easy access to all corners of Omaha. Spacious bedrooms offer plenty of room to spread out, while an easy, open flow connects the living spaces for effortless everyday living and entertaining. Storage won't be an issue here — this home offers impressive space to stash it all, keeping things tidy without sacrificing style. Full of character throughout, this home is ready for a little TLC to unlock its timeless charm. With two rear doors, a spacious double-car garage, a fenced-in backyard, and a covered front patio, it's built for the flow of daily activity. This one checks all the boxes — don't let it get away!
Pending
Price cut: $5K (9/1)
$284,999
10261 Miami St, Omaha, NE 68134
4beds
3,180sqft
Single Family Residence
Built in 1962
0.25 Acres Lot
$272,200 Zestimate®
$90/sqft
$-- HOA
What's special
Fenced-in backyardCovered front patioSpacious double-car garageBreathtaking vaulted ceilingsSpacious bedroomsGorgeous hardwood floorsTwo rear doors
- 96 days
- 168
- 8
Likely to sell faster than
Zillow last checked:
Listing updated:
Listed by:
Matt Bates 402-689-3626,
Better Homes and Gardens R.E.
Source: GPRMLS,MLS#: 22619640
Facts & features
Interior
Bedrooms & bathrooms
- Bedrooms: 4
- Bathrooms: 3
- Full bathrooms: 2
- 3/4 bathrooms: 1
- Main level bathrooms: 1
Primary bedroom
- Level: Second
Bedroom 2
- Level: Second
Bedroom 3
- Level: Second
Bedroom 4
- Level: Second
Basement
- Area: 750
Heating
- Natural Gas, Forced Air
Cooling
- Central Air
Features
- Basement: Partially Finished
- Number of fireplaces: 2
Interior area
- Total structure area: 3,180
- Total interior livable area: 3,180 sqft
- Finished area above ground: 3,180
- Finished area below ground: 0
Property
Parking
- Total spaces: 2
- Parking features: Attached
- Attached garage spaces: 2
Features
- Levels: Multi/Split
- Patio & porch: Covered Patio
- Fencing: Chain Link
Lot
- Size: 0.25 Acres
- Dimensions: 105' x 120' Irregular
- Features: Over 1/4 up to 1/2 Acre
Details
- Parcel number: 1445641104
Construction
Type & style
- Home type: SingleFamily
- Property subtype: Single Family Residence
Materials
- Foundation: Block
Condition
- Not New and NOT a Model
- New construction: No
- Year built: 1962
Utilities & green energy
- Sewer: Public Sewer
- Water: Public
Community & HOA
Community
- Subdivision: Kimberly Place
HOA
- Has HOA: No
Location
- Region: Omaha
Financial & listing details
- Price per square foot: $90/sqft
- Tax assessed value: $335,300
- Annual tax amount: $5,606
- Date on market: 7/11/2026
- Listing terms: VA Loan,FHA,Conventional,Cash
- Ownership: Fee Simple
Estimated market value
$272,200
$259,000 - $286,000
$2,402/mo
Price history
| Date | Event | Price |
|---|---|---|
| 9/14/2026 | Pending sale | $284,999$90/sqft |
Source:  GPRMLS #22619640 Report a problem GPRMLS #22619640 Report a problem | ||
| 9/1/2026 | Price change | $284,999-1.7%$90/sqft |
Source: GPRMLS #22619640 Report a problem | ||
| 8/21/2026 | Price change | $289,999-3%$91/sqft |
Source: GPRMLS #22619640 Report a problem | ||
| 8/8/2026 | Price change | $299,000-7.7%$94/sqft |
Source: GPRMLS #22619640 Report a problem | ||
| 7/28/2026 | Price change | $324,000-4.4%$102/sqft |
Source: GPRMLS #22619640 Report a problem | ||
| 7/20/2026 | Price change | $339,000-5.6%$107/sqft |
Source: GPRMLS #22619640 Report a problem | ||
| 7/11/2026 | Listed for sale | $359,000+59.6%$113/sqft |
Source: GPRMLS #22619640 Report a problem | ||
| 6/28/2018 | Listing removed | $225,000$71/sqft |
Source: Redfin Corporation #21807751 Report a problem | ||
| 6/15/2018 | Price change | $225,000-5.9%$71/sqft |
Source: Redfin Corporation #21807751 Report a problem | ||
| 6/7/2018 | Price change | $239,000-4.2%$75/sqft |
Source: Redfin Corporation #21807751 Report a problem | ||
| 5/22/2018 | Price change | $249,500-5.8%$78/sqft |
Source: Redfin Corporation #21807751 Report a problem | ||
| 5/9/2018 | Listed for sale | $265,000+25.6%$83/sqft |
Source: Redfin Corporation #21807751 Report a problem | ||
| 6/1/2011 | Sold | $211,000+0.6%$66/sqft |
Source: GPRMLS #21107332 Report a problem | ||
| 6/8/2007 | Sold | $209,840$66/sqft |
Source: GPRMLS #20709865 Report a problem | ||
Public tax history
| Year | Property taxes | Tax assessment |
|---|---|---|
| 2025 | $5,607 -1.3% | $335,300 -0.3% |
| 2024 | $5,682 +5.6% | $336,400 +31.9% |
| 2023 | $5,380 -1.2% | $255,000 |
| 2022 | $5,443 +6.5% | $255,000 +5.6% |
| 2021 | $5,109 -1.1% | $241,400 |
| 2020 | $5,168 +11.7% | $241,400 +12.1% |
| 2019 | $4,625 -0.1% | $215,400 |
| 2018 | $4,631 -0.6% | $215,400 |
| 2017 | $4,659 | $215,400 -0.8% |
| 2016 | $4,659 +8.5% | $217,100 +7% |
| 2015 | $4,296 | $202,900 |
| 2014 | -- | $202,900 |
| 2013 | -- | $202,900 +4.8% |
| 2012 | -- | $193,600 |
| 2011 | -- | $193,600 |
| 2009 | $3,973 | $193,600 |
| 2008 | -- | $193,600 +12.1% |
| 2005 | -- | $172,700 +41.4% |
| 2004 | -- | $122,100 |
Find assessor info on the county website
Monthly payment
Est. payment
Payment breakdown
Explore the cost of this home by adjusting the details. Changes won't be saved.Climate risks
Neighborhood: Kimberly Place
Nearby schools
Schools provided by the listing agent
- Elementary: Edison
- Middle: Beveridge
- High: Burke
- District: Omaha
Source: GPRMLS. This data may not be complete. We recommend contacting the local school district to confirm school assignments for this home.
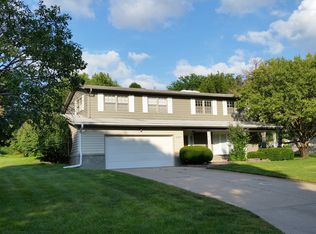
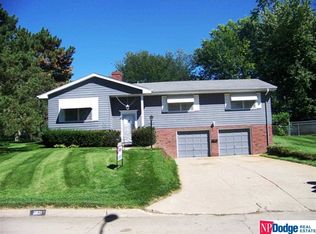
Similar homes
- $290,0003 bd2 ba2.5k sqft3213 N 97th St, Omaha, NE 68134For Sale
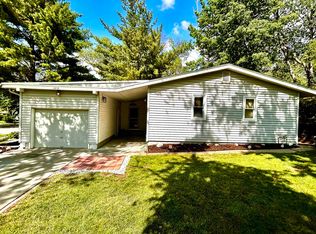
 MLS ID #22615072, Mike Salkin, Berkshire Real Estate. GPRMLS
 - $285,0004 bd3 ba1.6k sqft9641 Camden Ave, Omaha, NE 68134For Sale
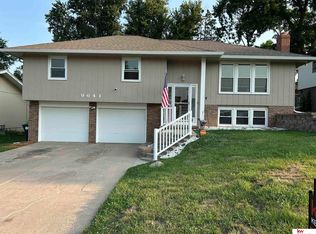 MLS ID #22622983, Anne Peterson, Keller Williams Greater Omaha. GPRMLS
 - $239,9003 bd2 ba1.6k sqft9478 Wirt St, Omaha, NE 68134For Sale
 MLS ID #22629404, Jenna Friesen, BHHS Ambassador Real Estate. GPRMLS
 - $339,0003 bd2 ba1.7k sqft10045 Ohio St, Omaha, NE 68134For Sale
 MLS ID #22621759, Sue Kuhl, BHHS Ambassador Real Estate. GPRMLS
 - $368,5004 bd3 ba2.8k sqft10320 Hilltop Rd, Omaha, NE 68134For SaleMLS ID #22628539, Scott Anderson, NextHome Signature Real Estate. GPRMLS
- $250,0003 bd3 ba1.6k sqft9127 Spaulding St, Omaha, NE 68134For SaleMLS ID #22628866, Tony Terp, Milford Real Estate. GPRMLS
- $310,0003 bd3 ba2.2k sqft10636 Spaulding Cir, Omaha, NE 68134For SaleMLS ID #22623965, Aaron Aulner, Realty ONE Group Sterling. GPRMLS
- $285,0003 bd3 ba1.7k sqft1605 N 106th St, Omaha, NE 68114For SaleMLS ID #22625294, Darin Whitmer, Elkhorn Realty Group. GPRMLS
- $315,0003 bd2 ba1.6k sqft919 N 69th St, Omaha, NE 68132For SaleMLS ID #22628645, Angie Reineke, KW Siouxland. GPRMLS
- $285,0005 bd4 ba2.3k sqft4936 Ruggles St, Omaha, NE 68104For SaleMLS ID #22626796, Tracy Lenhoff, Nebraska Realty. GPRMLS
- $285,0004 bd2 ba2.4k sqft807 N 49th St, Omaha, NE 68132For SaleMLS ID #22624176, Deb Gustafson, BHHS Ambassador Real Estate. GPRMLS
- $329,0003 bd3 ba2.7k sqft11426 Grand Cir, Omaha, NE 68164For SaleMLS ID #22622534, Trevor Howard, RE/MAX Results. GPRMLS
- $275,0004 bd2 ba2.3k sqft2010 N 56th St, Omaha, NE 68104For SaleMLS ID #22627397, Chad Ellison, Better Homes and Gardens R.E.. GPRMLS
- $260,0003 bd2 ba2.1k sqft2311 N 71st St, Omaha, NE 68104For SaleMLS ID #22627314, Carly Anderson, BHHS Ambassador Real Estate. GPRMLS
- $235,0003 bd2 ba2k sqft2929 N 55th St, Omaha, NE 68104For SaleMLS ID #22629601, Dalton Hike, Hike Real Estate PC Bellevue. GPRMLS
- $295,0003 bd2 ba1.9k sqft4936 S 95th Ave, Omaha, NE 68127For SaleMLS ID #22628892, Gavin Utesch, eXp Realty LLC. GPRMLS
- $275,0003 bd2 ba1.7k sqft8804 Westridge Dr, Omaha, NE 68124For SaleMLS ID #22628413, Gavin Utesch, eXp Realty LLC. GPRMLS
- $304,5004 bd2 ba2.2k sqft2335 S 123rd St, Omaha, NE 68144For SaleMLS ID #22622327, Phillip Teggart, Better Homes and Gardens R.E.. GPRMLS
- $300,0003 bd2 ba1.9k sqft13735 Shirley St, Omaha, NE 68144For SaleMLS ID #22629046, Karen Kroft, BHHS Ambassador Real Estate. GPRMLS
