One owner custom built home. the main level has an open floor plan with vaulted ceilings in the living room, dining room, and kitchen . The kitchen has stainless steel appliances ,granite countertops and tiled floor. There is brand new deck being installed shortly. You will love the oversized primary bedroom with tray ceiling and double closets. The primary bath has just been remodeled with new tiled shower and floor, and vanity sink with new solid surface top/sink. It has skylight and vaulted ceiling and new paint. The lower level family room has daylight windows and gas log fireplace. Adjoining family room is 3/4 bath and the laundry which has washer and dryer included and utility room. The 2 car garage is xtra deep compared to most homes in the neighborhood. There is a neighborhood pool but joining is optional. Easy access to interstate 680 Setting up for estate sale so can be shown now when estate worker is present.Firm appointment
For sale
$340,000
4733 N 109th Cir, Omaha, NE 68164
3beds
1,959sqft
:
Get pre-qualified$2,460/mo
Single Family Residence
Built in 1990
6,534 Square Feet Lot
$336,000 Zestimate®
$174/sqft
$6/mo HOA
What's special
Open floor planOversized primary bedroomNew paintGranite countertopsUtility room
- 10 days |
- 262 |
- 11 |
Zillow last checked:
Listing updated:
Listed by:
Michaela Neary 402-618-1234,
Better Homes and Gardens R.E.
Source: GPRMLS,MLS#: 22616617
Facts & features
Interior
Bedrooms & bathrooms
- Bedrooms: 3
- Bathrooms: 3
- Full bathrooms: 1
- 3/4 bathrooms: 2
Primary bedroom
- Features: Wall/Wall Carpeting, Ceiling Fan(s)
- Level: Second
- Dimensions: 154 x 142
Bedroom 2
- Features: Wall/Wall Carpeting
- Level: Second
- Area: 121
- Dimensions: 11 x 11
Bedroom 3
- Features: Wall/Wall Carpeting
- Level: Second
- Dimensions: 115 x 105
Primary bathroom
- Features: 3/4
Family room
- Features: Wall/Wall Carpeting, Fireplace
- Level: Basement
Kitchen
- Features: Ceramic Tile Floor, Cath./Vaulted Ceiling, Sliding Glass Door
- Level: Main
- Dimensions: 139 x 132
Living room
- Features: Wall/Wall Carpeting, Cath./Vaulted Ceiling
- Level: Main
- Area: 219
- Dimensions: 15 x 14.6
Basement
- Area: 760
Heating
- Natural Gas, Forced Air
Cooling
- Central Air
Appliances
- Included: Range, Refrigerator, Washer, Dishwasher, Dryer
Features
- Ceiling Fan(s)
- Doors: Sliding Doors
- Windows: LL Daylight Windows, Skylight(s)
- Basement: Daylight
- Number of fireplaces: 1
- Fireplace features: Family Room, Gas Log
Interior area
- Total structure area: 1,959
- Total interior livable area: 1,959 sqft
- Finished area above ground: 1,491
- Finished area below ground: 468
Property
Parking
- Total spaces: 2
- Parking features: Attached, Garage Door Opener
- Attached garage spaces: 2
Features
- Levels: Multi/Split
- Patio & porch: Deck
- Exterior features: Sprinkler System
- Fencing: None
Lot
- Size: 6,534 Square Feet
- Dimensions: 67 x 100
- Features: Up to 1/4 Acre.
Details
- Parcel number: 1024235124
Construction
Type & style
- Home type: SingleFamily
- Property subtype: Single Family Residence
Materials
- Wood Siding
- Foundation: Block
- Roof: Composition
Condition
- Not New and NOT a Model
- New construction: No
- Year built: 1990
Utilities & green energy
- Sewer: Public Sewer
- Water: Public
- Utilities for property: Electricity Available, Natural Gas Available, Water Available, Sewer Available
Community & HOA
Community
- Subdivision: Escalante Hills
HOA
- Has HOA: Yes
- Services included: Common Area Maintenance
- HOA fee: $75 annually
Location
- Region: Omaha
Financial & listing details
- Price per square foot: $174/sqft
- Tax assessed value: $253,500
- Annual tax amount: $4,238
- Date on market: 7/14/2026
- Listing terms: VA Loan,FHA,Conventional,Cash
- Ownership: Fee Simple
- Electric utility on property: Yes
Estimated market value
$336,000
$319,000 - $353,000
$2,232/mo
Price history
| Date | Event | Price |
|---|---|---|
| 7/14/2026 | Listed for sale | $340,000$174/sqft |
Source:  GPRMLS #22616617 Report a problem GPRMLS #22616617 Report a problem | ||
| 7/6/2026 | Listing removed | $340,000$174/sqft |
Source: GPRMLS #22616617 Report a problem | ||
| 6/12/2026 | Listed for sale | $340,000+305.3%$174/sqft |
Source: GPRMLS #22616617 Report a problem | ||
| 10/11/1990 | Sold | $83,880$43/sqft |
Source: Agent Provided Report a problem | ||
Public tax history
| Year | Property taxes | Tax assessment |
|---|---|---|
| 2025 | $4,239 +2.5% | $253,500 |
| 2024 | $4,134 -18.9% | $253,500 +4.9% |
| 2023 | $5,099 +13.1% | $241,700 +14.4% |
| 2022 | $4,508 +18.4% | $211,200 +17.4% |
| 2021 | $3,808 -1.1% | $179,900 |
| 2020 | $3,852 +12.2% | $179,900 +12.6% |
| 2019 | $3,431 +20.3% | $159,800 +20.4% |
| 2018 | $2,853 -4% | $132,700 |
| 2017 | $2,972 | $132,700 -4.2% |
| 2016 | $2,972 +8.5% | $138,500 +7% |
| 2015 | $2,739 | $129,400 |
| 2014 | -- | $129,400 |
| 2013 | -- | $129,400 +4.9% |
| 2012 | -- | $123,300 |
| 2011 | -- | $123,300 -11.2% |
| 2009 | $2,848 | $138,800 |
| 2008 | -- | $138,800 +12.6% |
| 2005 | -- | $123,300 |
| 2004 | -- | $123,300 |
Find assessor info on the county website
Monthly payment
Est. payment
Payment breakdown
Explore the cost of this home by adjusting the details. Changes won't be saved.Climate risks
Neighborhood: Roanoke
Nearby schools
GreatSchools rating
- 4/10Sunny Slope Elementary SchoolGrades: PK-5Distance: 0.5 mi
- 3/10Morton Magnet Middle SchoolGrades: 6-8Distance: 0.8 mi
- 2/10Burke High SchoolGrades: 9-12Distance: 3.1 mi
Schools provided by the listing agent
- Elementary: Sunny Slope
- Middle: Morton
- High: Burke
- District: Omaha
Source: GPRMLS. This data may not be complete. We recommend contacting the local school district to confirm school assignments for this home.
- $273,8003 bd2 ba1.4k sqft4741 N 109th Cir, Omaha, NE 68164Off Market
- $311,6003 bd3 ba2.1k sqft4723 N 109th Cir, Omaha, NE 68164Off Market

- $296,1003 bd3 ba1.7k sqft4723 N 109 St, Omaha, NE 68128Off Market
- $266,5003 bd3 ba2.2k sqft4730 N 109th Cir, Omaha, NE 68164Off Market
- $248,4003 bd2 ba1.8k sqft4736 N 109th Cir, Omaha, NE 68164Off Market
- $290,0003 bd3 ba1.5k sqft4718 N 108th Cir, Omaha, NE 68164Sold
- $263,6003 bd-- ba1.8k sqft4742 N 109th Cir, Omaha, NE 68164Off Market
- $294,6003 bd2 ba1.5k sqft4717 N 109th Cir, Omaha, NE 68164Off Market
A local agent can set up tours, give advice and negotiate with sellers.
A local lender can help you make sure your offer is ready when you are.
Similar homes
- $310,0003 bd3 ba2.4k sqft6317 N 112th Cir, Omaha, NE 68164For Sale

 MLS ID #22618736, Todd Gould, Nebraska Realty. GPRMLS
 - $310,0003 bd3 ba2k sqft12972 Miami Cir, Omaha, NE 68164For Sale
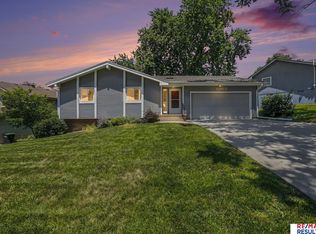 MLS ID #22619156, Justin Lorimer, RE/MAX Results. GPRMLS
 - $319,0003 bd3 ba1.4k sqft13007 Laurel Ave, Omaha, NE 68164For Sale
 MLS ID #22616572, Janis Johnson, BHHS Ambassador Real Estate. GPRMLS
 - $334,9003 bd3 ba1.9k sqft15124 Birch St, Omaha, NE 68116For Sale
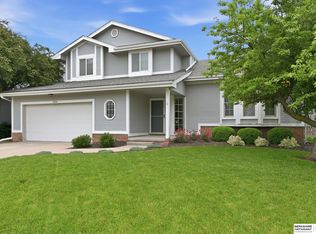 MLS ID #22620656, Mandy Bierman, BHHS Ambassador Real Estate. GPRMLS
 - $340,0003 bd2 ba2k sqft322 S 84th St, Omaha, NE 68114For SaleMLS ID #22620957, Bryce Penke, BHHS Ambassador Real Estate. GPRMLS
- $273,0003 bd2 ba1.1k sqft12811 Ogden St, Omaha, NE 68164For SaleMLS ID #22619833, Sheri Wetzel, Real Estate Associates, Inc. GPRMLS
- $335,0003 bd2 ba1.8k sqft15512 Corby St, Omaha, NE 68116For SaleMLS ID #22620390, Shelli Klemke, BHHS Ambassador Real Estate. GPRMLS
- $280,0003 bd3 ba1.4k sqft5636 N 126th Ave, Omaha, NE 68164For SaleMLS ID #22617889, Laura Hervert, Better Homes and Gardens R.E.. GPRMLS
- $339,9003 bd3 ba2.1k sqft15018 Burt St, Omaha, NE 68154For SaleMLS ID #22618371, Amber Bess, BHHS Ambassador Real Estate. GPRMLS
- $275,0003 bd3 ba2k sqft2734 N 120th Ave, Omaha, NE 68164For SaleMLS ID #22614315, Georgie Vint, BHHS Ambassador Real Estate. GPRMLS
- $355,0003 bd3 ba2.1k sqft12111 N 159th St, Bennington, NE 68007For SaleMLS ID #22621132, Angela Coleman, Nebraska Realty. GPRMLS
- $350,0003 bd2 ba1.5k sqft7117 S 151st St, Omaha, NE 68138For SaleMLS ID #22621131, Lisa McGuire Kelly, NP Dodge RE Sales Inc 148Dodge. GPRMLS
- $349,0005 bd3 ba2.3k sqft618 S 126th St, Omaha, NE 68154For SaleMLS ID #22618768, Karen Kielian, Keller Williams Greater Omaha. GPRMLS
- $310,0003 bd3 ba1.7k sqft11209 Black St, Omaha, NE 68142For SaleMLS ID #22618101, Andrew Alpsteg, REMAX Concepts. GPRMLS
- $410,0004 bd4 ba2.8k sqft5138 N 135th Ave, Omaha, NE 68164For SaleMLS ID #22614298, Travis Jelken, BHHS Ambassador Real Estate. GPRMLS
- $310,0003 bd2 ba1.7k sqft7411 N 108th Ave, Omaha, NE 68142For SaleMLS ID #22618166, Darrin Schneckloth, Better Homes and Gardens R.E.. GPRMLS
- $354,9004 bd3 ba2.4k sqft14435 Weir Cir, Omaha, NE 68137For SaleMLS ID #22621022, Cristina Luckey, Real Broker NE, LLC. GPRMLS
- $349,0003 bd3 ba1.8k sqft13065 Jefferson Cir, Omaha, NE 68137For SaleMLS ID #22618024, Victor Francia, Nebraska Realty. GPRMLS
- $340,0004 bd3 ba2.3k sqft904 S 153rd St, Omaha, NE 68154For SaleMLS ID #22617930, Megan Owens, BHHS Ambassador Real Estate. GPRMLS
- $335,0004 bd3 ba2.4k sqft13517 Frances St, Omaha, NE 68144For SaleMLS ID #22619201, Matt Hover, Nebraska Realty. GPRMLS
