Contract Pending So, have you ever wished you could own a McNeil Company custom built home?!? Your dream has come true! This is the SECOND home McNeil Company custom built & these are the ORIGINAL OWNERS! You will fall in LOVE with all the beautiful custom touches throughout this amazing home! Step inside & be impressed with the cool retro original tile entry, soaring wood slat ceiling, stone fireplace & tons of natural light that beam into this spectacular home. Just some of the features include new flooring, newer roof, new water heater, water softener, sprinkler system, hot & cold faucets in the oversized garage, newer electrical panel, large shed, side load garage, & the list goes on and on! The home has been absolutely METICULOUSLY MAINTAINED and you simply MUST SEE this home to appreciate how cool it is. Located in a fantastic neighborhood, tucked back on a HUGE corner lot, this property is truly unique. Schedule your showing NOW before you miss out on a one-of-a-kind, custom bui
Sold for $355,000
$355,000
5603 T St, Omaha, NE 68117
3beds
2,325sqft
Single Family Residence
Built in 1980
0.26 Acres Lot
$360,600 Zestimate®
$153/sqft
$2,251 Estimated rent
Home value
$360,600
$335,000 - $389,000
$2,251/mo
Zestimate® history
Owner options
List your home for rent
$2,251/mo
Rent Zestimate®
Find your next renter with Zillow Rental Manager. Plus, with online applications, you can quickly screen prospective tenants – for free.
$2,251/mo
Rent Zestimate®
Refinance and save
$2,578/mo
Est. payment
Refinancing to a lower rate could help reduce your monthly payments and save thousands over the life of the loan.
$2,578/mo
Est. payment
Explore your selling options
Work with a Zillow partner agent
Leverage their expertise and Zillow's premium Showcase listings to get your home seen by more buyers.
Get startedList with your own agent
Get your home in front of millions of buyers by listing it on Zillow.
Learn how to do itSell it yourself
Take full control of how buyers see your home on Zillow by listing For Sale by Owner (FSBO).
List your homeWhat's special
Large shedHuge corner lotSprinkler systemWater softenerSide load garageStone fireplaceSoaring wood slat ceiling
Zillow last checked:
Listing updated:
Listed by:
TJ Jackson 402-618-3526,
BHHS Ambassador Real Estate,
Mamie Jackson 402-306-7864,
BHHS Ambassador Real Estate
Bought with:
Patty Rocha, 20060577
NP Dodge RE Sales Inc Sarpy
Source: GPRMLS,MLS#: 22602884
Facts & features
Interior
Bedrooms & bathrooms
- Bedrooms: 3
- Bathrooms: 3
- Full bathrooms: 1
- 3/4 bathrooms: 2
- Main level bathrooms: 2
Primary bedroom
- Features: Wall/Wall Carpeting, Window Covering, Ceiling Fan(s), Walk-In Closet(s)
- Level: Main
- Area: 212.16
- Dimensions: 15.6 x 13.6
Bedroom 2
- Features: Wall/Wall Carpeting, Window Covering, Ceiling Fan(s)
- Level: Main
- Area: 153.68
- Dimensions: 13.6 x 11.3
Bedroom 3
- Features: Wall/Wall Carpeting, Window Covering, Ceiling Fan(s)
- Level: Main
- Area: 134.4
- Dimensions: 12 x 11.2
Primary bathroom
- Features: 3/4
Family room
- Features: Wall/Wall Carpeting, Window Covering, Bay/Bow Windows, Fireplace, Cath./Vaulted Ceiling, 9'+ Ceiling, Ceiling Fan(s), Skylight
- Level: Main
- Area: 249.6
- Dimensions: 16 x 15.6
Kitchen
- Features: Window Covering, 9'+ Ceiling, Luxury Vinyl Plank
- Level: Main
- Area: 135
- Dimensions: 13.5 x 10
Living room
- Features: Window Covering, 9'+ Ceiling, Ceiling Fan(s), Luxury Vinyl Plank
- Level: Main
- Area: 146.3
- Dimensions: 13.3 x 11
Basement
- Area: 1484
Heating
- Natural Gas, Forced Air
Cooling
- Central Air
Appliances
- Included: Range, Refrigerator, Washer, Dishwasher, Dryer, Disposal, Microwave
- Laundry: Vinyl Floor
Features
- Doors: Sliding Doors
- Windows: Egress Window, Window Coverings, Bay Window(s), Skylight(s)
- Basement: Partial
- Number of fireplaces: 2
- Fireplace features: Family Room, Gas Log, Wood Burning Stove
Interior area
- Total structure area: 2,325
- Total interior livable area: 2,325 sqft
- Finished area above ground: 1,709
- Finished area below ground: 616
Property
Parking
- Total spaces: 2
- Parking features: Garage - Attached, Open
- Attached garage spaces: 2
- Has uncovered spaces: Yes
Features
- Patio & porch: Porch, Patio
- Exterior features: Sprinkler System
- Fencing: None
Lot
- Size: 0.26 Acres
- Dimensions: 81 x 140
- Features: Over 1/4 up to 1/2 Acre
Details
- Additional structures: Shed(s)
- Parcel number: 2240160004
Construction
Type & style
- Home type: SingleFamily
- Architectural style: Raised Ranch
- Property subtype: Single Family Residence
Materials
- Foundation: Block
- Roof: Composition
Condition
- Not New and NOT a Model
- New construction: No
- Year built: 1980
Details
- Builder name: McNeil
Utilities & green energy
- Sewer: Public Sewer
- Water: Public
- Utilities for property: Electricity Available, Natural Gas Available, Water Available, Sewer Available, Cable Available
Community & HOA
Community
- Subdivision: South Side Acres
HOA
- Has HOA: No
Location
- Region: Omaha
Financial & listing details
- Price per square foot: $153/sqft
- Tax assessed value: $286,200
- Annual tax amount: $4,785
- Date on market: 1/30/2026
- Listing terms: VA Loan,FHA,Conventional,Cash
- Ownership: Fee Simple
- Electric utility on property: Yes
Price history
| Date | Event | Price |
|---|---|---|
| 3/6/2026 | Sold | $355,000+1.7%$153/sqft |
Source:  GPRMLS #22602884 Report a problem GPRMLS #22602884 Report a problem | ||
| 2/3/2026 | Pending sale | $349,000$150/sqft |
Source: GPRMLS #22602884 Report a problem | ||
| 1/30/2026 | Listed for sale | $349,000$150/sqft |
Source: GPRMLS #22602884 Report a problem | ||
Public tax history
| Year | Property taxes | Tax assessment |
|---|---|---|
| 2025 | $4,785 +12.6% | $286,200 +11.2% |
| 2024 | $4,248 -11.9% | $257,400 +12.6% |
| 2023 | $4,821 -1.6% | $228,500 -0.4% |
| 2022 | $4,897 +14.1% | $229,400 +13.2% |
| 2021 | $4,290 +16.2% | $202,700 +17.5% |
| 2020 | $3,693 +9.5% | $172,500 +9.8% |
| 2019 | $3,373 -0.1% | $157,100 |
| 2018 | $3,378 +3.8% | $157,100 +14.6% |
| 2017 | $3,255 | $137,100 -9.6% |
| 2016 | $3,255 +8.4% | $151,700 +7% |
| 2015 | $3,002 | $141,800 |
| 2014 | -- | $141,800 |
| 2013 | -- | $141,800 |
| 2012 | -- | $141,800 -13.5% |
| 2011 | -- | $164,000 |
| 2009 | $3,365 | $164,000 |
| 2008 | -- | $164,000 +9.1% |
| 2005 | -- | $150,300 +14.5% |
| 2004 | -- | $131,300 |
Find assessor info on the county website
Neighborhood: Wiercrest
Nearby homes
- $333,2003 bd2 ba1.6k sqft5609 T St, Omaha, NE 68117Off Market
- $375,1003 bd2 ba1.9k sqft5604 S 56th St, Omaha, NE 68117Off Market
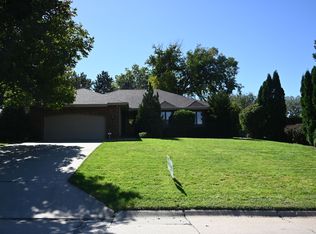
- $385,0003 bd3 ba1.7k sqft5611 T St, Omaha, NE 68117For Sale By Owner
- $325,3003 bd3 ba1.5k sqft5501 S 56th St, Omaha, NE 68117Off Market
- $214,8002 bd1 ba1k sqft5426 S 56th St, Omaha, NE 68117Off Market
- $395,0004 bd3 ba2.1k sqft5429 S 56th St, Omaha, NE 68117For Sale
- $306,0003 bd2 ba1.4k sqft5606 S 56th St, Omaha, NE 68117Off Market
- $506,8003 bd3 ba2.7k sqft5507 S 56th St, Omaha, NE 68117Off Market
Nearby schools
GreatSchools rating
- 3/10Gateway ElementaryGrades: PK-5Distance: 1.2 mi
- NABluestem Middle SchoolGrades: 6-7Distance: 1.2 mi
- 1/10Bryan High SchoolGrades: 9-12Distance: 1.9 mi
Schools provided by the listing agent
- Elementary: Gateway
- Middle: Bluestem Middle School
- High: Bryan
- District: Omaha
Source: GPRMLS. This data may not be complete. We recommend contacting the local school district to confirm school assignments for this home.
Sell for more on Zillow
Get a Zillow Showcase℠ listing at no additional cost and you could sell for .
$360,600
2% more
+$7,212
With Zillow Showcase(estimated)
$367,812
Sell for more on Zillow
Get a Zillow Showcase℠ listing at no additional cost and you could sell for .
$360,600
2% more
+$7,212
With Zillow Showcase(estimated)
$367,812
