You’ll love the space, character and versatility this well-designed ranch has to offer! This 3-bedroom, 3-bath home features 1,716 square feet on the main level, plus a 1,692-square-foot basement providing tremendous additional living and storage space.
One of the home’s standout features is the passive solar sunroom, creating a comfortable, light-filled space to relax and enjoy throughout the year. The home also features a gas fireplace, security system and a spacious lower level with a third bathroom and bonus room that’s perfect for a home office, hobby room or additional flex space.
Outside, you’ll find a beautiful quarter-acre lot with more than 11,000 square feet, a sprinkler system, generous outdoor living space and an impressive 672-square-foot attached garage with plenty of room for vehicles, storage and more. Adding even more value and peace of mind is a Class 4 impact-resistant roof, new in 2022, along with new skylights (3) and garage door.
Built in 1983, this thoughtfully designed home combines the convenience of ranch-style living with an abundance of additional space downstairs. With its passive solar sunroom, Class 4 roof, large 2 car garage, expansive lot, full basement and flexible living spaces, this is a home with plenty of room to live, work, entertain and make your own!
Seller willing to work with Realtor Commissions
For sale by owner
$385,000
5611 T St, Omaha, NE 68117
3beds
1,716sqft
SingleFamily
Built in 1983
0.25 Acres Lot
$-- Zestimate®
$224/sqft
$-- HOA
What's special
Security systemSprinkler systemExpansive lotFull basementFlexible living spacesGas fireplaceGenerous outdoor living space
- 15 days
- 1,262
- 37
Listed by:
Property Owner (402) 415-9410
Facts & features
Interior
Bedrooms & bathrooms
- Bedrooms: 3
- Bathrooms: 3
- Full bathrooms: 2
- 3/4 bathrooms: 1
Heating
- Forced air, Gas
Cooling
- Central
Appliances
- Included: Dishwasher, Freezer, Garbage disposal, Microwave, Range / Oven, Refrigerator
Features
- Flooring: Tile, Carpet, Linoleum / Vinyl
- Basement: Partially finished
- Has fireplace: Yes
Interior area
- Total interior livable area: 1,716 sqft
Property
Parking
- Total spaces: 2
- Parking features: Garage - Attached
Features
- Exterior features: Vinyl, Wood, Brick
- Has view: Yes
- View description: City
Lot
- Size: 0.25 Acres
Details
- Parcel number: 2240160003
Construction
Type & style
- Home type: SingleFamily
Materials
- Frame
- Foundation: Concrete Block
- Roof: Asphalt
Condition
- New construction: No
- Year built: 1983
Community & HOA
Location
- Region: Omaha
Financial & listing details
- Price per square foot: $224/sqft
- Tax assessed value: $303,000
- Annual tax amount: $273
- Date on market: 9/29/2026
Estimated market value
Not available
Estimated sales range
Not available
$2,093/mo
Price history
| Date | Event | Price |
|---|---|---|
| 9/29/2026 | Listed for sale | $385,000$224/sqft |
Source: Owner Report a problem | ||
Public tax history
| Year | Property taxes | Tax assessment |
|---|---|---|
| 2025 | $273 +126.8% | $303,000 +11.2% |
| 2024 | $120 -85.1% | $272,400 +12.5% |
| 2023 | $806 +396.3% | $242,200 -0.5% |
| 2022 | $162 -64.2% | $243,300 +13.3% |
| 2021 | $454 -23.9% | $214,800 +24.7% |
| 2020 | $597 -83.7% | $172,300 +1.1% |
| 2019 | $3,661 -0.1% | $170,500 |
| 2018 | $3,666 +7% | $170,500 +16.9% |
| 2017 | $3,425 | $145,900 -8.6% |
| 2016 | $3,425 +8.5% | $159,600 +7% |
| 2015 | $3,157 | $149,100 |
| 2014 | -- | $149,100 |
| 2013 | -- | $149,100 |
| 2012 | -- | $149,100 -8.4% |
| 2011 | -- | $162,800 |
| 2009 | $3,341 | $162,800 |
| 2008 | -- | $162,800 +1.9% |
| 2005 | -- | $159,700 +14.6% |
| 2004 | -- | $139,400 |
Find assessor info on the county website
Monthly payment
Est. payment
Payment breakdown
Explore the cost of this home by adjusting the details. Changes won't be saved.Climate risks
Neighborhood: Wiercrest
Similar homes
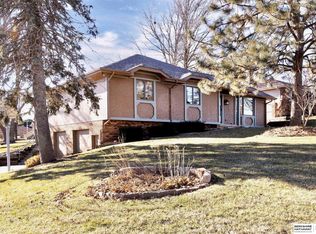
- $395,0004 bd3 ba2.1k sqft5429 S 56th St, Omaha, NE 68117For Sale
 MLS ID #22628761, Sam Sacco, Nebraska Realty. GPRMLS
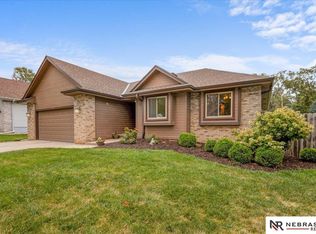
 - $240,0003 bd2 ba1.5k sqft5602 S St, Omaha, NE 68117For Sale
 MLS ID #22629574, Julie Thurston, Better Homes and Gardens R.E.. GPRMLS
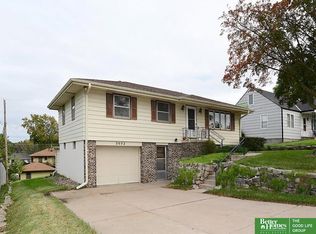
 - $285,0003 bd3 ba1.6k sqft5053 S St, Omaha, NE 68117For Sale
 MLS ID #22628988, Jeff Thurston, Better Homes and Gardens R.E.. GPRMLS
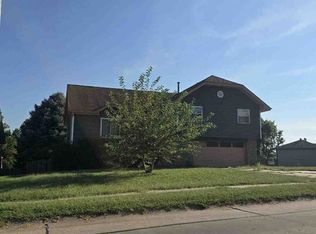
 - $--3 bd2 ba1.3k sqft4809 Copper Hill Dr, Omaha, NE 68157Auction
 Xome
Xome - $375,0004 bd3 ba2.2k sqft1208 Castana Cir, Papillion, NE 68046For SaleMLS ID #22629787, Morgan Putnam, Toast Real Estate. GPRMLS
- $322,5003 bd3 ba2k sqft7816 Arrowrock Dr, Bellevue, NE 68157For SaleMLS ID #22629772, Gena DeRosier, Nebraska Realty. GPRMLS
- $269,0003 bd2 ba1.8k sqft4535 T St, Omaha, NE 68117For SaleMLS ID #22628767, Travis Jelken, BHHS Ambassador Real Estate. GPRMLS
- $270,0003 bd2 ba2.2k sqft5124 S 48th St, Omaha, NE 68117For SaleMLS ID #22627890, Ashley McKeever, Keller Williams Greater Omaha. GPRMLS
- $215,0003 bd2 ba1.5k sqft5408 S 52nd St, Omaha, NE 68117For SaleMLS ID #22613234, Jose Correa-Cerrillo, NP Dodge RE Sales Inc Sarpy. GPRMLS
- $250,0003 bd2 ba1.9k sqft5630 S 51st St, Omaha, NE 68117For SaleMLS ID #22622998, Jen Magilton, Better Homes and Gardens R.E.. GPRMLS
- $235,0002 bd2 ba1.7k sqft5226 Q St, Omaha, NE 68117For SaleMLS ID #22628347, Drew Tilgner, NP Dodge RE Sales Inc 86Dodge. GPRMLS
- $289,0003 bd3 ba1.9k sqft5305 Hascall St, Omaha, NE 68106For SaleMLS ID #22629633, Maria Polinsky, NP Dodge RE Sales Inc Sarpy. GPRMLS
- $385,0004 bd3 ba2.3k sqft6635 Michael Cir, Papillion, NE 68133For SaleMLS ID #22629015, Jenn Haynie-Jones, Platinum Realty LLC. GPRMLS
- $265,0003 bd2 ba2.4k sqft6804 S 48th St, Omaha, NE 68117For SaleMLS ID #22627518, Rick Noonan, NP Dodge RE Sales Inc Sarpy. GPRMLS
- $340,0006 bd3 ba1.6k sqft4656 Orchard Ave, Omaha, NE 68117For SaleMLS ID #22626402, Martha Barrera, Nebraska Realty. GPRMLS
- $250,0003 bd2 ba1.4k sqft5129 Galloway St, Omaha, NE 68157For SaleMLS ID #22629491, Laura Olsen, Midlands Real Estate. GPRMLS
