Need to spread out? Abundant finished square footage in this one owner home. Spacious ranch home with room addition built in 1991. Large kitchen has upgraded cabinets and appliances with a nice deck off the backside of the home. Spacious cabinet space with desk space to help stay organized. Large pantry / storage area to store most everything. Step around the corner and relax in the cozy comfort of the family room / den. The informal dining room situated between the kitchen and living room is a proper setting for families on the go. The downstairs offers more space to suit a host of opportunity with a rec room, two workshops, exercise room, office, or craft room. The imagination can conceive many needs to suit individual desires for the multiple rooms downstairs. A little personal touch can create a room for all needed space.
For sale
$275,000
6804 S 48th St, Omaha, NE 68117
3beds
2,496sqft
Single Family Residence
Built in 1960
7,840 Square Feet Lot
$269,400 Zestimate®
$110/sqft
$-- HOA
What's special
Spacious ranch home
- 20 days
- 711
- 53
Zillow last checked:
Listing updated:
Listed by:
Rick Noonan 402-630-3561,
NP Dodge RE Sales Inc Sarpy
Source: GPRMLS,MLS#: 22627518
Facts & features
Interior
Bedrooms & bathrooms
- Bedrooms: 3
- Bathrooms: 2
- Full bathrooms: 1
- 1/2 bathrooms: 1
- Main level bathrooms: 1
Primary bedroom
- Features: Wood Floor, Window Covering
- Level: Main
- Area: 176.38
- Dimensions: 14.11 x 12.5
Bedroom 2
- Features: Wood Floor, Window Covering
- Level: Main
- Area: 141.36
- Dimensions: 11.4 x 12.4
Bedroom 3
- Features: Wood Floor, Window Covering
- Level: Main
- Area: 113.75
- Dimensions: 9.1 x 12.5
Family room
- Features: Wall/Wall Carpeting, Window Covering
- Level: Main
- Area: 232.2
- Dimensions: 17.2 x 13.5
Kitchen
- Features: Wall/Wall Carpeting, Window Covering, Balcony/Deck
- Level: Main
- Area: 206.8
- Dimensions: 11 x 18.8
Living room
- Features: Wall/Wall Carpeting, Window Covering
- Level: Main
- Area: 184.71
- Dimensions: 14.1 x 13.1
Basement
- Area: 1416
Office
- Features: Wall/Wall Carpeting
- Level: Basement
- Area: 121
- Dimensions: 12.1 x 10
Heating
- Natural Gas, Forced Air
Cooling
- Central Air
Appliances
- Included: Range, Refrigerator, Water Softener, Washer, Dishwasher, Dryer, Microwave, Cooktop
- Laundry: Concrete Floor
Features
- Exercise Room, Ceiling Fan(s), Pantry
- Flooring: Carpet, Concrete
- Windows: Window Coverings
- Basement: Full,Partially Finished
- Has fireplace: No
Interior area
- Total structure area: 2,496
- Total interior livable area: 2,496 sqft
- Finished area above ground: 1,428
- Finished area below ground: 1,068
Property
Parking
- Total spaces: 1
- Parking features: Garage - Attached
- Attached garage spaces: 1
Features
- Patio & porch: Deck
- Exterior features: Drain Tile
- Fencing: None
Lot
- Size: 7,840 Square Feet
- Dimensions: 74 x 108
- Features: Up to 1/4 Acre., City Lot, Corner Lot, Subdivided, Public Sidewalk, Curb Cut, Curb and Gutter, Level
Details
- Additional structures: Shed(s)
- Parcel number: 2345710198
- Other equipment: Sump Pump
Construction
Type & style
- Home type: SingleFamily
- Architectural style: Ranch,Bungalow
- Property subtype: Single Family Residence
Materials
- Vinyl Siding
- Foundation: Concrete Perimeter
- Roof: Composition
Condition
- Not New and NOT a Model
- New construction: No
- Year built: 1960
Utilities & green energy
- Sewer: Public Sewer
- Water: Public
- Utilities for property: Cable Available, Electricity Available, Natural Gas Available, Water Available, Sewer Available, Phone Available
Community & HOA
Community
- Subdivision: Valley Hai
HOA
- Has HOA: No
Location
- Region: Omaha
Financial & listing details
- Price per square foot: $110/sqft
- Tax assessed value: $250,000
- Annual tax amount: $4,180
- Date on market: 9/23/2026
- Listing terms: VA Loan,Conventional,Cash
- Ownership: Fee Simple
- Electric utility on property: Yes
Estimated market value
$269,400
$256,000 - $283,000
$1,971/mo
Price history
| Date | Event | Price |
|---|---|---|
| 9/23/2026 | Listed for sale | $275,000$110/sqft |
Source:  GPRMLS #22627518 Report a problem GPRMLS #22627518 Report a problem | ||
Public tax history
| Year | Property taxes | Tax assessment |
|---|---|---|
| 2025 | $4,180 +20% | $250,000 +16.1% |
| 2024 | $3,483 -23.4% | $215,400 |
| 2023 | $4,545 +15.3% | $215,400 +16.6% |
| 2022 | $3,943 +19.6% | $184,700 +18.5% |
| 2021 | $3,298 -1.1% | $155,800 |
| 2020 | $3,336 +1.9% | $155,800 +2.2% |
| 2019 | $3,272 +1.3% | $152,400 +1.5% |
| 2018 | $3,230 +6.8% | $150,200 |
| 2017 | $3,023 | $150,200 +6.6% |
| 2016 | $3,023 +8.4% | $140,900 +7% |
| 2015 | $2,788 | $131,700 |
| 2014 | -- | $131,700 |
| 2013 | -- | $131,700 |
| 2012 | -- | $131,700 +3.6% |
| 2011 | -- | $127,100 |
| 2009 | $2,608 | $127,100 |
| 2008 | -- | $127,100 +2.9% |
| 2005 | -- | $123,500 +25% |
| 2004 | -- | $98,800 |
Find assessor info on the county website
Monthly payment
Est. payment
Payment breakdown
Explore the cost of this home by adjusting the details. Changes won't be saved.Climate risks
Neighborhood: Wiercrest
Nearby schools
Schools provided by the listing agent
- Elementary: Gateway
- Middle: Bluestem Middle School
- High: Bryan
- District: Omaha
Source: GPRMLS. This data may not be complete. We recommend contacting the local school district to confirm school assignments for this home.
Similar homes
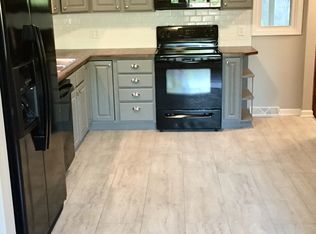
- $270,0003 bd2 ba2.2k sqft5124 S 48th St, Omaha, NE 68117For Sale
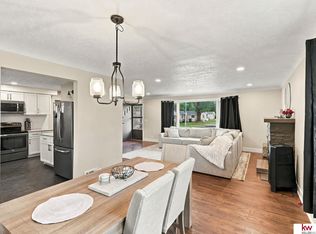
 MLS ID #22627890, Ashley McKeever, Keller Williams Greater Omaha. GPRMLS
 - $240,0003 bd2 ba1.5k sqft5602 S St, Omaha, NE 68117For Sale
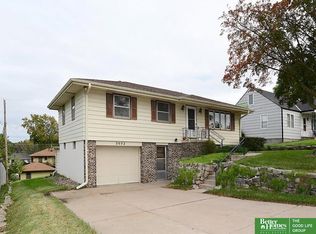 MLS ID #22629574, Julie Thurston, Better Homes and Gardens R.E.. GPRMLS
 - $269,0003 bd2 ba1.8k sqft4535 T St, Omaha, NE 68117For Sale
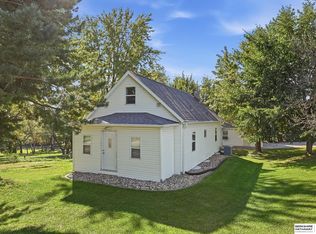 MLS ID #22628767, Travis Jelken, BHHS Ambassador Real Estate. GPRMLS
 - $285,0003 bd3 ba1.6k sqft5053 S St, Omaha, NE 68117For Sale
 MLS ID #22628988, Jeff Thurston, Better Homes and Gardens R.E.. GPRMLS
 - $250,0003 bd2 ba1.9k sqft5630 S 51st St, Omaha, NE 68117For SaleMLS ID #22622998, Jen Magilton, Better Homes and Gardens R.E.. GPRMLS
- $295,0004 bd3 ba1.9k sqft4441 Harrison St, Bellevue, NE 68147For SaleMLS ID #22629361, Andrea Marzullo-Lane, BHHS Ambassador Real Estate. GPRMLS
- $225,0003 bd2 ba1.2k sqft4916 Harrison St, Omaha, NE 68157For SaleMLS ID #22629477, Nick Abboud, Real Estate Associates, Inc. GPRMLS
- $265,0003 bd2 ba1.9k sqft4303 Monroe St, Omaha, NE 68107For SaleMLS ID #22624363, Rachel Skradski Luhrs, BHHS Ambassador Real Estate. GPRMLS
- $280,0004 bd2 ba1.5k sqft5614 S 48th St, Omaha, NE 68117For SaleMLS ID #22626339, Kail Walker, PJ Morgan Real Estate. GPRMLS
- $299,0003 bd3 ba2.4k sqft4929 Red Rock Ave, Omaha, NE 68157For SaleMLS ID #22628613, Leria Bray, NP Dodge RE Sales Inc 86Dodge. GPRMLS
- $275,0003 bd2 ba2.1k sqft3916 S 24th St, Omaha, NE 68107For SaleMLS ID #22629652, Rick Lebeda, eXp Realty LLC. GPRMLS
- $250,0003 bd2 ba1.4k sqft5129 Galloway St, Omaha, NE 68157For SaleMLS ID #22629491, Laura Olsen, Midlands Real Estate. GPRMLS
- $289,0003 bd3 ba1.9k sqft5305 Hascall St, Omaha, NE 68106For SaleMLS ID #22629633, Maria Polinsky, NP Dodge RE Sales Inc Sarpy. GPRMLS
- $259,0004 bd1 ba1.6k sqft4454 S 61st St, Omaha, NE 68117For SaleMLS ID #22628486, Chad Ellison, Better Homes and Gardens R.E.. GPRMLS
- $278,0003 bd2 ba1.9k sqft3103 S 50th St, Omaha, NE 68106For SaleMLS ID #22628889, Mike Payne, BHHS Ambassador Real Estate. GPRMLS
- $280,0003 bd2 ba1.7k sqft3646 Polk St, Omaha, NE 68107For SaleMLS ID #22625708, Melvin Melendez Sorto, Nebraska Realty. GPRMLS
