Enjoy carefree living in this pristine Villa overlooking a sparkling community pool & pickleball court! Set high on one of the best walkout lots in Harrison Woods, w/no direct back yard neighbors & a jaw-dropping view. Shows like a new home. Updates including HVAC (2022), living room & primary bedroom carpets (2022), all other carpets (2026), dishwasher & oven (2024), and exterior paint (2025). Airy 11-foot ceilings in living room, & beautiful hardwood floors in kitchen/dining room. Luxurious primary bedroom w/en-suite bath, a large bathtub, shower, & walk-in closet. Fully finished basement w/a huge rec room, bedroom w/walk-in closet, 3/4 bath, & large office/bonus room. Massive deck to enjoy the spectacular view. Perfect location close to shopping/restaurants. Gretna schools. Villa HOA is $140 a month, & covers lawn care, snow removal & trash service. Separate HOA provides full pool access for $250 per year. Priced $6k below the 2026 tax-assessed value of $405,193!
For sale
$399,000
17336 Edna St, Omaha, NE 68136
3beds
2,853sqft
Villa/Patio Home
Built in 2003
10,454 Square Feet Lot
$396,100 Zestimate®
$140/sqft
$140/mo HOA
What's special
Fully finished basementHuge rec roomJaw-dropping viewLarge bathtub
- 3 days
- 428
- 27
Likely to sell faster than
Zillow last checked:
Listing updated:
Listed by:
Rick Nelson 402-677-4805,
Nebraska Realty
Source: GPRMLS,MLS#: 22631822
Facts & features
Interior
Bedrooms & bathrooms
- Bedrooms: 3
- Bathrooms: 3
- Full bathrooms: 2
- 3/4 bathrooms: 1
- Main level bathrooms: 2
Primary bedroom
- Level: Main
- Area: 201.74
- Dimensions: 15.4 x 13.1
Bedroom 2
- Level: Main
- Area: 121.2
- Dimensions: 12 x 10.1
Bedroom 3
- Level: Basement
- Area: 173.16
- Dimensions: 14.8 x 11.7
Primary bathroom
- Features: Full
Kitchen
- Level: Main
- Area: 271.2
- Dimensions: 22.6 x 12
Living room
- Level: Main
- Area: 300
- Dimensions: 20 x 15
Basement
- Area: 1477
Office
- Level: Basement
- Area: 228.69
- Dimensions: 18.9 x 12.1
Heating
- Natural Gas, Forced Air
Cooling
- Central Air
Appliances
- Included: Humidifier, Oven, Refrigerator, Dishwasher, Disposal, Microwave
Features
- High Ceilings, Ceiling Fan(s), Pantry
- Basement: Walk-Out Access,Finished
- Number of fireplaces: 1
- Fireplace features: Direct-Vent Gas Fire
Interior area
- Total structure area: 2,853
- Total interior livable area: 2,853 sqft
- Finished area above ground: 1,503
- Finished area below ground: 1,350
Property
Parking
- Total spaces: 2
- Parking features: Garage - Attached
- Attached garage spaces: 2
Features
- Patio & porch: Patio, Deck
- Exterior features: Sprinkler System
- Fencing: None
Lot
- Size: 10,454 Square Feet
- Dimensions: 48.0 x 3.1 x 180.1 x 98.8 x 136.6
- Features: Up to 1/4 Acre., City Lot, Subdivided, Public Sidewalk, Curb and Gutter
Details
- Parcel number: 011576794
- Other equipment: Sump Pump
Construction
Type & style
- Home type: SingleFamily
- Architectural style: Ranch,Contemporary
- Property subtype: Villa/Patio Home
Materials
- Foundation: Concrete Perimeter
- Roof: Composition
Condition
- Not New and NOT a Model
- New construction: No
- Year built: 2003
Utilities & green energy
- Sewer: Public Sewer
- Water: Public
- Utilities for property: Electricity Available, Natural Gas Available, Water Available, Sewer Available
Community & HOA
Community
- Subdivision: Harrison Woods
HOA
- Has HOA: Yes
- Services included: Maintenance Structure, Maintenance Grounds, Snow Removal, Trash
- HOA fee: $420 quarterly
- HOA name: Harrison Ridge Villa Association
Location
- Region: Omaha
Financial & listing details
- Price per square foot: $140/sqft
- Tax assessed value: $393,845
- Annual tax amount: $7,407
- Date on market: 11/6/2026
- Listing terms: VA Loan,FHA,Conventional,Cash
- Ownership: Fee Simple
- Electric utility on property: Yes
Estimated market value
$396,100
$376,000 - $416,000
$2,517/mo
Price history
| Date | Event | Price |
|---|---|---|
| 11/6/2026 | Listed for sale | $399,000-4.8%$140/sqft |
Source:  GPRMLS #22631822 Report a problem | ||
| 11/6/2026 | Listing removed | $419,000$147/sqft |
Source: GPRMLS #22625671 Report a problem | ||
| 10/7/2026 | Price change | $419,000-2.6%$147/sqft |
Source: GPRMLS #22625671 Report a problem | ||
| 9/4/2026 | Listed for sale | $430,000+95.5%$151/sqft |
Source: GPRMLS #22625671 Report a problem | ||
| 11/13/2013 | Sold | $220,000-4.3%$77/sqft |
Source: GPRMLS #21317635 Report a problem | ||
| 9/19/2013 | Listed for sale | $230,000-2.1%$81/sqft |
Source: CBSHOME Real Estate #21317635 Report a problem | ||
| 9/22/2005 | Sold | $235,000+634.4%$82/sqft |
Source: GPRMLS #20514809 Report a problem | ||
| 12/12/2002 | Sold | $32,000$11/sqft |
Source: Public Record Report a problem | ||
Public tax history
| Year | Property taxes | Tax assessment |
|---|---|---|
| 2025 | $7,408 -0.4% | $393,845 +1.6% |
| 2024 | $7,434 -4.4% | $387,801 |
| 2023 | $7,773 +17.6% | $387,801 +37.8% |
| 2022 | $6,611 +13.4% | $281,348 |
| 2021 | $5,829 -1.7% | $281,348 +11.1% |
| 2020 | $5,928 -0.5% | $253,242 +1.3% |
| 2019 | $5,955 +0.8% | $249,873 +0.8% |
| 2018 | $5,906 +0.1% | $247,812 +2% |
| 2017 | $5,901 +5.4% | $243,059 +5.4% |
| 2016 | $5,597 | $230,580 +3.1% |
| 2015 | $5,597 +4.8% | $223,608 +1.1% |
| 2014 | $5,341 | $221,245 -4.5% |
| 2012 | $5,341 +1.5% | $231,789 +5.8% |
| 2011 | $5,264 -3.2% | $219,177 +2.3% |
| 2010 | $5,437 -3.8% | $214,258 -3.8% |
| 2009 | $5,651 -1.7% | $222,817 -3% |
| 2008 | $5,747 -3.4% | $229,637 -0.4% |
| 2007 | $5,947 +3.4% | $230,649 +0.7% |
| 2006 | $5,754 +3.5% | $229,094 +1.2% |
| 2005 | $5,559 | $226,468 +4.3% |
| 2004 | $5,559 +562.2% | $217,080 +557.8% |
| 2003 | $840 +87% | $33,000 +71.7% |
| 2002 | $449 | $19,215 |
Find assessor info on the county website
Monthly payment
Est. payment
Payment breakdown
Explore the cost of this home by adjusting the details. Changes won't be saved.Climate risks
Neighborhood: 68136
Nearby schools
Schools provided by the listing agent
- Elementary: Cedar Hollow School
- Middle: Aspen Creek
- High: Gretna East
- District: Gretna
Source: GPRMLS. This data may not be complete. We recommend contacting the local school district to confirm school assignments for this home.
Similar homes
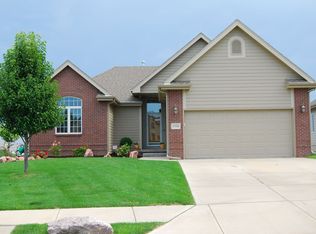
- $437,5004 bd4 ba2.6k sqft7102 S 158th St, Omaha, NE 68136For Sale
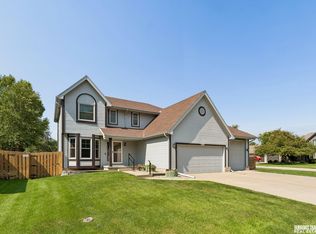
 MLS ID #22631773, Ashley Livengood, Burrows Tracts Real Estate. GPRMLS
- $415,0004 bd3 ba2.5k sqft16507 Briar St, Omaha, NE 68136For Sale
 MLS ID #22631086, JoAnne Pugh, Midlands Real Estate. GPRMLS
- $409,0003 bd3 ba2.6k sqft15815 Drexel Cir, Omaha, NE 68135For Sale
 MLS ID #22631106, Roxanne Dooley, BHHS Ambassador Real Estate. GPRMLS
- $365,0003 bd3 ba1.8k sqft5904 S 187th Avenue Cir, Omaha, NE 68135For Sale
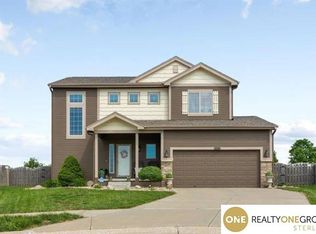 MLS ID #22631534, Sara Porter, Realty ONE Group Sterling. GPRMLS
- $425,0003 bd3 ba2.6k sqft14824 Erskine St, Omaha, NE 68116For SaleMLS ID #22631742, Dawn Grimshaw, Better Homes and Gardens R.E.. GPRMLS
- $382,5003 bd3 ba1.8k sqft9403 S 176th Ave, Omaha, NE 68136For SaleMLS ID #22626792, Megan Owens, BHHS Ambassador Real Estate. GPRMLS
- $429,6804 bd3 ba2.6k sqft9920 S 172nd Cir, Omaha, NE 68136For SaleMLS ID #22619804, Camilla Knapp, Keller Williams Greater Omaha. GPRMLS
- $424,9004 bd3 ba2.4k sqft16318 R St, Omaha, NE 68135For SaleMLS ID #22625936, Doug Evans, NP Dodge RE Sales Inc Sarpy. GPRMLS
- $379,9004 bd3 ba3.3k sqft205 N 159th Cir, Omaha, NE 68118For SaleMLS ID #22631425, Susan Hawkins, Nebraska Realty. GPRMLS
- $395,0003 bd2 ba2.5k sqft7916 S 94th St, La Vista, NE 68128For SaleMLS ID #22631545, Brittney McAllister, Realty ONE Group Sterling. GPRMLS
- $439,0004 bd3 ba2.4k sqft16117 Drexel Cir, Omaha, NE 68135For SaleMLS ID #22626429, Scott Simon, BHHS Ambassador Real Estate. GPRMLS
- $490,0005 bd4 ba3.3k sqft17314 Soldier St, Gretna, NE 68136For SaleMLS ID #22630192, Tawni Whisler, BHHS Ambassador Real Estate. GPRMLS
- $425,0005 bd4 ba2.5k sqft7304 S 155th St, Omaha, NE 68138For SaleMLS ID #22629998, Tim Reeder, Better Homes and Gardens R.E.. GPRMLS
- $389,0003 bd3 ba2.7k sqft4203 N 176th St, Omaha, NE 68116For SaleMLS ID #22626612, Marla Janak, BHHS Ambassador Real Estate. GPRMLS
- $450,0004 bd4 ba3.3k sqft6008 S 159th Ave, Omaha, NE 68135For SaleMLS ID #22620893, Tammy Nicola, BHHS Ambassador Real Estate. GPRMLS
- $410,0004 bd3 ba2.5k sqft3381 N 125th St, Omaha, NE 68164For SaleMLS ID #22631222, Alycia Prince, Better Homes and Gardens R.E.. GPRMLS
- $389,0004 bd3 ba2.6k sqft1324 N 209th St, Elkhorn, NE 68022For SaleMLS ID #22630331, Kimberly Jo Peitzmeier, Dodge County Realty Group. GPRMLS
