Fall in love with this immaculate, PRE-INSPECTED 3-bedroom, 4-bath home in desirable Hillsborough! Just minutes from beautiful Standing Bear Lake and its scenic walking trails, and only 3 blocks from the park with a playground, splash pad, and tennis/pickleball courts. Offering the perfect blend of comfort, charm, and space, this home features 3 inviting living areas, ideal for entertaining or relaxing. The stunning kitchen showcases vaulted ceilings, gorgeous wood flooring, granite countertops, and newer appliances. Cozy up by the fireplace or retreat to the finished lower level, complete with living space and a convenient ¾ bath. Relax in your backyard oasis featuring mature trees, a spacious deck, and a fantastic yard! Beautifully cared for and move-in ready, this home offers exceptional living spaces and a location you'll love. Seller to provide a 1-year 2-10 Home Buyers Warranty. Great room and dining room photos have been virtually staged.
For sale
Price cut: $10K (11/18)
$380,000
5125 N 137th St, Omaha, NE 68164
3beds
2,634sqft
Single Family Residence
Built in 1998
8,407 Square Feet Lot
$376,900 Zestimate®
$144/sqft
$13/mo HOA
What's special
Spacious deckFantastic yardExceptional living spacesStunning kitchenVaulted ceilingsNewer appliancesGorgeous wood flooring
- 7 days
- 354
- 38
Zillow last checked:
Listing updated:
Listed by:
Julie Real 402-658-8757,
Better Homes and Gardens R.E.,
Stacey Reid 402-707-9953,
Better Homes and Gardens R.E.
Source: GPRMLS,MLS#: 22632294
Facts & features
Interior
Bedrooms & bathrooms
- Bedrooms: 3
- Bathrooms: 4
- Full bathrooms: 2
- 3/4 bathrooms: 1
- 1/2 bathrooms: 1
- Main level bathrooms: 1
Primary bedroom
- Features: Wall/Wall Carpeting, Window Covering, Cath./Vaulted Ceiling, Ceiling Fan(s), Walk-In Closet(s)
- Level: Second
- Area: 169.78
- Dimensions: 14.09 x 12.05
Bedroom 2
- Features: Wall/Wall Carpeting, Window Covering, Ceiling Fan(s)
- Level: Second
- Area: 110.02
- Dimensions: 12.09 x 9.1
Bedroom 3
- Features: Wall/Wall Carpeting, Window Covering, Ceiling Fan(s)
- Level: Second
- Area: 110.7
- Dimensions: 11.07 x 10
Primary bathroom
- Features: Full, Whirlpool
Dining room
- Features: Wood Floor, Window Covering, Cath./Vaulted Ceiling
- Level: Main
- Area: 121.36
- Dimensions: 12.04 x 10.08
Family room
- Features: Wall/Wall Carpeting, Ceiling Fan(s), Sliding Glass Door
- Level: Basement
- Area: 262.32
- Dimensions: 20.04 x 13.09
Kitchen
- Features: Wood Floor, Window Covering, Cath./Vaulted Ceiling, Ceiling Fan(s)
- Level: Main
- Area: 121
- Dimensions: 12.04 x 10.05
Living room
- Features: Wall/Wall Carpeting, Window Covering, Fireplace, Cath./Vaulted Ceiling, Ceiling Fan(s)
- Level: Main
- Area: 317.46
- Dimensions: 21.08 x 15.06
Basement
- Area: 660
Heating
- Natural Gas, Forced Air
Cooling
- Central Air
Appliances
- Included: Humidifier, Range, Refrigerator, Dishwasher, Microwave
- Laundry: Vinyl Floor, Window Covering
Features
- Ceiling Fan(s), Formal Dining Room
- Flooring: Carpet
- Doors: Sliding Doors
- Windows: Window Coverings, Skylight(s)
- Basement: Partially Finished
- Number of fireplaces: 1
- Fireplace features: Living Room, Gas Log
Interior area
- Total structure area: 2,634
- Total interior livable area: 2,634 sqft
- Finished area above ground: 2,063
- Finished area below ground: 571
Property
Parking
- Total spaces: 2
- Parking features: Garage - Attached
- Attached garage spaces: 2
Features
- Levels: Tri-Level
- Patio & porch: Porch, Patio, Deck
- Exterior features: Sprinkler System
- Spa features: Whirlpool
- Fencing: Wood,Partial
Lot
- Size: 8,407 Square Feet
- Dimensions: 65 x 130
- Features: Up to 1/4 Acre., City Lot, Public Sidewalk
Details
- Parcel number: 1312955424
Construction
Type & style
- Home type: SingleFamily
- Property subtype: Single Family Residence
Materials
- Vinyl Siding, Brick/Other
- Foundation: Block
- Roof: Composition
Condition
- Not New and NOT a Model
- New construction: No
- Year built: 1998
Utilities & green energy
- Sewer: Public Sewer
- Water: Public
- Utilities for property: Electricity Available, Natural Gas Available, Water Available, Sewer Available
Community & HOA
Community
- Subdivision: Hillsborough
HOA
- Has HOA: Yes
- HOA fee: $150 annually
- HOA name: Hillsborough HOA
Location
- Region: Omaha
Financial & listing details
- Price per square foot: $144/sqft
- Tax assessed value: $321,800
- Annual tax amount: $5,380
- Date on market: 11/12/2026
- Listing terms: VA Loan,FHA,Conventional,Cash
- Ownership: Fee Simple
- Electric utility on property: Yes
Estimated market value
$376,900
$358,000 - $396,000
$2,320/mo
Price history
| Date | Event | Price |
|---|---|---|
| 11/18/2026 | Price change | $380,000-2.6%$144/sqft |
Source:  GPRMLS #22632294 Report a problem | ||
| 11/12/2026 | Listed for sale | $390,000+106.9%$148/sqft |
Source: GPRMLS #22632294 Report a problem | ||
| 2/25/2011 | Sold | $188,500-0.7%$72/sqft |
Source: GPRMLS #21021872 Report a problem | ||
| 11/29/2010 | Price change | $189,900-0.1%$72/sqft |
Source: CBSHOME Real Estate California #21021872 Report a problem | ||
| 10/29/2010 | Price change | $190,000-2.5%$72/sqft |
Source: CBSHOME Real Estate California #21021872 Report a problem | ||
| 10/27/2010 | Price change | $194,900-2.1%$74/sqft |
Source: CBSHOME Real Estate California #21021872 Report a problem | ||
| 8/13/2010 | Listed for sale | $199,000+4.7%$76/sqft |
Source: CBSHOME #21015730 Report a problem | ||
| 12/8/2006 | Sold | $190,000$72/sqft |
Source: GPRMLS #20622417 Report a problem | ||
Public tax history
| Year | Property taxes | Tax assessment |
|---|---|---|
| 2025 | $5,381 +1.9% | $321,800 |
| 2024 | $5,280 -15.5% | $321,800 +8.7% |
| 2023 | $6,247 +9.9% | $296,100 +11.1% |
| 2022 | $5,687 +13.3% | $266,400 +12.3% |
| 2021 | $5,021 -1.1% | $237,200 |
| 2020 | $5,078 +10.9% | $237,200 +11.2% |
| 2019 | $4,580 -0.1% | $213,300 |
| 2018 | $4,586 +4.3% | $213,300 +9.3% |
| 2017 | $4,399 | $195,100 -4.8% |
| 2016 | $4,399 +8.4% | $205,000 +7% |
| 2015 | $4,056 | $191,600 |
| 2014 | -- | $191,600 |
| 2013 | -- | $191,600 |
| 2012 | -- | $191,600 |
| 2011 | -- | $191,600 +0.8% |
| 2009 | $3,899 | $190,000 |
| 2008 | -- | $190,000 +11.4% |
| 2005 | -- | $170,500 +2.9% |
| 2004 | -- | $165,700 |
Find assessor info on the county website
Monthly payment
Est. payment
Payment breakdown
Explore the cost of this home by adjusting the details. Changes won't be saved.Climate risks
Neighborhood: Hillsborough
Nearby schools
Schools provided by the listing agent
- Elementary: Fullerton
- Middle: Buffett
- High: Westview
- District: Omaha
Source: GPRMLS. This data may not be complete. We recommend contacting the local school district to confirm school assignments for this home.


Similar homes
- $399,5003 bd3 ba2.8k sqft13403 Hillsborough Dr, Omaha, NE 68164For Sale

 MLS ID #22632758, Nathan Moseley, NP Dodge RE Sales Inc 86Dodge. GPRMLS
- $450,0004 bd3 ba2.6k sqft5102 N 137th Ave, Omaha, NE 68164For Sale
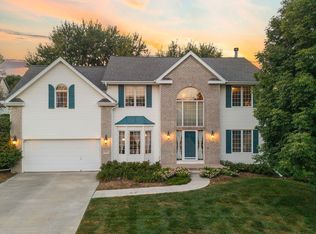 MLS ID #22632630, Grace Stanzel, BHHS Ambassador Real Estate. GPRMLS
- $392,7004 bd4 ba3.1k sqft13734 Hillsborough Dr, Omaha, NE 68164For Sale
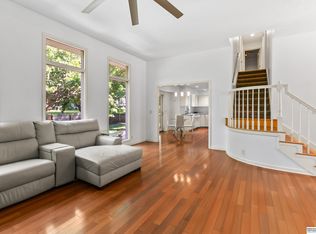 MLS ID #22631017, Nick Pacal, BHHS Ambassador Real Estate. GPRMLS
- $400,0004 bd3 ba2.3k sqft14016 Grand Cir, Omaha, NE 68164For Sale
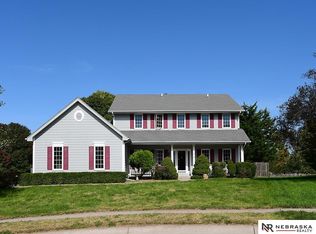 MLS ID #22628977, Mark Taylor, Nebraska Realty. GPRMLS
- $370,0004 bd3 ba3.3k sqft10930 Fowler Ave, Omaha, NE 68164For SaleMLS ID #22632752, Nico Marasco, BHHS Ambassador Real Estate. GPRMLS
- $395,0004 bd3 ba2.5k sqft3381 N 125th St, Omaha, NE 68164For SaleMLS ID #22631222, Alycia Prince, Better Homes and Gardens R.E.. GPRMLS
- $440,0004 bd3 ba2.8k sqft4920 N 140th St, Omaha, NE 68164For SaleMLS ID #22631620, Jamie Hunsberger, BHHS Ambassador Real Estate. GPRMLS
- $399,9004 bd4 ba2.8k sqft12516 Eagle Run Dr, Omaha, NE 68164For SaleMLS ID #22629974, Jason Birnstihl, BHHS Ambassador Real Estate. GPRMLS
- $349,0003 bd3 ba2.3k sqft3333 N 124th St, Omaha, NE 68164For SaleMLS ID #22631876, TJ Jackson, BHHS Ambassador Real Estate. GPRMLS
- $365,0004 bd3 ba2k sqft12129 Burdette Cir, Omaha, NE 68164For SaleMLS ID #22632095, Tabitha Cooper, BHHS Ambassador Real Estate. GPRMLS
- $445,0004 bd4 ba2.6k sqft13415 Hillsborough Dr, Omaha, NE 68164For SaleMLS ID #22630436, Alycia Prince, Better Homes and Gardens R.E.. GPRMLS
- $374,5003 bd3 ba2.7k sqft14721 Laurel Plz, Omaha, NE 68116For SaleMLS ID #22629116, Andy Bock, NP Dodge RE Sales Inc 86Dodge. GPRMLS
- $469,9004 bd4 ba3.4k sqft13910 Fowler Ave, Omaha, NE 68164For SaleMLS ID #22629739, John Gell, BHHS Ambassador Real Estate. GPRMLS
- $359,9004 bd3 ba2.5k sqft4029 N 116th Cir, Omaha, NE 68164For SaleMLS ID #22625353, Mike George, BHHS Ambassador Real Estate. GPRMLS
- $409,9003 bd2 ba1.9k sqft13711 Corby St, Omaha, NE 68164For SaleMLS ID #22628364, Aimee Stuart, Better Homes and Gardens R.E.. GPRMLS
- $535,0005 bd6 ba3.7k sqft14004 Sprague St, Omaha, NE 68164For SaleMLS ID #22632755, Carri Owens, Nebraska Realty. GPRMLS
- $559,0004 bd4 ba3.4k sqft14010 Hartman Ave, Omaha, NE 68164For SaleMLS ID #22632174, Will Hagel, BHHS Ambassador Real Estate. GPRMLS
- $327,0002 bd3 ba2.4k sqft2711 N 142nd St, Omaha, NE 68164For SaleMLS ID #22631460, Tim Reeder, Better Homes and Gardens R.E.. GPRMLS
- $324,9503 bd3 ba1.7k sqft6516 N 148th St, Omaha, NE 68116For SaleMLS ID #22632873, Devon Stevens, Stevens Real Estate. GPRMLS
