Beautifully renovated, handicap-accessible townhome offering 3 bedrooms, 3 bathrooms, and a 3-car garage! Enjoy maintenance-free living in this spacious home featuring extensive updates throughout. The main level boasts new LVP flooring, two completely remodeled bathrooms with high-end tile, new vanities, and quartz countertops. The updated kitchen features new granite countertops, a stylish backsplash, and a new refrigerator. The walkout lower level offers an additional living room, large bedroom, ¾ bath, and tons of storage. Enjoy a low HOA fee of just $105/month, covering lawn care, snow removal, and exterior painting every 7 years. Situated on a generous 0.28-acre lot with open space alongside the property, all in an excellent location with convenient access to Dodge Street. The garage also features a chair lift and all appliances stay. Don't miss this opportunity for spacious, updated, low-maintenance living!
For sale
$399,900
15510 Parker St, Omaha, NE 68154
3beds
2,094sqft
Single Family Residence
Built in 2004
0.28 Acres Lot
$391,200 Zestimate®
$191/sqft
$9/mo HOA
What's special
Tons of storageAll appliances stayWalkout lower levelHandicap-accessible townhomeSpacious homeUpdated kitchenLarge bedroom
- 5 days
- 720
- 21
Zillow last checked:
Listing updated:
Listed by:
Rachel Skradski Luhrs 402-650-4727,
BHHS Ambassador Real Estate,
Nic Luhrs 402-980-0248,
BHHS Ambassador Real Estate
Source: GPRMLS,MLS#: 22632030
Facts & features
Interior
Bedrooms & bathrooms
- Bedrooms: 3
- Bathrooms: 3
- Full bathrooms: 2
- 3/4 bathrooms: 1
- Main level bathrooms: 2
Primary bedroom
- Features: Wall/Wall Carpeting, Window Covering, Ceiling Fan(s), Walk-In Closet(s)
- Level: Main
- Area: 175.5
- Dimensions: 13.5 x 13
Bedroom 2
- Features: Wall/Wall Carpeting, Window Covering, Ceiling Fan(s)
- Level: Main
- Area: 132.25
- Dimensions: 11.5 x 11.5
Bedroom 3
- Features: Wall/Wall Carpeting, Window Covering, Concrete Floor
- Level: Basement
- Area: 299
- Dimensions: 23 x 13
Primary bathroom
- Features: Full, Shower, Double Sinks
Family room
- Features: Laminate Flooring
- Level: Basement
- Area: 575
- Dimensions: 25 x 23
Kitchen
- Features: 9'+ Ceiling, Pantry
- Level: Main
- Area: 121
- Dimensions: 11 x 11
Living room
- Features: Wall/Wall Carpeting, Window Covering, Fireplace, Ceiling Fan(s)
- Level: Main
- Area: 282.75
- Dimensions: 19.5 x 14.5
Basement
- Area: 1366
Heating
- Natural Gas, Forced Air
Cooling
- Central Air
Appliances
- Included: Range, Refrigerator, Washer, Dishwasher, Dryer, Disposal, Microwave
Features
- Zero Step Entry
- Flooring: Carpet, Ceramic Tile
- Windows: Window Coverings
- Basement: Daylight,Walk-Out Access,Partially Finished
- Number of fireplaces: 1
- Fireplace features: Living Room
Interior area
- Total structure area: 2,094
- Total interior livable area: 2,094 sqft
- Finished area above ground: 1,394
- Finished area below ground: 700
Property
Parking
- Total spaces: 3
- Parking features: Garage - Attached
- Attached garage spaces: 3
Accessibility
- Accessibility features: Interior Accessible
Features
- Patio & porch: Porch, Patio, Deck
- Exterior features: Sprinkler System
- Fencing: None
Lot
- Size: 0.28 Acres
- Dimensions: 101.41 x 125
- Features: Over 1/4 up to 1/2 Acre, Curb and Gutter
Details
- Parcel number: 1037780365
- Other equipment: Sump Pump
Construction
Type & style
- Home type: SingleFamily
- Architectural style: Ranch,Traditional
- Property subtype: Single Family Residence
Materials
- Masonite
- Foundation: Concrete Perimeter
- Roof: Composition
Condition
- Not New and NOT a Model
- New construction: No
- Year built: 2004
Utilities & green energy
- Sewer: Public Sewer
- Water: Public
- Utilities for property: Electricity Available, Natural Gas Available, Water Available, Sewer Available
Community & HOA
Community
- Subdivision: FARMINGTON WOODS
HOA
- Has HOA: Yes
- Services included: Maintenance Grounds, Snow Removal
- HOA fee: $105 annually
Location
- Region: Omaha
Financial & listing details
- Price per square foot: $191/sqft
- Tax assessed value: $256,200
- Annual tax amount: $4,177
- Date on market: 11/9/2026
- Listing terms: VA Loan,FHA,Conventional,Cash
- Ownership: Fee Simple
- Electric utility on property: Yes
Estimated market value
$391,200
$372,000 - $411,000
$2,601/mo
Price history
| Date | Event | Price |
|---|---|---|
| 11/9/2026 | Listed for sale | $399,900+21.2%$191/sqft |
Source:  GPRMLS #22632030 Report a problem | ||
| 3/3/2025 | Sold | $330,000$158/sqft |
Source: GPRMLS #22502222 Report a problem | ||
| 1/27/2025 | Pending sale | $330,000$158/sqft |
Source: GPRMLS #22502222 Report a problem | ||
| 1/24/2025 | Listed for sale | $330,000+88.6%$158/sqft |
Source: GPRMLS #22502222 Report a problem | ||
| 7/16/2014 | Sold | $175,000-2.7%$84/sqft |
Source: GPRMLS #21408871 Report a problem | ||
| 5/25/2014 | Price change | $179,900-2.7%$86/sqft |
Source: RE/MAX THE PRODUCERS #21408871 Report a problem | ||
| 5/14/2014 | Listed for sale | $184,950+8.8%$88/sqft |
Source: RE/MAX The Producers #21408871 Report a problem | ||
| 4/25/2013 | Sold | $170,000+6.9%$81/sqft |
Source: Public Record Report a problem | ||
| 1/3/2013 | Listing removed | $159,000$76/sqft |
Source: CBSHOME Real Estate #21216098 Report a problem | ||
| 11/29/2012 | Price change | $159,000-3%$76/sqft |
Source: CBSHOME Real Estate #21216098 Report a problem | ||
| 11/6/2012 | Price change | $164,000-3.5%$78/sqft |
Source: CBSHOME Real Estate #21216098 Report a problem | ||
| 9/18/2012 | Price change | $170,000-5.6%$81/sqft |
Source: CBSHOME Real Estate #21216098 Report a problem | ||
| 9/6/2012 | Listed for sale | $180,000+2.6%$86/sqft |
Source: CBSHOME Real Estate #21216098 Report a problem | ||
| 9/15/2008 | Sold | $175,500$84/sqft |
Source: Agent Provided Report a problem | ||
Public tax history
| Year | Property taxes | Tax assessment |
|---|---|---|
| 2025 | $4,178 -2.3% | $256,200 |
| 2024 | $4,275 -9% | $256,200 +8.6% |
| 2023 | $4,698 +2.2% | $236,000 +8.5% |
| 2022 | $4,597 +17% | $217,500 +16.4% |
| 2021 | $3,928 -0.8% | $186,800 |
| 2020 | $3,961 -0.3% | $186,800 |
| 2019 | $3,973 -1.4% | $186,800 |
| 2018 | $4,028 +8.9% | $186,800 |
| 2017 | $3,699 | $186,800 +7.3% |
| 2016 | $3,699 -3.6% | $174,100 +7% |
| 2015 | $3,835 | $162,700 |
| 2014 | -- | $162,700 |
| 2013 | -- | $162,700 |
| 2012 | -- | $162,700 |
| 2011 | -- | $162,700 +1.7% |
| 2009 | $3,595 | $160,000 |
| 2008 | -- | $160,000 |
| 2005 | -- | $160,000 +540% |
| 2004 | -- | $25,000 |
Find assessor info on the county website
Monthly payment
Est. payment
Payment breakdown
Explore the cost of this home by adjusting the details. Changes won't be saved.Climate risks
Neighborhood: 68154
Nearby schools
Schools provided by the listing agent
- Elementary: Grace Abbott
- Middle: Kiewit
- High: Millard North
- District: Millard
Source: GPRMLS. This data may not be complete. We recommend contacting the local school district to confirm school assignments for this home.


Similar homes
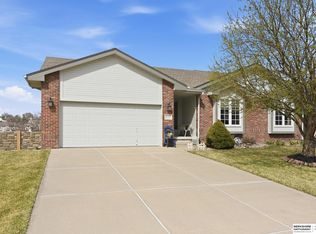
- $400,0004 bd3 ba2.3k sqft14016 Grand Cir, Omaha, NE 68164For Sale
 MLS ID #22628977, Mark Taylor, Nebraska Realty. GPRMLS
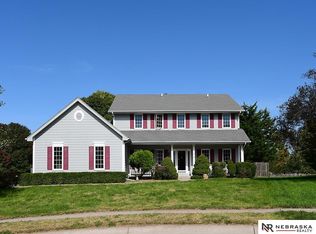
- $395,0004 bd4 ba2.9k sqft2210 N 151st St, Omaha, NE 68116For Sale
 MLS ID #22605744, Linda Karnish, Nebraska Realty. GPRMLS
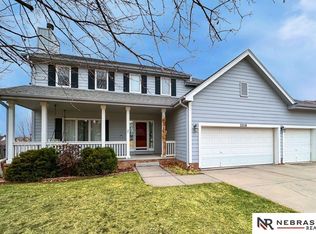
- $323,7003 bd2 ba1.8k sqft15512 Corby St, Omaha, NE 68116For Sale By Owner
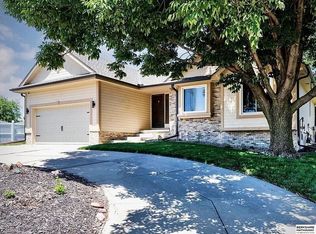
- $352,0003 bd3 ba2.4k sqft14222 Woolworth Cir, Omaha, NE 68144For Sale
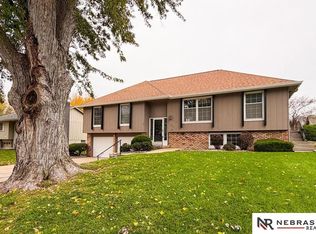 MLS ID #22631606, Sean Lee, Nebraska Realty. GPRMLS
- $322,0003 bd3 ba1.8k sqft12511 Poppleton Ave, Omaha, NE 68144For SaleMLS ID #22632373, Diann Crawford, Nebraska Realty. GPRMLS
- $335,0004 bd3 ba2.2k sqft15524 Leavenworth St, Omaha, NE 68154For SaleMLS ID #22631087, Kara Moreno, Better Homes and Gardens R.E.. GPRMLS
- $410,0004 bd3 ba2.5k sqft3381 N 125th St, Omaha, NE 68164For SaleMLS ID #22631222, Alycia Prince, Better Homes and Gardens R.E.. GPRMLS
- $409,0003 bd3 ba2.3k sqft18899 Marcy St, Elkhorn, NE 68022For SaleMLS ID #22631801, Scott Momsen, NP Dodge RE Sales Inc 86Dodge. GPRMLS
- $389,0003 bd3 ba2.9k sqft14866 Ogden St, Omaha, NE 68116For SaleMLS ID #22624031, Chuck Burney, Nebraska Realty. GPRMLS
- $349,5004 bd3 ba2.3k sqft16808 Seward St, Omaha, NE 68118For SaleMLS ID #22616631, Bill Swanson, BHHS Ambassador Real Estate. GPRMLS
- $395,5003 bd3 ba2.4k sqft17204 Palisades Dr, Omaha, NE 68136For SaleMLS ID #22630695, Mitch Griffin, Nebraska Realty. GPRMLS
- $400,0004 bd4 ba2.6k sqft4204 S 148th St, Omaha, NE 68137For SaleMLS ID #22625938, Rachel Langford, Coldwell Banker NHS RE. GPRMLS
- $340,0004 bd3 ba2.3k sqft618 S 126th St, Omaha, NE 68154For SaleMLS ID #22624516, Karen Kielian, Keller Williams Greater Omaha. GPRMLS
- $395,0004 bd3 ba2.1k sqft5429 S 56th St, Omaha, NE 68117For SaleMLS ID #22628761, Sam Sacco, Nebraska Realty. GPRMLS
- $424,9004 bd3 ba2.4k sqft1411 N 208th St, Elkhorn, NE 68022For SaleMLS ID #22626178, Mayce Bergman, BHHS Ambassador Real Estate. GPRMLS
- $339,0003 bd3 ba2.1k sqft6506 N 105th Ave, Omaha, NE 68122For SaleMLS ID #22631750, Lyndsay Schaben, Better Homes and Gardens R.E.. GPRMLS
- $295,0003 bd2 ba1.8k sqft13012 Cady Ave, Omaha, NE 68164For SaleMLS ID #22631575, Ryan Van Roy, Nebraska Realty. GPRMLS
- $367,0004 bd3 ba2.1k sqft18805 Polk St, Omaha, NE 68135For SaleMLS ID #22628461, Sonia Herrera, NP Dodge RE Sales Inc 148Dodge. GPRMLS
- $489,0004 bd3 ba2.9k sqft19617 Blaine Cir, Omaha, NE 68135For SaleMLS ID #22632064, Paul Hanson, Better Homes and Gardens R.E.. GPRMLS
- $340,0003 bd3 ba1.5k sqft18647 Ohern Cir, Omaha, NE 68135For SaleMLS ID #22630710, Erin Oberhauser, Nebraska Realty. GPRMLS
