Enjoy maintenance free living in this prime location, close to everything! All new paint throughout, new furnace in 2023. Large deck off kitchen and living room, with covered patio outside the walk-out basement, looking out to a fabulous treed lot with full privacy fence. Community pool to enjoy all summer long!
For sale
Price cut: $5K (8/18)
$255,000
15359 Mason Plz, Omaha, NE 68154
3beds
2,022sqft
Townhouse
Built in 1973
435 Square Feet Lot
$249,900 Zestimate®
$126/sqft
$275/mo HOA
What's special
Community pool
- 31 days
- 1,839
- 82
Likely to sell faster than
Zillow last checked:
Listing updated:
Listed by:
Sue Henson 402-669-9600,
Nebraska Realty
Source: GPRMLS,MLS#: 22621609
Facts & features
Interior
Bedrooms & bathrooms
- Bedrooms: 3
- Bathrooms: 4
- Full bathrooms: 1
- 3/4 bathrooms: 1
- 1/2 bathrooms: 1
- Partial bathrooms: 1
- Main level bathrooms: 1
Primary bedroom
- Features: Wall/Wall Carpeting, Ceiling Fan(s)
- Level: Second
- Area: 187
- Dimensions: 17 x 11
Bedroom 2
- Features: Wall/Wall Carpeting, Ceiling Fan(s)
- Level: Second
- Area: 144
- Dimensions: 12 x 12
Bedroom 3
- Features: Wall/Wall Carpeting, Sliding Glass Door
- Level: Basement
- Area: 176
- Dimensions: 16 x 11
Primary bathroom
- Features: 3/4
Family room
- Features: Wall/Wall Carpeting, Egress Window
- Level: Basement
- Area: 264
- Dimensions: 22 x 12
Kitchen
- Features: Pantry, Balcony/Deck, Engineered Wood, Sliding Glass Door
- Level: Main
- Area: 208
- Dimensions: 16 x 13
Living room
- Features: Fireplace, Balcony/Deck, Engineered Wood, Sliding Glass Door
- Level: Main
- Area: 264
- Dimensions: 22 x 12
Basement
- Area: 704
Heating
- Natural Gas, Forced Air
Cooling
- Central Air
Appliances
- Included: Range, Refrigerator, Washer, Dishwasher, Dryer, Disposal, Microwave
Features
- High Ceilings, Ceiling Fan(s), Pantry
- Flooring: Carpet
- Doors: Sliding Doors
- Windows: Egress Window
- Basement: Egress,Walk-Out Access,Finished
- Number of fireplaces: 1
- Fireplace features: Living Room
Interior area
- Total structure area: 2,022
- Total interior livable area: 2,022 sqft
- Finished area above ground: 1,328
- Finished area below ground: 694
Property
Parking
- Total spaces: 2
- Parking features: Garage - Attached
- Attached garage spaces: 2
Features
- Levels: Two
- Patio & porch: Porch, Patio, Deck
- Exterior features: Sprinkler System
- Fencing: Full
Lot
- Size: 435 Square Feet
- Features: City Lot, Subdivided, Curb and Gutter, Paved
Details
- Parcel number: 2011537034
Construction
Type & style
- Home type: Townhouse
- Architectural style: Traditional
- Property subtype: Townhouse
- Attached to another structure: Yes
Materials
- Foundation: Block
- Roof: Composition
Condition
- Not New and NOT a Model
- New construction: No
- Year built: 1973
Utilities & green energy
- Sewer: Public Sewer
- Water: Public
- Utilities for property: Cable Available, Electricity Available, Natural Gas Available, Water Available, Sewer Available
Community & HOA
Community
- Subdivision: Piedmont Townhomes
HOA
- Has HOA: Yes
- HOA fee: $275 monthly
- HOA name: Piedmont Townhomes
Location
- Region: Omaha
Financial & listing details
- Price per square foot: $126/sqft
- Tax assessed value: $218,700
- Annual tax amount: $3,566
- Date on market: 7/29/2026
- Listing terms: VA Loan,FHA,Conventional,Cash
- Ownership: Fee Simple
- Electric utility on property: Yes
- Road surface type: Paved
Estimated market value
$249,900
$237,000 - $262,000
$2,340/mo
Price history
| Date | Event | Price |
|---|---|---|
| 8/18/2026 | Price change | $255,000-1.9%$126/sqft |
Source:  GPRMLS #22621609 Report a problem GPRMLS #22621609 Report a problem | ||
| 7/29/2026 | Listed for sale | $260,000+4%$129/sqft |
Source: GPRMLS #22621609 Report a problem | ||
| 3/6/2025 | Listing removed | $2,400$1/sqft |
Source: Zillow Rentals Report a problem | ||
| 1/29/2025 | Listed for rent | $2,400$1/sqft |
Source: Zillow Rentals Report a problem | ||
| 11/23/2022 | Sold | $249,900$124/sqft |
Source: GPRMLS #22224885 Report a problem | ||
| 10/31/2022 | Pending sale | $249,900$124/sqft |
Source: GPRMLS #22224885 Report a problem | ||
| 10/24/2022 | Listed for sale | $249,900$124/sqft |
Source: GPRMLS #22224885 Report a problem | ||
| 10/24/2022 | Pending sale | $249,900$124/sqft |
Source: GPRMLS #22224885 Report a problem | ||
| 10/14/2022 | Listed for sale | $249,900+147.7%$124/sqft |
Source: GPRMLS #22224885 Report a problem | ||
| 3/27/2015 | Sold | $100,900-3.8%$50/sqft |
Source: GPRMLS #21500457 Report a problem | ||
| 2/11/2015 | Price change | $104,900-4.5%$52/sqft |
Source: RE/MAX Results #21500457 Report a problem | ||
| 1/9/2015 | Listed for sale | $109,900+15.4%$54/sqft |
Source: RE/MAX Results #21500457 Report a problem | ||
| 9/11/2014 | Sold | $95,256$47/sqft |
Source: Public Record Report a problem | ||
Public tax history
| Year | Property taxes | Tax assessment |
|---|---|---|
| 2025 | $3,566 +29.7% | $218,700 +31% |
| 2024 | $2,750 -17.3% | $167,000 |
| 2023 | $3,325 -5.8% | $167,000 |
| 2022 | $3,530 +0.5% | $167,000 |
| 2021 | $3,511 -0.8% | $167,000 |
| 2020 | $3,541 +38.3% | $167,000 +38.7% |
| 2019 | $2,560 -1.4% | $120,400 |
| 2018 | $2,596 +17.8% | $120,400 |
| 2017 | $2,203 | $120,400 +16.1% |
| 2016 | $2,203 | $103,700 |
| 2015 | -- | -- |
| 2014 | -- | $129,900 |
| 2013 | -- | $129,900 |
| 2012 | -- | $129,900 |
| 2011 | -- | $129,900 |
Find assessor info on the county website
Monthly payment
Est. payment
Payment breakdown
Explore the cost of this home by adjusting the details. Changes won't be saved.Climate risks
Neighborhood: Piedmont-Wycliffe
Nearby schools
Schools provided by the listing agent
- Elementary: Cottonwood
- Middle: Kiewit
- High: Millard North
- District: Millard
Source: GPRMLS. This data may not be complete. We recommend contacting the local school district to confirm school assignments for this home.
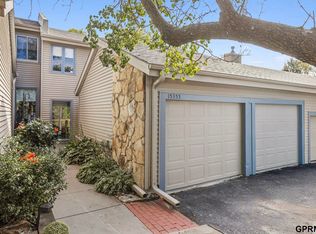

Similar homes
- $335,0003 bd3 ba1.7k sqft15123 Fieldcrest Dr, Omaha, NE 68154For Sale

 MLS ID #22623949, Kate Woolmore, BHHS Ambassador Real Estate. GPRMLS
 - $256,0003 bd2 ba1.8k sqft2109 S 123rd Ave, Omaha, NE 68144For Sale
 MLS ID #22622034, Kim Stephens, Realty ONE Group Sterling. GPRMLS
 - $250,0003 bd2 ba1.3k sqft10424 Laurel Ave, Omaha, NE 68134For Sale
 MLS ID #22624508, Annette Ryan, Nebraska Realty. GPRMLS
 - $287,5003 bd3 ba1.6k sqft11736 Ruggles Cir, Omaha, NE 68164For Sale
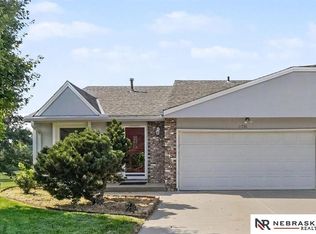 MLS ID #22623451, Emma Lockard, Nebraska Realty. GPRMLS
 - $349,0005 bd3 ba2.3k sqft618 S 126th St, Omaha, NE 68154For SaleMLS ID #22624516, Karen Kielian, Keller Williams Greater Omaha. GPRMLS
- $249,9003 bd2 ba1.3k sqft9224 Ruggles St, Omaha, NE 68134For SaleMLS ID #22624698, Kellie Konz Wieczorek, Nebraska Realty. GPRMLS
- $215,0003 bd3 ba1.5k sqft802 N 121st St, Omaha, NE 68154For SaleMLS ID #22623166, Cortney Thomas, Realty ONE Group Sterling. GPRMLS
- $269,0002 bd3 ba1.9k sqft9362 Decatur Plz, Omaha, NE 68114For SaleMLS ID #22621422, Justin R Gomez, Redfin Corporation. GPRMLS
- $269,9003 bd2 ba1.9k sqft13715 Birchwood Ave, Omaha, NE 68137For SaleMLS ID #22623004, Perri Vasko, BHHS Ambassador Real Estate. GPRMLS
- $225,0003 bd2 ba1.3k sqft9023 Gary Cir, Omaha, NE 68138For SaleMLS ID #22620379, Billy Arthur, BHHS Ambassador Real Estate. GPRMLS
- $310,0003 bd2 ba1.7k sqft3323 S 158th St, Omaha, NE 68130For SaleMLS ID #22622263, Kim Gehrman, RE/MAX Results. GPRMLS
- $269,9003 bd2 ba1.3k sqft13902 Barretts Cir, Omaha, NE 68138For SaleMLS ID #22623695, Alicia Jones, Better Homes and Gardens R.E.. GPRMLS
- $279,0003 bd3 ba1.6k sqft9448 Ames Ave, Omaha, NE 68134For SaleMLS ID #22623505, Ian Pugh, Nebraska Realty. GPRMLS
- $265,0003 bd2 ba1.7k sqft9248 Fowler Cir, Omaha, NE 68134For SaleMLS ID #22622164, Lisa Jansen-Bartholow, NP Dodge RE Sales Inc 86Dodge. GPRMLS
- $305,0003 bd2 ba1.9k sqft13735 Shirley St, Omaha, NE 68144For SaleMLS ID #22620942, Karen Kroft, BHHS Ambassador Real Estate. GPRMLS
- $310,0003 bd3 ba2.1k sqft5060 S 149th Ct, Omaha, NE 68137For SaleMLS ID #22613163, John Rohwer, NP Dodge RE Sales Inc 148Dodge. GPRMLS
- $254,0003 bd2 ba1.2k sqft6611 N 75th St, Omaha, NE 68122For SaleMLS ID #22621558, Paw Bway Htoo, Nebraska Realty. GPRMLS
- $295,0003 bd2 ba1.5k sqft7018 Audrey St, Omaha, NE 68138For SaleMLS ID #22624483, Gina Simon, Nebraska Realty. GPRMLS
- $285,0003 bd3 ba1.7k sqft1605 N 106th St, Omaha, NE 68114For SaleMLS ID #22618023, Darin Whitmer, Elkhorn Realty Group. GPRMLS
