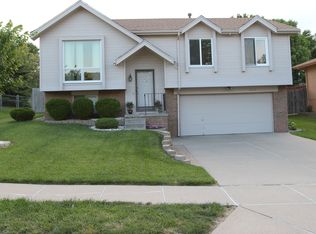
Pre-Inspected & Ready to Impress! Nothing to do but decide to move-in! This impeccable split entry is sparkling! Gleaming wood floors will impress! Not to mention the vinyl siding, oversized deck, big-fenced backyard with a fabulous shed, and concrete sidewalk leading around the side of home! LOCATION - minutes from I-80 & Giles so commute Lincoln or north to anywhere in Omaha, minutes to La Vista Smash Park, Cabella's, shopping, food & drinks! Go the other direction and you're in Millard! You won't want to miss this impressive home !!
Pending
Price cut: $5K (9/24)
$290,000
7018 Audrey St, Omaha, NE 68138
3beds
1,535sqft
Single Family Residence
Built in 1990
7,187 Square Feet Lot
$286,900 Zestimate®
$189/sqft
$-- HOA
What's special
Big-fenced backyardVinyl sidingImpeccable split entryFabulous shedOversized deckGleaming wood floors
- 56 days
- 238
- 24
Likely to sell faster than
Zillow last checked:
Listing updated:
Listed by:
Gina Simon 402-208-2035,
Nebraska Realty
Source: GPRMLS,MLS#: 22624483
Facts & features
Interior
Bedrooms & bathrooms
- Bedrooms: 3
- Bathrooms: 2
- Full bathrooms: 1
- 3/4 bathrooms: 1
- Main level bathrooms: 2
Primary bedroom
- Features: Wood Floor, Ceiling Fan(s)
- Level: Main
Bedroom 2
- Features: Wood Floor, Ceiling Fan(s)
- Level: Main
Bedroom 3
- Features: Wood Floor
- Level: Main
Primary bathroom
- Features: 3/4
Family room
- Features: Wall/Wall Carpeting
- Level: Basement
Kitchen
- Features: Wood Floor, Dining Area, Pantry
- Level: Main
Living room
- Features: Wood Floor, Fireplace, Ceiling Fan(s)
- Level: Main
Basement
- Area: 552
Heating
- Natural Gas, Forced Air
Cooling
- Central Air
Appliances
- Included: Range, Oven, Refrigerator, Dishwasher, Microwave
Features
- Ceiling Fan(s)
- Flooring: Carpet
- Doors: Sliding Doors
- Basement: Daylight,Egress,Other Window,Finished
- Number of fireplaces: 1
- Fireplace features: Living Room, Direct-Vent Gas Fire
Interior area
- Total structure area: 1,535
- Total interior livable area: 1,535 sqft
- Finished area above ground: 1,124
- Finished area below ground: 411
Property
Parking
- Total spaces: 2
- Parking features: Garage - Attached
- Attached garage spaces: 2
Features
- Levels: Split Entry
- Patio & porch: Porch, Deck
- Fencing: Full
Lot
- Size: 7,187 Square Feet
- Dimensions: 120 x 60
- Features: Up to 1/4 Acre., Subdivided, Public Sidewalk, Level
Details
- Additional structures: Shed(s)
- Parcel number: 011126124
Construction
Type & style
- Home type: SingleFamily
- Architectural style: Traditional
- Property subtype: Single Family Residence
Materials
- Vinyl Siding
- Foundation: Block
- Roof: Composition
Condition
- Not New and NOT a Model
- New construction: No
- Year built: 1990
Utilities & green energy
- Sewer: Public Sewer
- Water: Public
Community & HOA
Community
- Subdivision: MILLARD HIGHLANDS
HOA
- Has HOA: No
Location
- Region: Omaha
Financial & listing details
- Price per square foot: $189/sqft
- Tax assessed value: $260,192
- Date on market: 8/26/2026
- Listing terms: VA Loan,FHA,Conventional,Cash
- Ownership: Fee Simple
Estimated market value
$286,900
$273,000 - $301,000
$2,076/mo
Price history
| Date | Event | Price |
|---|---|---|
| 10/5/2026 | Pending sale | $290,000$189/sqft |
Source:  GPRMLS #22624483 Report a problem GPRMLS #22624483 Report a problem | ||
| 9/24/2026 | Price change | $290,000-1.7%$189/sqft |
Source: GPRMLS #22624483 Report a problem | ||
| 8/26/2026 | Listed for sale | $295,000+63.9%$192/sqft |
Source: GPRMLS #22624483 Report a problem | ||
| 3/24/2021 | Listing removed | -- |
Source: Owner Report a problem | ||
| 9/23/2018 | Listing removed | $180,000$117/sqft |
Source: Owner Report a problem | ||
| 6/26/2018 | Pending sale | $180,000$117/sqft |
Source: Owner Report a problem | ||
| 6/14/2018 | Listed for sale | $180,000+23.5%$117/sqft |
Source: Owner Report a problem | ||
| 11/23/2009 | Sold | $145,800+9.6%$95/sqft |
Source: GPRMLS #20919156 Report a problem | ||
| 6/10/2004 | Sold | $133,000$87/sqft |
Source: Public Record Report a problem | ||
Public tax history
| Year | Property taxes | Tax assessment |
|---|---|---|
| 2025 | -- | $260,192 +5.2% |
| 2024 | -- | $247,219 |
| 2023 | -- | $247,219 +24.8% |
| 2022 | -- | $198,037 |
| 2021 | -- | $198,037 +15.6% |
| 2020 | $3,468 +14.5% | $171,329 +11.1% |
| 2019 | $3,029 | $154,209 |
| 2018 | $3,029 +13.8% | $154,209 +9.1% |
| 2017 | $2,662 +5.8% | $141,328 +6.6% |
| 2016 | $2,517 | $132,629 +1.3% |
| 2015 | $2,517 +2% | $130,945 +1.7% |
| 2014 | $2,468 | $128,799 +1.5% |
| 2012 | $2,468 -11.8% | $126,867 -2.2% |
| 2011 | $2,800 +0.6% | $129,713 -1.4% |
| 2010 | $2,783 +1.4% | $131,489 +0.7% |
| 2009 | $2,745 +1% | $130,617 +0.1% |
| 2008 | $2,718 -3.3% | $130,425 +1.2% |
| 2007 | $2,809 +2% | $128,868 +4.5% |
| 2006 | $2,754 +4.4% | $123,362 +2.7% |
| 2005 | $2,637 | $120,075 +5.7% |
| 2004 | $2,637 +0.2% | $113,622 +2.5% |
| 2003 | $2,632 +6.6% | $110,841 +4.5% |
| 2002 | $2,469 +1.7% | $106,096 +2.4% |
| 2001 | $2,429 +0.3% | $103,595 +1.5% |
| 2000 | $2,422 | $102,051 |
| 1999 | -- | $102,051 |
Find assessor info on the county website
Monthly payment
Est. payment
Payment breakdown
Explore the cost of this home by adjusting the details. Changes won't be saved.Climate risks
Neighborhood: Chalco
Nearby schools
Schools provided by the listing agent
- Elementary: Sandoz
- Middle: Millard Central
- High: Millard South
- District: Millard
Source: GPRMLS. This data may not be complete. We recommend contacting the local school district to confirm school assignments for this home.
Similar homes
- $299,0003 bd3 ba1.6k sqft12803 Edna St, Omaha, NE 68138For Sale
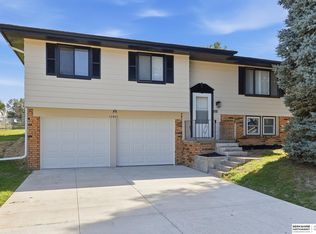
 MLS ID #22625658, Perri Vasko, BHHS Ambassador Real Estate. GPRMLS
 - $300,0003 bd2 ba1.9k sqft6708 S 139th Avenue Cir, Omaha, NE 68137For Sale
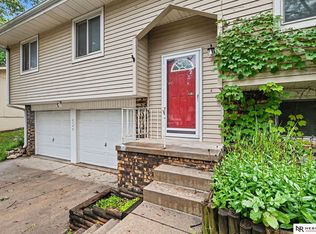 MLS ID #22626874, Kathy Welch, Nebraska Realty. GPRMLS
 - $279,9003 bd2 ba1.3k sqft5806 S 113th St, Omaha, NE 68137For Sale
 MLS ID #22627997, Ryan Potter, Real Broker NE, LLC. GPRMLS
 - $290,0003 bd3 ba1.5k sqft8712 Monroe St, Ralston, NE 68127For Sale
 MLS ID #22630209, Care Kaufman, Care Home Team LLC. GPRMLS
 - $315,0004 bd3 ba2k sqft5604 S 111th St, Omaha, NE 68137For SaleMLS ID #22629995, Dylan Utter, Better Homes and Gardens R.E.. GPRMLS
- $289,9003 bd2 ba1.7k sqft7412 S 174th St, Omaha, NE 68136For SaleMLS ID #22621868, Todd Doxzon, BHHS Ambassador Real Estate. GPRMLS
- $282,9003 bd3 ba1.3k sqft4733 S 81st St, Ralston, NE 68127For SaleMLS ID #22629699, Jordyn Boyd, Nebraska Realty. GPRMLS
- $325,0004 bd2 ba2.1k sqft11123 Washington St, Omaha, NE 68137For SaleMLS ID #22629782, Jasmin Jensen, BHHS Ambassador Real Estate. GPRMLS
- $279,0003 bd2 ba1.2k sqft3036 S 133rd St, Omaha, NE 68144For SaleMLS ID #22625262, Tom Ly, Nebraska Realty. GPRMLS
- $285,0003 bd3 ba1.6k sqft5053 S St, Omaha, NE 68117For SaleMLS ID #22628988, Jeff Thurston, Better Homes and Gardens R.E.. GPRMLS
- $310,0003 bd2 ba1.8k sqft13012 Cady Ave, Omaha, NE 68164For SaleMLS ID #22629176, Ryan Van Roy, Nebraska Realty. GPRMLS
- $314,9993 bd3 ba1.5k sqft3211 S 127th St, Omaha, NE 68144For SaleMLS ID #22626304, Brittany Hatjinos, Real Broker NE, LLC. GPRMLS
- $325,0003 bd4 ba1.9k sqft10632 M St, Omaha, NE 68127For SaleMLS ID #22629041, Kathryn Rouch, BHHS Ambassador Real Estate. GPRMLS
- $300,0003 bd2 ba1.5k sqft2724 N 125th Cir, Omaha, NE 68164For SaleMLS ID #22624599, Cathy Hirsch, Better Homes and Gardens R.E.. GPRMLS
- $313,0004 bd3 ba1.7k sqft12729 Erskine St, Omaha, NE 68164For SaleMLS ID #22628781, Ken Landolt, Nebraska Realty. GPRMLS
- $315,0003 bd3 ba1.7k sqft1009 S Madison St, Papillion, NE 68046For SaleMLS ID #22628490, Kyle Hrabik, Nebraska Realty. GPRMLS
- $256,0003 bd2 ba1.8k sqft2109 S 123rd Ave, Omaha, NE 68144For SaleMLS ID #22622034, Kim Stephens, Realty ONE Group Sterling. GPRMLS
- $315,0003 bd2 ba1.5k sqft19501 T St, Omaha, NE 68135For SaleMLS ID #22628679, Jaysa Bowers, Magnolia Real Estate. GPRMLS
- $265,0002 bd2 ba1.5k sqft12689 B St, Omaha, NE 68144For SaleMLS ID #22625274, Adam Briley, BHHS Ambassador Real Estate. GPRMLS
- $267,5003 bd2 ba1.5k sqft13109 Patrick Cir, Omaha, NE 68164For SaleMLS ID #22624100, Zachary Vermeer-Kesick, BHHS Ambassador Real Estate. GPRMLS
