Why settle for an ordinary ranch when you can have one with a heated and cooled 2-car detached garage? Whether you're a car enthusiast, hobbyist, or simply need exceptional workspace, this feature sets the home apart. Inside, you'll find 3 bedrooms, 2 bathrooms, beautifully refinished hardwood floors on the main level, durable LVP flooring in the kitchen and finished lower level, stainless steel appliances, plus the washer and dryer included. The finished lower level expands your living space with a spacious rec room, an oversized exercise/flex room, second bathroom, laundry area, and abundant storage offering endless possibilities for recreation, fitness, a home office, or hobbies. Outside the storage shed provides even more room for tools and outdoor equipment. Tucked away on a quiet cul-de-sac with quick access to I-680, schools, shopping, and dining, this home delivers the space, flexibility, and standout features.
Pending
$265,000
9248 Fowler Cir, Omaha, NE 68134
3beds
1,781sqft
Single Family Residence
Built in 1962
4,791 Square Feet Lot
$261,900 Zestimate®
$149/sqft
$-- HOA
What's special
Laundry areaQuiet cul-de-sacWasher and dryer includedFinished lower levelSpacious rec roomStorage shedAbundant storage
- 66 days
- 49
- 0
Likely to sell faster than
Zillow last checked:
Listing updated:
Listed by:
Lisa Jansen-Bartholow 402-740-5050,
NP Dodge RE Sales Inc 86Dodge
Source: GPRMLS,MLS#: 22622164
Facts & features
Interior
Bedrooms & bathrooms
- Bedrooms: 3
- Bathrooms: 2
- Full bathrooms: 1
- 3/4 bathrooms: 1
- Main level bathrooms: 1
Primary bedroom
- Features: Wood Floor, Ceiling Fan(s)
- Level: Main
- Area: 101.2
- Dimensions: 11.5 x 8.8
Bedroom 2
- Features: Wood Floor, Ceiling Fan(s)
- Level: Main
- Area: 134.4
- Dimensions: 11.2 x 12
Bedroom 3
- Features: Wood Floor, Ceiling Fan(s)
- Level: Main
- Area: 101.79
- Dimensions: 11.7 x 8.7
Kitchen
- Features: Window Covering, Luxury Vinyl Plank
- Level: Main
- Area: 140.98
- Dimensions: 13.3 x 10.6
Living room
- Features: Wood Floor
- Level: Main
- Area: 243.6
- Dimensions: 21 x 11.6
Basement
- Area: 912
Heating
- Natural Gas, Forced Air
Cooling
- Central Air
Appliances
- Included: Humidifier, Range, Refrigerator, Washer, Dishwasher, Dryer, Microwave
Features
- Ceiling Fan(s)
- Flooring: Ceramic Tile, Luxury Vinyl, Plank
- Basement: Finished
- Has fireplace: No
Interior area
- Total structure area: 1,781
- Total interior livable area: 1,781 sqft
- Finished area above ground: 931
- Finished area below ground: 850
Property
Parking
- Total spaces: 2
- Parking features: Garage
- Garage spaces: 2
Features
- Patio & porch: Porch, Deck
- Fencing: Chain Link,Full
Lot
- Size: 4,791 Square Feet
- Dimensions: 107 x 67
- Features: Up to 1/4 Acre., City Lot, Cul-De-Sac, Subdivided, Level
Details
- Additional structures: Shed(s)
- Parcel number: 2326341402
Construction
Type & style
- Home type: SingleFamily
- Architectural style: Ranch
- Property subtype: Single Family Residence
Materials
- Vinyl Siding
- Foundation: Block
- Roof: Composition
Condition
- Not New and NOT a Model
- New construction: No
- Year built: 1962
Utilities & green energy
- Sewer: Public Sewer
- Water: Public
Community & HOA
Community
- Subdivision: TOMAHAWK HILLS 2ND ADD
HOA
- Has HOA: No
Location
- Region: Omaha
Financial & listing details
- Price per square foot: $149/sqft
- Tax assessed value: $201,200
- Annual tax amount: $3,364
- Date on market: 8/4/2026
- Listing terms: FHA,Conventional,Cash
- Ownership: Fee Simple
Estimated market value
$261,900
$249,000 - $275,000
$1,949/mo
Price history
| Date | Event | Price |
|---|---|---|
| 9/4/2026 | Pending sale | $265,000$149/sqft |
Source:  GPRMLS #22622164 Report a problem GPRMLS #22622164 Report a problem | ||
| 8/4/2026 | Listed for sale | $265,000+81.5%$149/sqft |
Source: GPRMLS #22622164 Report a problem | ||
| 12/16/2019 | Sold | $146,000+23.7%$82/sqft |
Source: Public Record Report a problem | ||
| 4/27/2018 | Sold | $118,000$66/sqft |
Source: Public Record Report a problem | ||
Public tax history
| Year | Property taxes | Tax assessment |
|---|---|---|
| 2025 | $3,364 +24.8% | $201,200 +20.7% |
| 2024 | $2,696 -23.4% | $166,700 |
| 2023 | $3,517 +20.4% | $166,700 +21.9% |
| 2022 | $2,920 +0.9% | $136,800 |
| 2021 | $2,895 +14.5% | $136,800 +15.8% |
| 2020 | $2,528 -0.3% | $118,100 |
| 2019 | $2,536 +11.9% | $118,100 +12% |
| 2018 | $2,266 | $105,400 +6.8% |
| 2017 | -- | $98,700 -3.8% |
| 2016 | -- | $102,600 +7% |
| 2015 | -- | $95,900 |
| 2014 | -- | $95,900 |
| 2013 | -- | $95,900 |
| 2012 | -- | $95,900 -4.7% |
| 2011 | -- | $100,600 |
| 2009 | $2,064 | $100,600 |
| 2008 | -- | $100,600 +17.5% |
| 2005 | -- | $85,600 |
| 2004 | -- | $85,600 |
Find assessor info on the county website
Monthly payment
Est. payment
Payment breakdown
Explore the cost of this home by adjusting the details. Changes won't be saved.Climate risks
Neighborhood: Maple Village
Nearby schools
Schools provided by the listing agent
- Elementary: Masters
- Middle: Morton
- High: Northwest
- District: Omaha
Source: GPRMLS. This data may not be complete. We recommend contacting the local school district to confirm school assignments for this home.
Similar homes
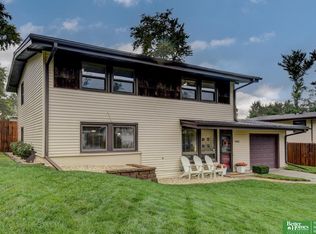
- $265,0003 bd2 ba1.6k sqft4622 N 82nd St, Omaha, NE 68134For Sale
 MLS ID #22629037, Ben Smail, Better Homes and Gardens R.E.. GPRMLS
 - $255,0003 bd3 ba1.6k sqft9127 Spaulding St, Omaha, NE 68134For Sale
 MLS ID #22628866, Tony Terp, Milford Real Estate. GPRMLS
 - $244,9003 bd2 ba1.6k sqft9478 Wirt St, Omaha, NE 68134For Sale
 MLS ID #22626518, Jenna Friesen, BHHS Ambassador Real Estate. GPRMLS
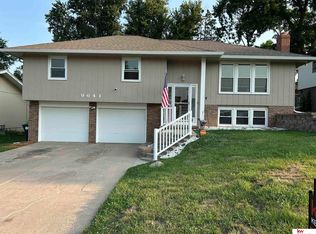
 - $285,0004 bd3 ba1.6k sqft9641 Camden Ave, Omaha, NE 68134For Sale
 MLS ID #22622983, Anne Peterson, Keller Williams Greater Omaha. GPRMLS
 - $290,0003 bd2 ba2.5k sqft3213 N 97th St, Omaha, NE 68134For SaleMLS ID #22615072, Mike Salkin, Berkshire Real Estate. GPRMLS
- $275,0003 bd3 ba1.4k sqft10632 Hartman Ave, Omaha, NE 68134For SaleMLS ID #22625571, Nadra Davis, Better Homes and Gardens R.E.. GPRMLS
- $235,0003 bd2 ba1.2k sqft7517 Erskine St, Omaha, NE 68134For SaleMLS ID #22628046, Ben Smail, Better Homes and Gardens R.E.. GPRMLS
- $260,0003 bd2 ba2.1k sqft2311 N 71st St, Omaha, NE 68104For SaleMLS ID #22627314, Carly Anderson, BHHS Ambassador Real Estate. GPRMLS
- $232,0003 bd3 ba1.8k sqft6124 Jaynes St, Omaha, NE 68104For SaleMLS ID #22629060, Abi Scalise, Meraki Realty Group. GPRMLS
- $310,0003 bd3 ba2.2k sqft10636 Spaulding Cir, Omaha, NE 68134For SaleMLS ID #22623965, Aaron Aulner, Realty ONE Group Sterling. GPRMLS
- $339,0003 bd2 ba1.7k sqft10045 Ohio St, Omaha, NE 68134For SaleMLS ID #22621759, Sue Kuhl, BHHS Ambassador Real Estate. GPRMLS
- $235,0003 bd1 ba1.3k sqft3209 S 90th Ave, Omaha, NE 68124For SaleMLS ID #22629190, Jenn Cerio, Nebraska Realty. GPRMLS
- $270,0003 bd2 ba1.3k sqft14005 Monroe St, Omaha, NE 68137For SaleMLS ID #22629053, Matthew Heller, NP Dodge RE Sales Inc WA Cty. GPRMLS
- $285,0003 bd3 ba1.7k sqft1605 N 106th St, Omaha, NE 68114For SaleMLS ID #22625294, Darin Whitmer, Elkhorn Realty Group. GPRMLS
- $285,0003 bd2 ba1.7k sqft8804 Westridge Dr, Omaha, NE 68124For SaleMLS ID #22628413, Gavin Utesch, eXp Realty LLC. GPRMLS
- $243,5003 bd3 ba1.8k sqft7704 Lafayette Ave, Omaha, NE 68114For SaleMLS ID #22626615, Chris Egan, BHHS Ambassador Real Estate. GPRMLS
- $315,0003 bd2 ba1.6k sqft919 N 69th St, Omaha, NE 68132For SaleMLS ID #22628645, Angie Reineke, KW Siouxland. GPRMLS
- $315,0003 bd4 ba2.3k sqft7424 Girard St, Omaha, NE 68122For SaleMLS ID #22628702, Karla Haggar, Better Homes and Gardens R.E.. GPRMLS
- $275,0003 bd2 ba1.9k sqft12129 N St, Omaha, NE 68137For SaleMLS ID #22628152, Michelle Gustafson, BHHS Ambassador Real Estate. GPRMLS
- $245,0003 bd2 ba1.4k sqft6759 Lafayette Ave, Omaha, NE 68132For SaleMLS ID #22627081, Jonathon Nguyen, Nebraska Realty. GPRMLS
