Stop looking. Specular totally remodeled townhome. Open & inviting floor plan showcases soaring vaulted ceilings throughout the main floor. Make this your dream home. Modern Kitchen has white cabinets, quartz counters, island, ss appliances, planner desk and designer lighting. The lower level provides additional entertainment are with second fireplace. Additional Convenient side parking for guests. Main floor Laundry. HOA features maintenance-free living. Dues include swimming pool, lawn care, snow removal, Trash, exterior maintenance, and insurance. Poll across the street, scheduled to open by 6/1/2026. Great location and value. Andersen windows, exterior paint 2021, roof 2020, aluminum railings 2023, LVP, white trim and shiplap, remodeled master bath with double sinks and quartz counters. Newer energy-efficient sliding glass door. New Furnace 2025. Must see. AMA
For sale
Price cut: $19.9K (6/8)
$310,000
5060 S 149th Ct, Omaha, NE 68137
3beds
2,153sqft
:
Get pre-qualified$2,602/mo
Townhouse
Built in 1988
43 Square Feet Lot
$308,700 Zestimate®
$144/sqft
$363/mo HOA
What's special
Lawn careExterior maintenancePlanner deskAndersen windowsMain floor laundryQuartz countersWhite trim and shiplap
- 74 days |
- 487 |
- 22 |
Zillow last checked:
Listing updated:
Listed by:
John Rohwer 402-677-1111,
NP Dodge RE Sales Inc 148Dodge
Source: GPRMLS,MLS#: 22613163
Facts & features
Interior
Bedrooms & bathrooms
- Bedrooms: 3
- Bathrooms: 3
- Full bathrooms: 1
- 3/4 bathrooms: 2
- Main level bathrooms: 2
Primary bedroom
- Features: Wall/Wall Carpeting, Cath./Vaulted Ceiling, Ceiling Fan(s)
- Level: Main
- Area: 240
- Dimensions: 16 x 15
Bedroom 2
- Features: Wall/Wall Carpeting, Cath./Vaulted Ceiling, Ceiling Fan(s)
- Level: Main
- Area: 184
- Dimensions: 11.5 x 16
Bedroom 3
- Features: Luxury Vinyl Plank
- Level: Basement
- Area: 144
- Dimensions: 12 x 12
Primary bathroom
- Features: 3/4, Shower, Double Sinks
Family room
- Features: Wall/Wall Carpeting, Fireplace
- Level: Basement
- Area: 345
- Dimensions: 23 x 15
Kitchen
- Features: Cath./Vaulted Ceiling, Luxury Vinyl Plank
- Level: Main
- Area: 180
- Dimensions: 15 x 12
Living room
- Features: Fireplace, Cath./Vaulted Ceiling, Ceiling Fan(s), Sliding Glass Door, Luxury Vinyl Plank
- Level: Main
- Area: 280
- Dimensions: 20 x 14
Basement
- Area: 700
Heating
- Natural Gas, Forced Air
Cooling
- Central Air
Appliances
- Included: Range, Refrigerator, Dishwasher, Disposal, Microwave
Features
- Ceiling Fan(s)
- Flooring: Carpet, Luxury Vinyl, Plank
- Doors: Sliding Doors
- Basement: Egress,Partially Finished
- Number of fireplaces: 2
- Fireplace features: Family Room, Living Room, Gas Log
Interior area
- Total structure area: 2,153
- Total interior livable area: 2,153 sqft
- Finished area above ground: 1,453
- Finished area below ground: 700
Property
Parking
- Total spaces: 2
- Parking features: Built-In, Garage, Garage Door Opener
- Attached garage spaces: 2
Features
- Levels: Split Entry
- Patio & porch: Porch, Deck
- Exterior features: Sprinkler System
- Has private pool: Yes
- Pool features: In Ground
- Fencing: None
Lot
- Size: 43 Square Feet
- Dimensions: 3.15%
- Features: City Lot, Subdivided, Sloped
Details
- Parcel number: 2404466520
Construction
Type & style
- Home type: Townhouse
- Architectural style: Traditional
- Property subtype: Townhouse
- Attached to another structure: Yes
Materials
- Masonite, Brick/Other
- Foundation: Block
- Roof: Composition
Condition
- Not New and NOT a Model
- New construction: No
- Year built: 1988
Utilities & green energy
- Sewer: Public Sewer
- Water: Public
- Utilities for property: Cable Available, Natural Gas Available, Water Available, Sewer Available
Community & HOA
Community
- Subdivision: Walnut Grove
HOA
- Has HOA: Yes
- Amenities included: Pool Access
- Services included: Maintenance Structure, Maintenance Grounds, Snow Removal, Insurance, Trash, Pool Maintenance
- HOA fee: $363 monthly
- HOA name: Walnut Grove Townhome
Location
- Region: Omaha
Financial & listing details
- Price per square foot: $144/sqft
- Annual tax amount: $4,019
- Date on market: 5/12/2026
- Listing terms: VA Loan,FHA,Conventional
- Ownership: Condominium
Estimated market value
$308,700
$293,000 - $324,000
$2,381/mo
Price history
| Date | Event | Price |
|---|---|---|
| 6/8/2026 | Price change | $310,000-6%$144/sqft |
Source:  GPRMLS #22613163 Report a problem GPRMLS #22613163 Report a problem | ||
| 5/12/2026 | Listed for sale | $329,900-2.9%$153/sqft |
Source: GPRMLS #22613163 Report a problem | ||
| 5/12/2026 | Listing removed | $339,900$158/sqft |
Source: GPRMLS #22610019 Report a problem | ||
| 4/15/2026 | Listed for sale | $339,900+6.2%$158/sqft |
Source: GPRMLS #22610019 Report a problem | ||
| 10/15/2024 | Sold | $320,000-1.5%$149/sqft |
Source: GPRMLS #22422212 Report a problem | ||
| 9/4/2024 | Pending sale | $325,000$151/sqft |
Source: GPRMLS #22422212 Report a problem | ||
| 8/30/2024 | Listed for sale | $325,000+5.2%$151/sqft |
Source: GPRMLS #22422212 Report a problem | ||
| 7/25/2022 | Sold | $309,000-1.9%$144/sqft |
Source: GPRMLS #22212486 Report a problem | ||
| 6/6/2022 | Pending sale | $315,000$146/sqft |
Source: GPRMLS #22212486 Report a problem | ||
| 6/2/2022 | Listed for sale | $315,000$146/sqft |
Source: GPRMLS #22212486 Report a problem | ||
Public tax history
Tax history is unavailable.
Monthly payment
Est. payment
Payment breakdown
Explore the cost of this home by adjusting the details. Changes won't be saved.Climate risks
Neighborhood: Walnut Grove
Nearby schools
GreatSchools rating
- 6/10Bryan Elementary SchoolGrades: PK-5Distance: 0.3 mi
- 4/10Millard Central Middle SchoolGrades: 6-8Distance: 1.7 mi
- 4/10Millard South High SchoolGrades: 9-12Distance: 0.2 mi
Schools provided by the listing agent
- Elementary: Bryan
- Middle: Millard Central
- High: Millard South
- District: Millard
Source: GPRMLS. This data may not be complete. We recommend contacting the local school district to confirm school assignments for this home.
- $253,1002 bd3 ba1.5k sqft5072 S 149th Ct, Omaha, NE 68137Off Market
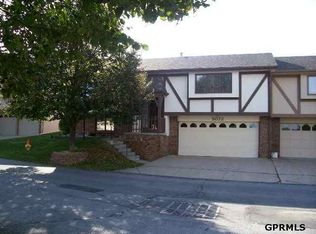
- $325,0003 bd3 ba2.1k sqft5054 S 149th Ct, Omaha, NE 68137Sold
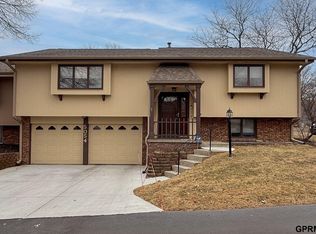
- $375,0003 bd3 ba2.3k sqft5061 S 149th Ct, Omaha, NE 68137Sold
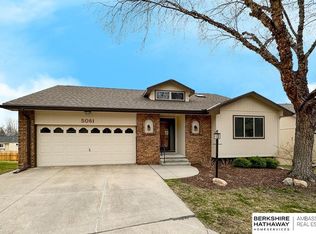
- $280,0003 bd3 ba2k sqft5057 S 149th Ct, Omaha, NE 68137Sold
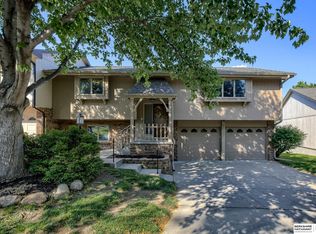
- $221,7502 bd3 ba1.5k sqft5020 S 149th Ct, Omaha, NE 68137Sold
- $310,0003 bd3 ba2.1k sqft14959 Ohern Plz, Omaha, NE 68137Sold
- $--2 bd3 ba1.6k sqft5180 S 149th Ct, Omaha, NE 68137Off Market
- $262,6002 bd3 ba1.5k sqft5160 S 149th Ct, Omaha, NE 68137Off Market
A local agent can set up tours, give advice and negotiate with sellers.
Similar homes
- $265,0003 bd3 ba2.6k sqft5172 S 150th Plz #2-D, Omaha, NE 68137For Sale
 MLS ID #22620406, Dana Butler, Dream Realty. GPRMLS
 - $354,9004 bd3 ba2.4k sqft14435 Weir Cir, Omaha, NE 68137For Sale
 MLS ID #22621022, Cristina Luckey, Real Broker NE, LLC. GPRMLS
 - $315,0003 bd2 ba1.5k sqft6374 S 136th St, Omaha, NE 68137For Sale
 MLS ID #22617699, Bill Black, NP Dodge RE Sales Inc 148Dodge. GPRMLS
 - $327,5003 bd2 ba1.9k sqft14809 Margo St, La Vista, NE 68138For Sale
 MLS ID #22620756, Kristin Sterns, Coldwell Banker NHS RE. GPRMLS
 - $335,0003 bd3 ba2k sqft1218 S 165th St, Omaha, NE 68130For SaleMLS ID #22620853, Steve Sequenzia, Nebraska Realty. GPRMLS
- $259,9903 bd3 ba1.8k sqft6612 S 108th Ave, Omaha, NE 68137For SaleMLS ID #22620832, Marie O'Hara, Nebraska Realty. GPRMLS
- $349,0003 bd3 ba1.8k sqft13065 Jefferson Cir, Omaha, NE 68137For SaleMLS ID #22618024, Victor Francia, Nebraska Realty. GPRMLS
- $312,0004 bd3 ba1.7k sqft12729 Erskine St, Omaha, NE 68164For SaleMLS ID #22620887, Ken Landolt, Nebraska Realty. GPRMLS
- $329,9004 bd4 ba2.5k sqft10417 Grand Ave, Omaha, NE 68134For SaleMLS ID #22621302, Joe Panebianco, Maxim Realty Group LLC. GPRMLS
- $310,0004 bd2 ba2.5k sqft5914 N 78th St, Omaha, NE 68134For SaleMLS ID #22620840, Steve Sequenzia, Nebraska Realty. GPRMLS
- $340,0004 bd4 ba2.5k sqft16410 Jefferson St, Omaha, NE 68135For SaleMLS ID #22618746, Lisa Richardson, BHHS Ambassador Real Estate. GPRMLS
- $310,0003 bd3 ba2k sqft12972 Miami Cir, Omaha, NE 68164For SaleMLS ID #22619156, Justin Lorimer, RE/MAX Results. GPRMLS
- $310,0003 bd3 ba2.4k sqft6317 N 112th Cir, Omaha, NE 68164For SaleMLS ID #22618736, Todd Gould, Nebraska Realty. GPRMLS
- $290,0003 bd3 ba1.4k sqft15522 Burdette St, Omaha, NE 68116For SaleMLS ID #22614734, Aimee Stuart, Better Homes and Gardens R.E.. GPRMLS
- $319,9003 bd3 ba1.9k sqft8136 S 178th St, Omaha, NE 68136New ConstructionMLS ID #22617267, Tina Sempeck, eXp Realty LLC. GPRMLS
- $319,9003 bd3 ba1.9k sqft8218 S 178th St, Omaha, NE 68136New ConstructionMLS ID #22617269, Tina Sempeck, eXp Realty LLC. GPRMLS
- $350,0004 bd3 ba2.3k sqft2526 N 130th St, Omaha, NE 68164For SaleMLS ID #22620866, Haifa Drummey, Heartland Properties Inc. GPRMLS
- $329,9003 bd3 ba1.9k sqft5018 S 94th St, Omaha, NE 68127For SaleMLS ID #22618100, Billy Coburn, Better Homes and Gardens R.E.. GPRMLS
- $295,0003 bd2 ba1.3k sqft8254 S 50th St, Omaha, NE 68157For SaleMLS ID #22620595, Colleen LeVier, Nebraska Realty. GPRMLS
- $330,0004 bd3 ba1.7k sqft15069 Bedford Ave, Omaha, NE 68116For SaleMLS ID #22618985, Brent Blythe, Nebraska Realty. GPRMLS
