Great opportunity to own this spacious 3 bedroom townhome with open floor plan in Walnut Grove. Large remodeled kitchen with custom cabinetry, soft close drawers & granite countertops is open to living area w/vaulted ceiling & wood burning fireplace. Newer luxury vinyl tile throughout most of main floor. Primary bedroom has large walk-in closet, an updated primary bath w/custom cabinets & soft close drawers, & walk-out to unique deck area. Basement is ready for your cosmetic updates w/huge family room, wood burning fireplace, wet bar, AND 3rd bedroom w/egress window & 3/4 bath. Large 2 car garage. Roof and Lennox HVAC were replaced in 2024. Many other updates including newer windows and 2 sliding doors. HOA includes exterior maintenance, exterior insurance, lawn care, snow removal and pool access.
Pending
$265,000
5172 S 150th Plz #2-D, Omaha, NE 68137
3beds
2,636sqft
Townhouse
Built in 1975
435 Square Feet Lot
$261,500 Zestimate®
$101/sqft
$392/mo HOA
What's special
Wet barOpen floor planLarge remodeled kitchenWood burning fireplaceGranite countertopsCustom cabinetrySoft close drawers
- 42 days
- 685
- 23
Likely to sell faster than
Zillow last checked:
Listing updated:
Listed by:
Dana Butler 402-321-3550,
Dream Realty
Source: GPRMLS,MLS#: 22620406
Facts & features
Interior
Bedrooms & bathrooms
- Bedrooms: 3
- Bathrooms: 3
- Full bathrooms: 1
- 3/4 bathrooms: 2
- Main level bathrooms: 2
Primary bedroom
- Features: Ceiling Fan(s), Walk-In Closet(s), Sliding Glass Door, Luxury Vinyl Tile
- Level: Main
- Area: 208.29
- Dimensions: 17.2 x 12.11
Bedroom 2
- Features: Wall/Wall Carpeting, Window Covering, Ceiling Fan(s)
- Level: Main
- Area: 166.8
- Dimensions: 13.9 x 12
Bedroom 3
- Features: Wall/Wall Carpeting, Walk-In Closet(s)
- Level: Basement
- Area: 240.99
- Dimensions: 19.9 x 12.11
Family room
- Features: Wall/Wall Carpeting, Fireplace, Cedar Closet(s)
- Level: Basement
- Area: 825.92
- Dimensions: 46.4 x 17.8
Kitchen
- Features: Window Covering, 9'+ Ceiling, Dining Area, Pantry, Luxury Vinyl Tile
- Level: Main
- Area: 254.03
- Dimensions: 13.3 x 19.1
Living room
- Features: Window Covering, Fireplace, 9'+ Ceiling, Sliding Glass Door, Luxury Vinyl Tile
- Level: Main
- Area: 224.01
- Dimensions: 17.1 x 13.1
Basement
- Area: 1122
Heating
- Natural Gas, Forced Air
Cooling
- Central Air
Appliances
- Included: Range, Refrigerator, Washer, Dishwasher, Dryer, Disposal, Microwave
Features
- Doors: Sliding Doors
- Windows: Window Coverings
- Basement: Finished
- Number of fireplaces: 2
- Fireplace features: Family Room, Living Room
Interior area
- Total structure area: 2,636
- Total interior livable area: 2,636 sqft
- Finished area above ground: 1,514
- Finished area below ground: 1,122
Property
Parking
- Total spaces: 2
- Parking features: Attached
- Attached garage spaces: 2
Features
- Patio & porch: Deck
- Exterior features: Sprinkler System
- Fencing: None
Lot
- Size: 435 Square Feet
- Features: Up to 1/4 Acre.
Details
- Parcel number: 2404467502
Construction
Type & style
- Home type: Townhouse
- Architectural style: Ranch
- Property subtype: Townhouse
- Attached to another structure: Yes
Materials
- Foundation: Block
- Roof: Composition
Condition
- Not New and NOT a Model
- New construction: No
- Year built: 1975
Utilities & green energy
- Sewer: Public Sewer
- Water: Public
Community & HOA
Community
- Subdivision: Walnut Grove
HOA
- Has HOA: Yes
- Amenities included: Pool Access
- Services included: Maintenance Structure, Maintenance Grounds, Snow Removal, Insurance, Common Area Maintenance
- HOA fee: $392 monthly
- HOA name: Walnut Grove Townhome
Location
- Region: Omaha
Financial & listing details
- Price per square foot: $101/sqft
- Tax assessed value: $241,700
- Annual tax amount: $3,941
- Date on market: 7/17/2026
- Listing terms: VA Loan,FHA,Conventional,Cash
- Ownership: Fee Simple
Estimated market value
$261,500
$248,000 - $275,000
$2,219/mo
Price history
| Date | Event | Price |
|---|---|---|
| 8/13/2026 | Pending sale | $265,000$101/sqft |
Source:  GPRMLS #22620406 Report a problem GPRMLS #22620406 Report a problem | ||
| 7/17/2026 | Listed for sale | $265,000$101/sqft |
Source: GPRMLS #22620406 Report a problem | ||
| 7/16/2026 | Listing removed | $265,000$101/sqft |
Source: GPRMLS #22601812 Report a problem | ||
| 5/27/2026 | Price change | $265,000-1.9%$101/sqft |
Source: GPRMLS #22601812 Report a problem | ||
| 5/5/2026 | Listed for sale | $270,000$102/sqft |
Source: GPRMLS #22601812 Report a problem | ||
| 4/24/2026 | Pending sale | $270,000$102/sqft |
Source: GPRMLS #22601812 Report a problem | ||
| 3/13/2026 | Price change | $270,000-1.8%$102/sqft |
Source: GPRMLS #22601812 Report a problem | ||
| 2/2/2026 | Listed for sale | $275,000$104/sqft |
Source: GPRMLS #22601812 Report a problem | ||
| 1/22/2026 | Listing removed | $275,000$104/sqft |
Source: GPRMLS #22601812 Report a problem | ||
| 1/16/2026 | Listed for sale | $275,000+72%$104/sqft |
Source: GPRMLS #22601812 Report a problem | ||
| 6/28/2017 | Sold | $159,900+1.9%$61/sqft |
Source: GPRMLS #21707239 Report a problem | ||
| 4/27/2017 | Listed for sale | $156,900$60/sqft |
Source: BHHS Ambassador Real Estate #21707239 Report a problem | ||
Public tax history
| Year | Property taxes | Tax assessment |
|---|---|---|
| 2025 | $3,941 -3.2% | $241,700 |
| 2024 | $4,071 -2.1% | $241,700 +15.7% |
| 2023 | $4,159 -5.8% | $208,900 |
| 2022 | $4,415 +33.8% | $208,900 +33.1% |
| 2021 | $3,299 -0.8% | $156,900 |
| 2020 | $3,327 -0.3% | $156,900 |
| 2019 | $3,337 +20.4% | $156,900 +22.1% |
| 2018 | $2,771 | $128,500 |
| 2017 | -- | $128,500 +6.3% |
| 2016 | -- | $120,900 +7% |
| 2015 | -- | $113,000 |
| 2014 | -- | $113,000 |
| 2013 | -- | $113,000 -12% |
| 2012 | -- | $128,400 |
| 2011 | -- | $128,400 |
Find assessor info on the county website
Monthly payment
Est. payment
Payment breakdown
Explore the cost of this home by adjusting the details. Changes won't be saved.Climate risks
Neighborhood: Walnut Grove
Nearby schools
Schools provided by the listing agent
- Elementary: Bryan
- Middle: Millard Central
- High: Millard South
- District: Millard
Source: GPRMLS. This data may not be complete. We recommend contacting the local school district to confirm school assignments for this home.
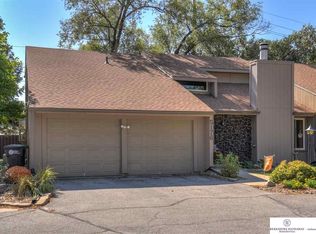


Similar homes
- $259,0003 bd3 ba2.1k sqft5171 S 150th Plz, Omaha, NE 68137For Sale
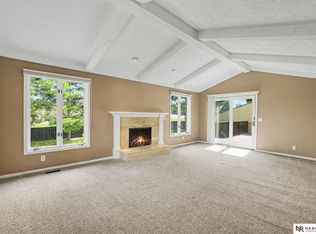
 MLS ID #22620101, Lori Ringle, Nebraska Realty. GPRMLS
 - $289,0003 bd4 ba2.4k sqft6009 Oak Hills Dr #22, Omaha, NE 68137For Sale
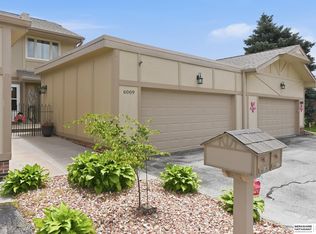 MLS ID #22624657, Trish Thompson, BHHS Ambassador Real Estate. GPRMLS
 - $295,0003 bd3 ba1.6k sqft15176 T St, Omaha, NE 68137For Sale
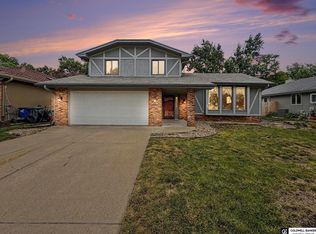 MLS ID #22623040, Blake Bovill, Coldwell Banker NHS RE. GPRMLS
 - $255,0003 bd3 ba1.5k sqft6521 S 108th Ave, Omaha, NE 68137For Sale
 MLS ID #22623408, Julie Tomoser, Nebraska Realty. GPRMLS
 - $255,0003 bd3 ba1.5k sqft9023 David Cir, Omaha, NE 68138For SaleMLS ID #22623521, John Fabirkiewicz, Marketplace Homes. GPRMLS
- $279,9003 bd2 ba1.9k sqft12129 N St, Omaha, NE 68137For SaleMLS ID #22622695, Michelle Gustafson, BHHS Ambassador Real Estate. GPRMLS
- $275,0002 bd3 ba1.9k sqft910 S 153rd Ct, Omaha, NE 68154For SaleMLS ID #22623415, Joe Trader, BHHS Ambassador Real Estate. GPRMLS
- $269,9003 bd2 ba1.3k sqft13902 Barretts Cir, Omaha, NE 68138For SaleMLS ID #22623695, Alicia Jones, Better Homes and Gardens R.E.. GPRMLS
- $268,0003 bd3 ba1.5k sqft3255 S 130th Cir, Omaha, NE 68144For SaleMLS ID #22622120, Theresa Thoma, BHHS Ambassador Real Estate. GPRMLS
- $259,9003 bd3 ba2k sqft9630 Southby Plz, Omaha, NE 68124For SaleMLS ID #22614915, Kevin Baumeister, BHHS Ambassador Real Estate. GPRMLS
- $290,0003 bd3 ba1.6k sqft10941 X St, Omaha, NE 68137For SaleMLS ID #22620175, Julie Eberhardt, Real Broker NE, LLC. GPRMLS
- $265,0003 bd3 ba1.5k sqft12909 Camden Ave, Omaha, NE 68164For SaleMLS ID #22624846, Stacey Watson, Nebraska Realty. GPRMLS
- $380,0003 bd3 ba2.1k sqft4604 S 154th Avenue Cir, Omaha, NE 68137For SaleMLS ID #22622009, Moe Hernandez, Better Homes and Gardens R.E.. GPRMLS
- $375,0003 bd3 ba2.1k sqft1235 S 169th St, Omaha, NE 68130For SaleMLS ID #22624760, Deb Ellis, BHHS Ambassador Real Estate. GPRMLS
- $225,0003 bd2 ba1.3k sqft9023 Gary Cir, Omaha, NE 68138For SaleMLS ID #22620379, Billy Arthur, BHHS Ambassador Real Estate. GPRMLS
- $300,0003 bd3 ba1.6k sqft12622 Lillian St, Omaha, NE 68138For SaleMLS ID #22622506, Jason Birnstihl, BHHS Ambassador Real Estate. GPRMLS
- $259,9003 bd4 ba2.1k sqft1125 Laport Dr, Papillion, NE 68046For SaleMLS ID #22624619, Kellie Konz Wieczorek, Nebraska Realty. GPRMLS
- $320,0003 bd3 ba1.9k sqft6528 S 115th St, Omaha, NE 68137For SaleMLS ID #22623013, Francisco Paredes, Better Homes and Gardens R.E.. GPRMLS
- $275,0003 bd2 ba1.5k sqft13109 Patrick Cir, Omaha, NE 68164For SaleMLS ID #22624100, Zachary Vermeer-Kesick, BHHS Ambassador Real Estate. GPRMLS
- $290,0003 bd2 ba1.6k sqft8006 Nina St, Omaha, NE 68124For SaleMLS ID #22624344, Skylar Lybarger, Better Homes and Gardens R.E.. GPRMLS
