Welcome home to 9630 Southby Plaza, now priced under $260K! Located in the highly sought-after Westside School District, this move-in-ready townhome is the perfect place to call home. Enjoy a bright, inviting living space and a cozy sunroom ideal for year-round use. Spacious bedrooms offer plenty of room to relax. Don't let the exterior fool you — this attractive 1.5-story layout offers over 2,000 finished sq ft, plus an unfinished basement ready for your personal touch. Perfect for professionals or a growing family. Low HOA of just $200/month includes lawn care and snow removal, and pets are welcome! Conveniently located near shopping, dining, and everyday amenities, with additional guest parking available.
For sale
Price cut: $10.1K (8/14)
$259,900
9630 Southby Plz, Omaha, NE 68124
3beds
2,086sqft
Townhouse
Built in 1981
2,178 Square Feet Lot
$258,500 Zestimate®
$125/sqft
$200/mo HOA
What's special
Bright inviting living space
- 87 days |
- 2,369 |
- 109 |
Zillow last checked:
Listing updated:
Listed by:
Kevin Baumeister 402-301-1981,
BHHS Ambassador Real Estate
Source: GPRMLS,MLS#: 22614915
Facts & features
Interior
Bedrooms & bathrooms
- Bedrooms: 3
- Bathrooms: 3
- Full bathrooms: 2
- 1/2 bathrooms: 1
- Main level bathrooms: 2
Primary bedroom
- Features: Wall/Wall Carpeting, Walk-In Closet(s), Sliding Glass Door
- Level: Main
- Area: 177.41
- Dimensions: 16.07 x 11.04
Bedroom 2
- Features: Wall/Wall Carpeting, Walk-In Closet(s)
- Level: Second
- Area: 177.41
- Dimensions: 16.07 x 11.04
Bedroom 3
- Features: Wall/Wall Carpeting, Cath./Vaulted Ceiling
- Level: Second
- Area: 144.36
- Dimensions: 12.03 x 12
Primary bathroom
- Features: Full
Kitchen
- Features: Luxury Vinyl Plank
- Level: Main
- Area: 80.4
- Dimensions: 10.05 x 8
Living room
- Features: Wall/Wall Carpeting, Fireplace, Cath./Vaulted Ceiling, Luxury Vinyl Plank
- Level: Main
- Area: 234.96
- Dimensions: 18.06 x 13.01
Basement
- Area: 1126
Heating
- Natural Gas, Forced Air
Cooling
- Central Air
Appliances
- Included: Range, Refrigerator, Dishwasher, Disposal
- Laundry: Luxury Vinyl Plank
Features
- Two Story Entry
- Flooring: Carpet, Luxury Vinyl, Plank
- Doors: Sliding Doors
- Windows: Skylight(s)
- Basement: Unfinished
- Number of fireplaces: 1
- Fireplace features: Living Room, Wood Burning
Interior area
- Total structure area: 2,086
- Total interior livable area: 2,086 sqft
- Finished area above ground: 2,086
- Finished area below ground: 0
Property
Parking
- Total spaces: 1
- Parking features: Attached
- Attached garage spaces: 1
Features
- Levels: One and One Half
- Exterior features: None
- Fencing: None
Lot
- Size: 2,178 Square Feet
- Dimensions: 36 x 60
- Features: Up to 1/4 Acre., City Lot
Details
- Parcel number: 2233975008
- Other equipment: Sump Pump
Construction
Type & style
- Home type: Townhouse
- Architectural style: Traditional
- Property subtype: Townhouse
- Attached to another structure: Yes
Materials
- Masonite
- Foundation: Block
- Roof: Composition
Condition
- Not New and NOT a Model
- New construction: No
- Year built: 1981
Utilities & green energy
- Sewer: Public Sewer
- Water: Public
- Utilities for property: Electricity Available, Natural Gas Available, Water Available, Sewer Available
Community & HOA
Community
- Subdivision: Southby Common
HOA
- Has HOA: Yes
- Services included: Maintenance Grounds, Snow Removal
- HOA fee: $200 monthly
- HOA name: Southby Common
Location
- Region: Omaha
Financial & listing details
- Price per square foot: $125/sqft
- Tax assessed value: $281,200
- Annual tax amount: $4,632
- Date on market: 5/29/2026
- Listing terms: VA Loan,FHA,Conventional,Cash
- Ownership: Fee Simple
- Electric utility on property: Yes
Estimated market value
$258,500
$246,000 - $271,000
$2,400/mo
Price history
| Date | Event | Price |
|---|---|---|
| 8/14/2026 | Price change | $259,900-3.7%$125/sqft |
Source:  GPRMLS #22614915 Report a problem GPRMLS #22614915 Report a problem | ||
| 7/28/2026 | Price change | $270,000-1.8%$129/sqft |
Source: GPRMLS #22614915 Report a problem | ||
| 7/21/2026 | Price change | $275,000-1.8%$132/sqft |
Source: GPRMLS #22614915 Report a problem | ||
| 7/7/2026 | Price change | $280,000-1.8%$134/sqft |
Source: GPRMLS #22614915 Report a problem | ||
| 6/9/2026 | Price change | $285,000-3.4%$137/sqft |
Source: GPRMLS #22614915 Report a problem | ||
| 5/29/2026 | Price change | $295,000-1.6%$141/sqft |
Source: GPRMLS #22614915 Report a problem | ||
| 5/5/2026 | Price change | $299,900-1.7%$144/sqft |
Source: GPRMLS #22610124 Report a problem | ||
| 4/16/2026 | Listed for sale | $305,000+8.9%$146/sqft |
Source: GPRMLS #22610124 Report a problem | ||
| 12/18/2024 | Sold | $280,000-5.1%$134/sqft |
Source: GPRMLS #22427898 Report a problem | ||
| 11/18/2024 | Pending sale | $295,000$141/sqft |
Source: GPRMLS #22427898 Report a problem | ||
| 11/1/2024 | Price change | $295,000-6.3%$141/sqft |
Source: GPRMLS #22427898 Report a problem | ||
| 10/18/2024 | Price change | $315,000-4.5%$151/sqft |
Source: GPRMLS #22425542 Report a problem | ||
| 10/4/2024 | Listed for sale | $330,000$158/sqft |
Source: GPRMLS #22425542 Report a problem | ||
Public tax history
| Year | Property taxes | Tax assessment |
|---|---|---|
| 2025 | $4,632 -1.8% | $281,200 |
| 2024 | $4,716 -4.1% | $281,200 +16.6% |
| 2023 | $4,919 +4.8% | $241,200 +12.5% |
| 2022 | $4,693 -1.3% | $214,400 |
| 2021 | $4,756 +6% | $214,400 +7.8% |
| 2020 | $4,487 +39.4% | $198,800 +41% |
| 2019 | $3,219 -0.3% | $141,000 |
| 2018 | $3,229 -3.9% | $141,000 |
| 2017 | $3,359 | $141,000 -6.6% |
| 2016 | $3,359 +8.6% | $150,900 +7% |
| 2015 | $3,092 | $141,000 |
| 2014 | -- | $141,000 |
| 2013 | -- | $141,000 -1.9% |
| 2012 | -- | $143,800 |
| 2011 | -- | $143,800 |
| 2009 | $3,003 | $143,800 |
| 2008 | -- | $143,800 +9.9% |
| 2005 | -- | $130,900 +10.2% |
| 2004 | -- | $118,800 |
Find assessor info on the county website
Monthly payment
Est. payment
Payment breakdown
Explore the cost of this home by adjusting the details. Changes won't be saved.Climate risks
Neighborhood: 68124
Nearby schools
GreatSchools rating
- 9/10Oakdale Elementary SchoolGrades: PK-6Distance: 0.7 mi
- 7/10Westside Middle SchoolGrades: 7-8Distance: 1.3 mi
- 4/10Westside High SchoolGrades: 9-12Distance: 1.9 mi
Schools provided by the listing agent
- Elementary: Oakdale
- Middle: Westside
- High: Westside
- District: Westside
Source: GPRMLS. This data may not be complete. We recommend contacting the local school district to confirm school assignments for this home.
- $252,7002 bd2 ba1.8k sqft9626 Southby Plz, Omaha, NE 68124Off Market
- $265,6003 bd2 ba2.5k sqft9622 Southby Plz, Omaha, NE 68124Off Market
- $162,0002 bd3 ba2.2k sqft9606 Southby Plz, Omaha, NE 68124Sold
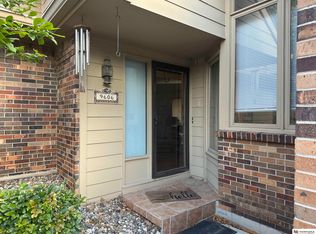
- $467,2003 bd2 ba1.9k sqft9706 Southby Plz, Omaha, NE 68124Off Market

- $291,8004 bd2 ba2k sqft9610 Southby Plz, Omaha, NE 68124Off Market
- $241,5003 bd3 ba2k sqft9614 Southby Plz, Omaha, NE 68124Sold
- $296,8003 bd2 ba1.9k sqft9704 Southby Plz, Omaha, NE 68124Off Market
- $269,5003 bd2 ba1.6k sqft9618 Southby Plz, Omaha, NE 68124Off Market
A local agent can set up tours, give advice and negotiate with sellers.
A local lender can help you make sure your offer is ready when you are.
Similar homes
- $255,0003 bd3 ba1.5k sqft6521 S 108th Ave, Omaha, NE 68137For Sale

 MLS ID #22623408, Julie Tomoser, Nebraska Realty. GPRMLS
 - $285,0004 bd3 ba1.4k sqft8907 Westridge Dr, Omaha, NE 68124For Sale
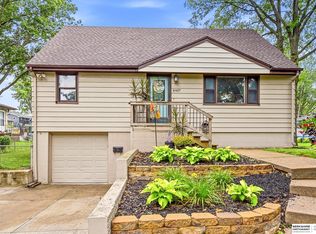 MLS ID #22620606, Tallena McNulty, BHHS Ambassador Real Estate. GPRMLS
 - $275,0002 bd3 ba1.9k sqft910 S 153rd Ct, Omaha, NE 68154For Sale
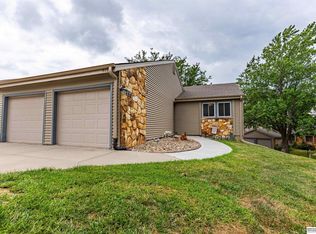 MLS ID #22623415, Joe Trader, BHHS Ambassador Real Estate. GPRMLS
 - $255,0003 bd3 ba1.5k sqft9023 David Cir, Omaha, NE 68138For Sale
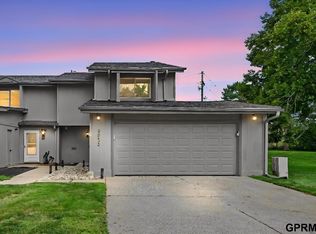 MLS ID #22623521, John Fabirkiewicz, Marketplace Homes. GPRMLS
 - $269,0002 bd3 ba1.9k sqft9362 Decatur Plz, Omaha, NE 68114For SaleMLS ID #22621422, Justin R Gomez, Redfin Corporation. GPRMLS
- $259,5003 bd2 ba1.3k sqft9506 Sprague St, Omaha, NE 68134For SaleMLS ID #22623175, Jesse Cozad, Heartland Properties Inc. GPRMLS
- $260,0003 bd2 ba1.3k sqft4485 Hillsdale Ave, Omaha, NE 68107For SaleMLS ID #22623365, Shona Emsick, BHHS Ambassador Real Estate. GPRMLS
- $269,9003 bd2 ba1.9k sqft13715 Birchwood Ave, Omaha, NE 68137For SaleMLS ID #22623004, Perri Vasko, BHHS Ambassador Real Estate. GPRMLS
- $242,5004 bd3 ba1.6k sqft10914 Saratoga Plz, Omaha, NE 68164For SaleMLS ID #22622828, Justin Pogge, NP Dodge RE Sales Inc 148Dodge. GPRMLS
- $270,0003 bd2 ba1.3k sqft13902 Barretts Cir, Omaha, NE 68138For SaleMLS ID #22623695, Alicia Jones, Better Homes and Gardens R.E.. GPRMLS
- $335,0003 bd3 ba2k sqft10621 N St, Omaha, NE 68127For SaleMLS ID #22623499, Julie Eberhardt, Real Broker NE, LLC. GPRMLS
- $275,0003 bd2 ba1.5k sqft13109 Patrick Cir, Omaha, NE 68164For SaleMLS ID #22624100, Zachary Vermeer-Kesick, BHHS Ambassador Real Estate. GPRMLS
- $295,0003 bd2 ba1.9k sqft7609 Emiline St, La Vista, NE 68128For SaleMLS ID #22623035, Jim Braun, BHHS Ambassador Real Estate. GPRMLS
- $290,0005 bd2 ba1.8k sqft9658 Corby St, Omaha, NE 68134For SaleMLS ID #22623743, Melvin Melendez Sorto, Nebraska Realty. GPRMLS
- $279,9003 bd2 ba1.9k sqft12129 N St, Omaha, NE 68137For SaleMLS ID #22622695, Michelle Gustafson, BHHS Ambassador Real Estate. GPRMLS
- $350,0003 bd3 ba2.7k sqft8222 Gold St, Omaha, NE 68124For SaleMLS ID #22622860, April Clark, Woods Bros Realty. GPRMLS
- $282,0003 bd3 ba1.7k sqft6107 N 108th Avenue Cir, Omaha, NE 68164For SaleMLS ID #22621162, Cindy Kinzey, BHHS Ambassador Real Estate. GPRMLS
- $275,0003 bd2 ba1.4k sqft4725 B St, Omaha, NE 68106For SaleBHHS broker feed
- $324,5003 bd3 ba2.6k sqft10529 O St, Omaha, NE 68127For SaleMLS ID #22620387, Doug Donaldson, BHHS Ambassador Real Estate. GPRMLS
- $289,9003 bd2 ba1.6k sqft5418 N Oaks Blvd, Omaha, NE 68134For SaleMLS ID #22623218, Cristina Luckey, Real Broker NE, LLC. GPRMLS
