Maintenance free living! This spacious four bed, three bath townhouse has been completely renovated and is move in ready! Bright and neutral with new flooring, carpet, and paint throughout. Brand new kitchen with new granite countertops, cabinets, tile backsplash, and stainless steel appliances - all included! All three bathrooms have been completely redone! Three bedrooms are located on the second level including a primary suite/bath with shower and double sinks. Walkout lower level with 4th bedroom and rec space. Also a 2 car garage and deck overlooking park like view! HOA covers lawn, snow, and more!
For sale
Price cut: $2.5K (8/19)
$242,500
10914 Saratoga Plz, Omaha, NE 68164
4beds
1,652sqft
Townhouse
Built in 1974
2,613 Square Feet Lot
$240,900 Zestimate®
$147/sqft
$350/mo HOA
What's special
Completely renovatedBrand new kitchenStainless steel appliancesBright and neutralNew granite countertopsTile backsplash
- 22 days
- 811
- 41
Zillow last checked:
Listing updated:
Listed by:
Justin Pogge 402-639-5473,
NP Dodge RE Sales Inc 148Dodge
Source: GPRMLS,MLS#: 22622828
Facts & features
Interior
Bedrooms & bathrooms
- Bedrooms: 4
- Bathrooms: 3
- Full bathrooms: 1
- 3/4 bathrooms: 1
- 1/2 bathrooms: 1
- Main level bathrooms: 1
Primary bedroom
- Features: Wall/Wall Carpeting, Window Covering, Ceiling Fan(s), Walk-In Closet(s)
- Level: Second
- Area: 198
- Dimensions: 15 x 13.2
Bedroom 2
- Features: Wall/Wall Carpeting, Window Covering, Ceiling Fan(s)
- Level: Second
- Area: 172.8
- Dimensions: 13.5 x 12.8
Bedroom 3
- Features: Wall/Wall Carpeting, Window Covering, Ceiling Fan(s)
- Level: Second
- Area: 181.76
- Dimensions: 14.2 x 12.8
Bedroom 4
- Features: Wall/Wall Carpeting, Window Covering
- Level: Basement
Primary bathroom
- Features: 3/4, Shower, Double Sinks
Kitchen
- Features: Ceiling Fan(s), Dining Area
- Level: Main
- Area: 275.88
- Dimensions: 20.9 x 13.2
Living room
- Features: Ceiling Fan(s), Sliding Glass Door
- Level: Main
- Area: 332.64
- Dimensions: 25.2 x 13.2
Basement
- Area: 772
Heating
- Natural Gas, Forced Air
Cooling
- Central Air
Appliances
- Included: Range, Refrigerator, Washer, Dishwasher, Dryer, Microwave
Features
- Flooring: Carpet
- Doors: Sliding Doors
- Windows: Window Coverings
- Basement: Walk-Out Access,Partially Finished
- Has fireplace: No
Interior area
- Total structure area: 1,652
- Total interior livable area: 1,652 sqft
- Finished area above ground: 1,352
- Finished area below ground: 300
Property
Parking
- Total spaces: 2
- Parking features: Garage - Attached
- Attached garage spaces: 2
Features
- Levels: Two
- Patio & porch: Deck, Covered Patio
- Fencing: None
Lot
- Size: 2,613 Square Feet
- Dimensions: 26 x 97
- Features: Up to 1/4 Acre., City Lot, Subdivided, Public Sidewalk
Details
- Parcel number: 1024235942
Construction
Type & style
- Home type: Townhouse
- Property subtype: Townhouse
- Attached to another structure: Yes
Materials
- Stucco
- Foundation: Block
- Roof: Composition
Condition
- Not New and NOT a Model
- New construction: No
- Year built: 1974
Utilities & green energy
- Sewer: Public Sewer
- Water: Public
- Utilities for property: Electricity Available, Natural Gas Available, Water Available, Sewer Available
Community & HOA
Community
- Subdivision: Escalante Hills Replat
HOA
- Has HOA: Yes
- Services included: Maintenance Structure, Maintenance Grounds, Snow Removal, Insurance
- HOA fee: $350 monthly
Location
- Region: Omaha
Financial & listing details
- Price per square foot: $147/sqft
- Tax assessed value: $169,700
- Annual tax amount: $2,837
- Date on market: 8/10/2026
- Listing terms: VA Loan,FHA,Conventional,Cash
- Ownership: Fee Simple
- Electric utility on property: Yes
Estimated market value
$240,900
$229,000 - $253,000
$2,182/mo
Price history
| Date | Event | Price |
|---|---|---|
| 8/19/2026 | Price change | $242,500-1%$147/sqft |
Source:  GPRMLS #22622828 Report a problem GPRMLS #22622828 Report a problem | ||
| 8/10/2026 | Listed for sale | $245,000-2%$148/sqft |
Source: GPRMLS #22622828 Report a problem | ||
| 8/10/2026 | Listing removed | $249,900$151/sqft |
Source: GPRMLS #22620432 Report a problem | ||
| 7/30/2026 | Price change | $249,900-3.8%$151/sqft |
Source: GPRMLS #22620432 Report a problem | ||
| 7/17/2026 | Listed for sale | $259,900-5.5%$157/sqft |
Source: GPRMLS #22620432 Report a problem | ||
| 6/30/2025 | Listing removed | $2,100$1/sqft |
Source: Zillow Rentals Report a problem | ||
| 5/13/2025 | Price change | $2,100-4.5%$1/sqft |
Source: Zillow Rentals Report a problem | ||
| 5/9/2025 | Listing removed | $275,000$166/sqft |
Source: GPRMLS #22511161 Report a problem | ||
| 5/6/2025 | Listed for rent | $2,200$1/sqft |
Source: Zillow Rentals Report a problem | ||
| 4/29/2025 | Listed for sale | $275,000-5.2%$166/sqft |
Source: GPRMLS #22511161 Report a problem | ||
| 4/29/2025 | Listing removed | $290,000$176/sqft |
Source: GPRMLS #22510585 Report a problem | ||
| 4/23/2025 | Listed for sale | $290,000+184.3%$176/sqft |
Source: GPRMLS #22510585 Report a problem | ||
| 4/22/2025 | Listing removed | $2,200$1/sqft |
Source: Zillow Rentals Report a problem | ||
| 3/10/2025 | Price change | $2,200-12%$1/sqft |
Source: Zillow Rentals Report a problem | ||
| 2/13/2025 | Listed for rent | $2,500+100%$2/sqft |
Source: Zillow Rentals Report a problem | ||
| 9/8/2015 | Sold | $102,000+20%$62/sqft |
Source: Public Record Report a problem | ||
| 4/14/2015 | Listing removed | $1,250$1/sqft |
Source: Simply Homes Report a problem | ||
| 2/26/2015 | Price change | $1,250-3.8%$1/sqft |
Source: Simply Homes Report a problem | ||
| 12/20/2014 | Listed for rent | $1,300$1/sqft |
Source: Simply Homes Report a problem | ||
| 6/2/2014 | Sold | $85,000-34.1%$51/sqft |
Source: Public Record Report a problem | ||
| 5/21/2007 | Sold | $128,900$78/sqft |
Source: GPRMLS #20627475 Report a problem | ||
Public tax history
| Year | Property taxes | Tax assessment |
|---|---|---|
| 2025 | $2,837 -0.2% | $169,700 |
| 2024 | $2,845 -0.8% | $169,700 +24.9% |
| 2023 | $2,867 -5.6% | $135,900 -4.5% |
| 2022 | $3,038 +15.6% | $142,300 +14.7% |
| 2021 | $2,627 -1.1% | $124,100 |
| 2020 | $2,657 +21.1% | $124,100 +21.4% |
| 2019 | $2,195 -0.1% | $102,200 |
| 2018 | $2,197 -3.8% | $102,200 |
| 2017 | $2,283 | $102,200 -3.9% |
| 2016 | $2,283 +8.5% | $106,400 +7% |
| 2015 | $2,104 | $99,400 |
| 2014 | -- | $99,400 |
| 2013 | -- | $99,400 +0.7% |
| 2012 | -- | $98,700 |
| 2011 | -- | $98,700 -17.4% |
| 2009 | $2,452 | $119,500 |
| 2008 | -- | $119,500 +27.8% |
| 2005 | -- | $93,500 |
| 2004 | -- | $93,500 |
Find assessor info on the county website
Monthly payment
Est. payment
Payment breakdown
Explore the cost of this home by adjusting the details. Changes won't be saved.Climate risks
Neighborhood: Roanoke
Nearby schools
Schools provided by the listing agent
- Elementary: Sunny Slope
- Middle: Morton
- High: Burke
- District: Omaha
Source: GPRMLS. This data may not be complete. We recommend contacting the local school district to confirm school assignments for this home.

Similar homes
- $249,9003 bd2 ba1.3k sqft9224 Ruggles St, Omaha, NE 68134For Sale

 MLS ID #22624698, Kellie Konz Wieczorek, Nebraska Realty. GPRMLS
 - $344,9004 bd3 ba2.2k sqft10929 Taylor St, Omaha, NE 68164For Sale
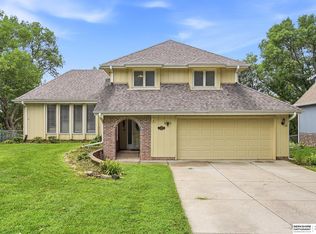 MLS ID #22623750, Ashley Sum, BHHS Ambassador Real Estate. GPRMLS
 - $239,0003 bd2 ba1.5k sqft5070 Arcadia Ave, Omaha, NE 68104For Sale
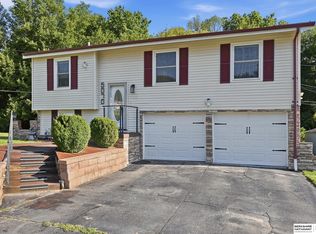 MLS ID #22624746, Michael Shekhtman, BHHS Ambassador Real Estate. GPRMLS
 - $290,0004 bd2 ba1.3k sqft4722 N 129th Ave, Omaha, NE 68164For Sale
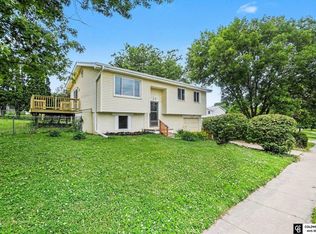 MLS ID #22617779, David Nieves, Coldwell Banker NHS RE. GPRMLS
 - $250,0003 bd3 ba1.6k sqft9127 Spaulding St, Omaha, NE 68134For SaleMLS ID #22623342, Tony Terp, Milford Real Estate. GPRMLS
- $259,5003 bd2 ba1.3k sqft9506 Sprague St, Omaha, NE 68134For SaleMLS ID #22623175, Jesse Cozad, Heartland Properties Inc. GPRMLS
- $287,9003 bd2 ba1.6k sqft5418 N Oaks Blvd, Omaha, NE 68134For SaleMLS ID #22624794, Cristina Luckey, Real Broker NE, LLC. GPRMLS
- $240,0005 bd2 ba1.4k sqft3417 Burt St, Omaha, NE 68131For SaleMLS ID #22625224, Bradley Divan, Hynek Realty PC. GPRMLS
- $300,0003 bd2 ba1.5k sqft11910 Mary St, Omaha, NE 68164For SaleMLS ID #22624629, Erik Hoffman, Nebraska Realty. GPRMLS
- $285,0004 bd3 ba1.6k sqft9641 Camden Ave, Omaha, NE 68134For SaleMLS ID #22622983, Anne Peterson, Keller Williams Greater Omaha. GPRMLS
- $340,0003 bd3 ba2.1k sqft4917 N 106th St, Omaha, NE 68134For SaleMLS ID #22624281, Cortney Edwards, BHHS Ambassador Real Estate. GPRMLS
- $289,9004 bd2 ba1.5k sqft4116 N 101st St, Omaha, NE 68134For SaleMLS ID #22622544, Melvin Melendez Sorto, Nebraska Realty. GPRMLS
- $276,0003 bd2 ba1.1k sqft9187 Boyd St, Omaha, NE 68134For SaleMLS ID #22624427, Jennifer Waxberg, Better Homes and Gardens R.E.. GPRMLS
- $269,0003 bd2 ba1.4k sqft1419 N 91st Ave, Omaha, NE 68114For SaleMLS ID #22624605, Tim Salzbrenner, NP Dodge RE Sales Inc 86Dodge. GPRMLS
- $259,9003 bd3 ba2k sqft9630 Southby Plz, Omaha, NE 68124For SaleMLS ID #22614915, Kevin Baumeister, BHHS Ambassador Real Estate. GPRMLS
- $244,9003 bd3 ba1.5k sqft9023 David Cir, Omaha, NE 68138For SaleMLS ID #22623521, John Fabirkiewicz, Marketplace Homes. GPRMLS
- $215,0003 bd3 ba1.5k sqft802 N 121st St, Omaha, NE 68154For SaleMLS ID #22623166, Cortney Thomas, Realty ONE Group Sterling. GPRMLS
- $244,0003 bd2 ba1.4k sqft12727 W Dodge Rd APT 375B, Omaha, NE 68154For SaleMLS ID #22618001, Alexis Trofholz, Better Homes and Gardens R.E.. GPRMLS
- $285,0005 bd2 ba1.8k sqft9658 Corby St, Omaha, NE 68134For SaleMLS ID #22623743, Melvin Melendez Sorto, Nebraska Realty. GPRMLS
