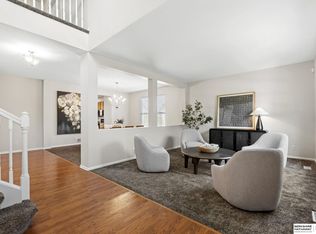
Beautiful 5-BD/5-BA/3-CAR home in Mission Park. Just minutes from schools, parks, and shopping! This well-maintained home features new windows, a premium-grade 50-year impact-resistant shingle roof, hardwood floors, soaring ceilings, Crown molding, main floor office, and T-staircase. The large kitchen is a chef's delight with spacious built-in cabinets, Stainless steel appliances, and granite countertops. Recent upgrades include new siding and fresh exterior paint, new garage doors, new Air Conditioner, new refrigerator, and new stove along with fresh interior paint. Enjoy outdoor activities on this expansive composite deck with a newly stained railing. The finished basement offers additional living space and a guest suite. Schedule your private showing today!
For sale
Price cut: $7K (10/7)
$538,000
17122 V St, Omaha, NE 68135
5beds
3,858sqft
Single Family Residence
Built in 1998
0.27 Acres Lot
$532,400 Zestimate®
$139/sqft
$17/mo HOA
What's special
Finished basementGuest suiteNew garage doorsNewly stained railingLarge kitchenExpansive composite deckMain floor office
- 44 days
- 893
- 38
Zillow last checked:
Listing updated:
Listed by:
Summer Hollingsworth 402-201-8197,
BHHS Ambassador Real Estate
Source: GPRMLS,MLS#: 22625663
Facts & features
Interior
Bedrooms & bathrooms
- Bedrooms: 5
- Bathrooms: 5
- Full bathrooms: 3
- 3/4 bathrooms: 1
- 1/2 bathrooms: 1
- Main level bathrooms: 1
Primary bedroom
- Level: Second
Bedroom 2
- Level: Second
Bedroom 3
- Level: Second
Bedroom 4
- Level: Second
Bedroom 5
- Level: Basement
Primary bathroom
- Features: Full, Shower, Whirlpool, Double Sinks
Basement
- Area: 1269
Heating
- Natural Gas, Forced Air
Cooling
- Central Air
Appliances
- Included: Range, Refrigerator, Washer, Dishwasher, Dryer, Disposal, Microwave
Features
- Ceiling Fan(s), Drain Tile, Formal Dining Room
- Flooring: Carpet
- Basement: Daylight
- Number of fireplaces: 2
- Fireplace features: Gas Log
Interior area
- Total structure area: 3,858
- Total interior livable area: 3,858 sqft
- Finished area above ground: 2,846
- Finished area below ground: 1,012
Property
Parking
- Total spaces: 3
- Parking features: Garage - Attached
- Attached garage spaces: 3
Features
- Levels: Two
- Patio & porch: Deck
- Exterior features: Sprinkler System
- Spa features: Whirlpool
- Fencing: Wood,Full
Lot
- Size: 0.27 Acres
- Dimensions: 130 x 92
- Features: Over 1/4 up to 1/2 Acre, City Lot
Details
- Parcel number: 1765000496
- Other equipment: Sump Pump
Construction
Type & style
- Home type: SingleFamily
- Architectural style: Traditional
- Property subtype: Single Family Residence
Materials
- Brick/Other
- Foundation: Other
- Roof: Composition
Condition
- Not New and NOT a Model
- New construction: No
- Year built: 1998
Utilities & green energy
- Water: Public
- Utilities for property: Electricity Available, Natural Gas Available, Water Available, Sewer Available
Community & HOA
Community
- Subdivision: Mission Park
HOA
- Has HOA: Yes
- Services included: Common Area Maintenance
- HOA fee: $200 annually
Location
- Region: Omaha
Financial & listing details
- Price per square foot: $139/sqft
- Tax assessed value: $474,100
- Annual tax amount: $7,731
- Date on market: 9/11/2026
- Listing terms: VA Loan,FHA,Conventional,Cash
- Ownership: Fee Simple
- Electric utility on property: Yes
Estimated market value
$532,400
$506,000 - $559,000
$3,838/mo
Price history
| Date | Event | Price |
|---|---|---|
| 10/7/2026 | Price change | $538,000-1.3%$139/sqft |
Source:  GPRMLS #22625663 Report a problem | ||
| 9/11/2026 | Listed for sale | $545,000+92.9%$141/sqft |
Source: GPRMLS #22625663 Report a problem | ||
| 6/23/2009 | Sold | $282,500-14.4%$73/sqft |
Source: GPRMLS #20906852 Report a problem | ||
| 5/29/2008 | Listing removed | $329,900$86/sqft |
Source: Number1Expert #20809880 Report a problem | ||
| 5/14/2008 | Listed for sale | $329,900-1.2%$86/sqft |
Source: Number1Expert #20809880 Report a problem | ||
| 6/1/2006 | Sold | $334,000$87/sqft |
Source: GPRMLS #20603791 Report a problem | ||
Public tax history
| Year | Property taxes | Tax assessment |
|---|---|---|
| 2025 | $7,731 +8.3% | $474,100 +9.4% |
| 2024 | $7,136 -17.3% | $433,300 |
| 2023 | $8,626 +8.2% | $433,300 +14.8% |
| 2022 | $7,974 +11.9% | $377,300 +11.4% |
| 2021 | $7,124 -0.8% | $338,800 |
| 2020 | $7,183 +3.2% | $338,800 +3.5% |
| 2019 | $6,963 -1.4% | $327,400 |
| 2018 | $7,059 +1.9% | $327,400 +7.3% |
| 2017 | $6,926 | $305,000 -6.4% |
| 2016 | $6,926 +10.7% | $326,000 +7% |
| 2015 | $6,255 | $304,700 +5.7% |
| 2014 | -- | $288,400 +1.8% |
| 2013 | -- | $283,400 |
| 2012 | -- | $283,400 +0.3% |
| 2011 | -- | $282,500 -10% |
| 2009 | $7,138 | $314,000 |
| 2008 | -- | $314,000 +16.4% |
| 2005 | -- | $269,800 +5.3% |
| 2004 | -- | $256,200 |
Find assessor info on the county website
Monthly payment
Est. payment
Payment breakdown
Explore the cost of this home by adjusting the details. Changes won't be saved.Climate risks
Neighborhood: Mission Park
Nearby schools
Schools provided by the listing agent
- Elementary: Wheeler
- Middle: Russell
- High: Millard West
- District: Millard
Source: GPRMLS. This data may not be complete. We recommend contacting the local school district to confirm school assignments for this home.


Similar homes
- $460,0005 bd4 ba2.9k sqft5607 S 174th Ave, Omaha, NE 68135For Sale

 MLS ID #22629929, Michael Stanley, BHHS Ambassador Real Estate. GPRMLS
- $565,0005 bd4 ba3.9k sqft6123 S 178th St, Omaha, NE 68135For Sale
 MLS ID #22625539, Bre Deacon, Realty ONE Group Sterling. GPRMLS
- $549,9004 bd4 ba4.1k sqft4416 S 174th Ave, Omaha, NE 68135For Sale
 MLS ID #22628691, Kathy Wickstrom, Nebraska Realty. GPRMLS
- $520,0005 bd4 ba5.4k sqft16147 U Cir, Omaha, NE 68135For Sale
 MLS ID #22627917, Reilly Kortus, BHHS Ambassador Real Estate. GPRMLS
- $459,9005 bd3 ba3.7k sqft5015 S 174th St, Omaha, NE 68135For SaleMLS ID #22629632, Shari Grimes, BHHS Ambassador Real Estate. GPRMLS
- $458,0004 bd4 ba3.5k sqft4816 S 167th St, Omaha, NE 68135For SaleMLS ID #22629741, Lisa McGuire Kelly, NP Dodge RE Sales Inc 148Dodge. GPRMLS
- $465,0004 bd3 ba2.6k sqft17622 Monroe St, Omaha, NE 68135For SaleMLS ID #22629594, Charles Chadwick, PJ Morgan Real Estate. GPRMLS
- $550,0005 bd4 ba3.5k sqft6013 S 193rd Ave, Omaha, NE 68135For SaleMLS ID #22626892, Megan Owens, BHHS Ambassador Real Estate. GPRMLS
- $460,0004 bd4 ba3.3k sqft17168 O St, Omaha, NE 68135For SaleMLS ID #22629310, Aaron Aulner, Realty ONE Group Sterling. GPRMLS
- $500,0004 bd3 ba2.9k sqft18422 D St, Omaha, NE 68130For SaleMLS ID #22630043, Kiely Sindelar, JMJ Realty, LLC. GPRMLS
- $525,0004 bd3 ba3.2k sqft18235 C St, Omaha, NE 68130For SaleMLS ID #22629584, Brett Navin, BHHS Ambassador Real Estate. GPRMLS
- $550,0004 bd3 ba3.8k sqft16329 Valley St, Omaha, NE 68130For SaleMLS ID #22629000, Jeff Perdue, Nebraska Realty. GPRMLS
- $398,0005 bd4 ba4k sqft6157 S 178th St, Omaha, NE 68135For SaleMLS ID #22628581, Kerri Pauley-Kelly, BHHS Ambassador Real Estate. GPRMLS
- $450,0004 bd4 ba2.5k sqft6418 S 161st Ave, Omaha, NE 68135For SaleMLS ID #22629366, Terilynn Ruh, BHHS Ambassador Real Estate. GPRMLS
- $450,0004 bd4 ba3.3k sqft6008 S 159th Ave, Omaha, NE 68135For SaleMLS ID #22620893, Tammy Nicola, BHHS Ambassador Real Estate. GPRMLS
- $629,9005 bd3 ba3.4k sqft18405 Birch Ave, Omaha, NE 68136For SaleMLS ID #22630049, Kyle Anderson, Liberty Core Real Estate. GPRMLS
- $515,0004 bd4 ba3.5k sqft7402 S 186th St, Omaha, NE 68136For SaleMLS ID #22626071, Karen Wilwerding, BHHS Ambassador Real Estate. GPRMLS
