You deserve a new home for the holidays! This spacious 4BR/5BA ranch offers a 3-car garage, walk-out basement, extensive updates & flexible living spaces. Newer flooring & lighting throughout. The remodeled kitchen (2016) boasts custom cabinets, high-end appliances, granite countertops, lighting & backsplash. A beautiful stacked stone FP creates a warm focal point in the main living area. The primary bath has been fully remodeled with a tiled walk-in shower. The finished walk-out basement is ideal for entertaining, featuring a 4th BR, office/non-conforming BR, 2 baths, custom bar & stage, & a large rec room. Updates include A/C (2018), composite deck & patio (2021), & water heater, water softener & patio doors (2024). The 3-car garage includes a versatile bonus space ideal for an office, studio or man cave, complete with separate entrance, 1/2 bath & mini-split. Partial privacy fence Vivint home security & permanent programmable exterior lighting included! Quick possession possible!
For sale
Price cut: $7.5K (10/13)
$532,500
15446 Briar St, Omaha, NE 68138
4beds
2,967sqft
Single Family Residence
Built in 2003
8,276 Square Feet Lot
$525,300 Zestimate®
$179/sqft
$-- HOA
What's special
Separate entrancePartial privacy fenceWalk-out basementLarge rec roomCustom bar and stageGranite countertopsHigh-end appliances
- 62 days
- 523
- 32
Zillow last checked:
Listing updated:
Listed by:
DeDee Oliver 402-208-6462,
PJ Morgan Real Estate
Source: GPRMLS,MLS#: 22623653
Facts & features
Interior
Bedrooms & bathrooms
- Bedrooms: 4
- Bathrooms: 5
- Full bathrooms: 1
- 3/4 bathrooms: 2
- 1/2 bathrooms: 2
- Main level bathrooms: 3
Primary bedroom
- Level: Main
Bedroom 2
- Level: Main
Bedroom 3
- Level: Main
Bedroom 4
- Level: Basement
Primary bathroom
- Features: 3/4
Basement
- Area: 1764
Heating
- Natural Gas, Forced Air
Cooling
- Central Air
Features
- Basement: Walk-Out Access,Full,Finished
- Number of fireplaces: 1
- Fireplace features: Gas Log
Interior area
- Total structure area: 2,967
- Total interior livable area: 2,967 sqft
- Finished area above ground: 1,764
- Finished area below ground: 1,203
Property
Parking
- Total spaces: 3
- Parking features: Garage - Attached
- Attached garage spaces: 3
Features
- Patio & porch: Porch, Patio, Deck
- Exterior features: Sprinkler System, Lighting, Separate Entrance
- Fencing: Wood,Partial,Privacy
Lot
- Size: 8,276 Square Feet
- Dimensions: 74 x 125
- Features: Up to 1/4 Acre.
Details
- Parcel number: 011575568
Construction
Type & style
- Home type: SingleFamily
- Architectural style: Ranch
- Property subtype: Single Family Residence
Materials
- Foundation: Concrete Perimeter
Condition
- Not New and NOT a Model
- New construction: No
- Year built: 2003
Utilities & green energy
- Sewer: Public Sewer
- Water: Public
Community & HOA
Community
- Subdivision: Giles Ridge
HOA
- Has HOA: No
Location
- Region: Omaha
Financial & listing details
- Price per square foot: $179/sqft
- Tax assessed value: $384,413
- Annual tax amount: $6,054
- Date on market: 8/18/2026
- Listing terms: VA Loan,FHA,Conventional,Cash
- Ownership: Fee Simple
Estimated market value
$525,300
$499,000 - $552,000
$3,040/mo
Price history
| Date | Event | Price |
|---|---|---|
| 10/13/2026 | Price change | $532,500-1.4%$179/sqft |
Source:  GPRMLS #22623653 Report a problem GPRMLS #22623653 Report a problem | ||
| 9/21/2026 | Price change | $540,000-0.9%$182/sqft |
Source: GPRMLS #22623653 Report a problem | ||
| 8/18/2026 | Listed for sale | $545,000+127.1%$184/sqft |
Source: GPRMLS #22623653 Report a problem | ||
| 12/14/2012 | Sold | $240,000-4%$81/sqft |
Source: GPRMLS #21212721 Report a problem | ||
| 7/15/2012 | Listed for sale | $250,000+21.4%$84/sqft |
Source: The Real Estate Book #21212721 Report a problem | ||
| 6/17/2003 | Sold | $206,000+472.2%$69/sqft |
Source: Public Record Report a problem | ||
| 10/25/2002 | Sold | $36,000$12/sqft |
Source: Public Record Report a problem | ||
Public tax history
| Year | Property taxes | Tax assessment |
|---|---|---|
| 2025 | $6,055 -2% | $384,413 +0.2% |
| 2024 | $6,181 -10% | $383,741 |
| 2023 | $6,869 -0.4% | $383,741 +16.7% |
| 2022 | $6,899 +8.4% | $328,931 |
| 2021 | $6,362 +2.6% | $328,931 +18.1% |
| 2020 | $6,200 -2.7% | $278,497 +5.1% |
| 2019 | $6,372 +6.3% | $265,059 +6.3% |
| 2018 | $5,996 +1.4% | $249,422 +2.5% |
| 2017 | $5,913 -0.9% | $243,269 +2.5% |
| 2016 | $5,965 | $237,251 +0.3% |
| 2015 | $5,965 +0.4% | $236,598 +2.1% |
| 2014 | $5,940 | $231,741 +1.7% |
| 2012 | $5,940 +1.2% | $227,974 -0.8% |
| 2011 | $5,873 -2.8% | $229,874 +1% |
| 2010 | $6,040 -5.1% | $227,684 -3.1% |
| 2009 | $6,366 +2.7% | $234,982 -6.1% |
| 2008 | $6,200 -2.8% | $250,130 +2.8% |
| 2007 | $6,377 -1.2% | $243,225 +3.6% |
| 2006 | $6,455 +16.2% | $234,682 -0.6% |
| 2005 | $5,554 | $236,119 +17.4% |
| 2004 | $5,554 +456.1% | $201,146 +458.7% |
| 2003 | $999 +577.2% | $36,000 +564% |
| 2002 | $147 | $5,422 |
Find assessor info on the county website
Monthly payment
Est. payment
Payment breakdown
Explore the cost of this home by adjusting the details. Changes won't be saved.Climate risks
Neighborhood: Chalco
Nearby schools
Schools provided by the listing agent
- Elementary: Neihardt
- Middle: Harry Andersen
- High: Millard South
- District: Millard
Source: GPRMLS. This data may not be complete. We recommend contacting the local school district to confirm school assignments for this home.

Similar homes
- $599,9005 bd4 ba3.6k sqft15424 Birch Ave, Omaha, NE 68138For Sale By Owner
- $425,0005 bd4 ba2.5k sqft7304 S 155th St, Omaha, NE 68138For Sale
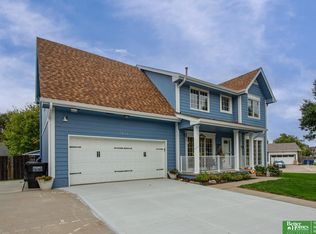
 MLS ID #22629998, Tim Reeder, Better Homes and Gardens R.E.. GPRMLS
 - $599,9005 bd4 ba3.6k sqft15424 Birch Ave, Omaha, NE 68134For Sale By Owner
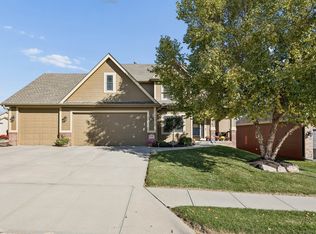
- $--4 bd3 ba2.8k sqft7713 S 167th St, Omaha, NE 68136Auction
 Auction.com 2
 - $525,0004 bd3 ba2.4k sqft17643 Prestwick Ave, Omaha, NE 68136For SaleMLS ID #22629063, Tim McGee, BHHS Ambassador Real Estate. GPRMLS
- $409,0004 bd3 ba3k sqft16228 Heather St, Omaha, NE 68136For SaleMLS ID #22629936, Katie Huber, BHHS Ambassador Real Estate. GPRMLS
- $475,0004 bd4 ba3.3k sqft16123 Gertrude St, Omaha, NE 68136For SaleMLS ID #22629244, Dale Wimer, BHHS Ambassador Real Estate. GPRMLS
- $439,9004 bd3 ba2.7k sqft9408 S 176th St, Omaha, NE 68136For SaleMLS ID #22630068, Nic Luhrs, BHHS Ambassador Real Estate. GPRMLS
- $465,0004 bd3 ba2.6k sqft17622 Monroe St, Omaha, NE 68135For SaleMLS ID #22629594, Charles Chadwick, PJ Morgan Real Estate. GPRMLS
- $460,0005 bd4 ba2.9k sqft5607 S 174th Ave, Omaha, NE 68135For SaleMLS ID #22629929, Michael Stanley, BHHS Ambassador Real Estate. GPRMLS
- $500,0004 bd4 ba3.2k sqft9712 S 176th St, Omaha, NE 68136For SaleMLS ID #22626419, Pam Moylan, Nebraska Realty. GPRMLS
- $458,0004 bd4 ba3.5k sqft4816 S 167th St, Omaha, NE 68135For SaleMLS ID #22629741, Lisa McGuire Kelly, NP Dodge RE Sales Inc 148Dodge. GPRMLS
- $550,0004 bd3 ba3k sqft17209 Chutney Dr, Omaha, NE 68136For SaleMLS ID #22627487, Johnathan O'Gorman, Better Homes and Gardens R.E.. GPRMLS
- $370,0003 bd2 ba1.5k sqft7117 S 151st St, Omaha, NE 68138For SaleMLS ID #22630000, Tim Reeder, Better Homes and Gardens R.E.. GPRMLS
- $309,9003 bd2 ba1.5k sqft15528 Margo St, Omaha, NE 68138For SaleMLS ID #22630032, Gina Hodge, BHHS Ambassador Real Estate. GPRMLS
- $538,0005 bd5 ba3.8k sqft17122 V St, Omaha, NE 68135For SaleMLS ID #22625663, Summer Hollingsworth, BHHS Ambassador Real Estate. GPRMLS
- $358,0004 bd3 ba2.5k sqft15706 Timberlane Dr, Omaha, NE 68136For SaleMLS ID #22628439, Regina Kotchin, Regina Kotchin R E Broker. GPRMLS
- $450,0004 bd4 ba2.5k sqft6418 S 161st Ave, Omaha, NE 68135For SaleMLS ID #22629366, Terilynn Ruh, BHHS Ambassador Real Estate. GPRMLS
- $440,0004 bd4 ba2.6k sqft7102 S 158th St, Omaha, NE 68136For SaleMLS ID #22626055, Ashley Livengood, Burrows Tracts Real Estate. GPRMLS
- $550,0003 bd3 ba3.5k sqft9913 S 176th St, Omaha, NE 68136For SaleMLS ID #22626289, Heather Bullard-Hanika, BHHS Ambassador Real Estate. GPRMLS
